
1470 Round Rock Court, Oviedo, FL 32765
Local realty services provided by:Better Homes and Gardens Real Estate Synergy
Listed by: simon colak
Office: usco capital group
MLS#:O6445144
Source:MFRMLS
Price summary
- Price:$339,000
- Price per sq. ft.:$199.41
- Monthly HOA dues:$266
About this home
Amazing TownHome near the Heart of Oviedo! This move in ready 3 bedroom 2.5 bathroom TownHome in gated 'Mitchell Creek' Townhomes community features of spacious living and comfortability. Upgraded tile throughout the first floor leads to a kitchen with all the upgrades. 42" Cabinets with crown molding, amazing granite countertops, stainless steel appliances, and an island with plenty of seating. The master suite is outfitted with large walk-in closet, glass-enclosed shower with dual sinks, and upgraded cabinets. Recessed lighting throughout the home gives an optimum visual feel. Separated interior laundry area provides convenience and comfort with modern washing and drying appliances. A nice garage and driveway, which will easily suit for multiple vehicles as necessary. This gated community comes with TOP-RATED OVIEDO SCHOOLS, weed control, irrigation, a BEAUTIFUL COMMUNITY POOL!, playground, and recreation area. The community is very close to UCF with easy access to 417, you don't need to look any further for your Dream Home! Schedule your viewing today! Note: Some of the pictures are showing the virtual staging of the unit and the furnitures and decorative items are not included to the listing....
Contact an agent
Home facts
- Year built:2016
- Subdivision & Development:MITCHELL CREEK
- Listing ID #:O6445144
- Added:1 day(s) ago
- Updated:September 28, 2026 at 04:02 PM
Rooms and interior
- Bedrooms:3
- Total bathrooms:3
- Full bathrooms:2
- Half bathrooms:1
- Flooring:Carpet, Ceramic Tile
- Dining Description:Living Room/Dining Room Combo
- Kitchen Description:Dishwasher, Disposal, Kitchen/Family Room Combo, Microwave, Range Hood, Refrigerator, Solid Wood Cabinets, Stone Counters
- Bedroom Description:Walk-In Closet(s)
- Living area:1,396 sq. ft.
Heating and cooling
- Cooling:Central Air
- Heating:Central, Electric
- Central air:Yes
Structure and exterior
- Roof:Shingle
- Year built:2016
- Building area:1,396 sq. ft.
- Lot area:0.04 Acres
- Construction Materials:Stucco, Vinyl Siding
- Exterior Features:Lighting, Porch, Rain Gutters, Sidewalk
- Foundation Description:Slab
- Levels:2 Story
Utilities
- Water:Public, Water Connected
- Sewer:Public, Public Sewer, Sewer Connected
Finances and disclosures
- Price:$339,000
- Price per sq. ft.:$199.41
- Tax amount:$5,166 (2025)
Features and amenities
- Appliances:Dishwasher, Disposal, Dryer, Irrigation Equipment, Microwave, Range Hood, Refrigerator, Washer
- Laundry features:Dryer, Laundry Closet, Washer
- Amenities:Cable Available, Clubhouse, Gated, Irrigation Equipment, Kitchen/Family Room Combo, Living Room/Dining Room Combo, Open Floorplan, Playground, Solid Wood Cabinets, Stone Counters, Thermostat, Walk-In Closet(s)
- Pool features:Public Pool
Parking
- Parking description:Attached Garage, Driveway, Garage Door Opener, Guest
- Garage:Yes
- Garage spaces:1
 The information being provided by Stellar Mls is for the consumer's personal, non-commercial use and may not be used for any purpose other than to identify prospective properties consumer may be interested in purchasing. Any information relating to real estate for sale referenced on this web site comes from the Internet Data Exchange (IDX) program of the Stellar Mls. Better Homes and Gardens Real Estate Synergy is not a Multiple Listing Service (MLS), nor does it offer MLS access. This website is a service of Better Homes and Gardens Real Estate Synergy, a broker participant of Stellar Mls. This web site may reference real estate listing(s) held by a brokerage firm other than the broker and/or agent who owns this web site.
The accuracy of all information, regardless of source, including but not limited to open house information, square footages and lot sizes, is deemed reliable but not guaranteed and should be personally verified through personal inspection by and/or with the appropriate professionals. The data contained herein is copyrighted by Stellar Mls and is protected by all applicable copyright laws. Any unauthorized dissemination of this information is in violation of copyright laws and is strictly prohibited.
Properties in listings may have been sold or may no longer be available.
Copyright 2026 Stellar Mls. All rights reserved.
The information being provided by Stellar Mls is for the consumer's personal, non-commercial use and may not be used for any purpose other than to identify prospective properties consumer may be interested in purchasing. Any information relating to real estate for sale referenced on this web site comes from the Internet Data Exchange (IDX) program of the Stellar Mls. Better Homes and Gardens Real Estate Synergy is not a Multiple Listing Service (MLS), nor does it offer MLS access. This website is a service of Better Homes and Gardens Real Estate Synergy, a broker participant of Stellar Mls. This web site may reference real estate listing(s) held by a brokerage firm other than the broker and/or agent who owns this web site.
The accuracy of all information, regardless of source, including but not limited to open house information, square footages and lot sizes, is deemed reliable but not guaranteed and should be personally verified through personal inspection by and/or with the appropriate professionals. The data contained herein is copyrighted by Stellar Mls and is protected by all applicable copyright laws. Any unauthorized dissemination of this information is in violation of copyright laws and is strictly prohibited.
Properties in listings may have been sold or may no longer be available.
Copyright 2026 Stellar Mls. All rights reserved.New listings near 1470 Round Rock Court
- Coming Soon
 $399,700Coming Soon3 beds 3 baths1,671 sq. ft.
1018 Malcolm Court, OVIEDO, FL 32765
MLS# O6443031Listed by: SHAWFIELD REALTY GROUP - Coming Soon
 $475,000Coming Soon3 beds 2 baths1,870 sq. ft.
2787 Blue Springs Cove, OVIEDO, FL 32766
MLS# O6444921Listed by: KELLER WILLIAMS ADVANTAGE REALTY - Coming SoonOpen Sat, 12 to 2pm
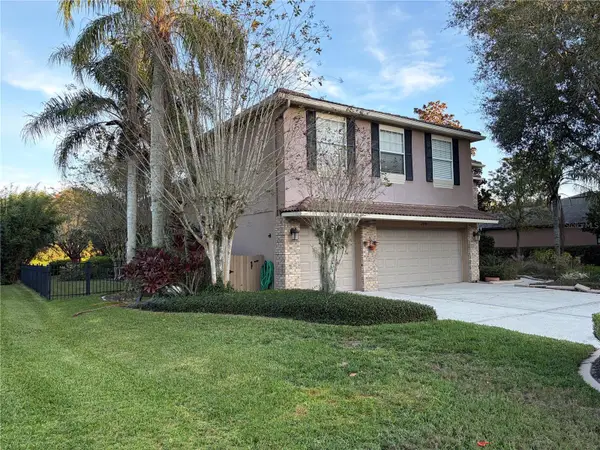 $929,999Coming Soon4 beds 3 baths3,886 sq. ft.
2109 Wembley Place, OVIEDO, FL 32765
MLS# O6443657Listed by: RE/MAX TOWN CENTRE - Coming Soon
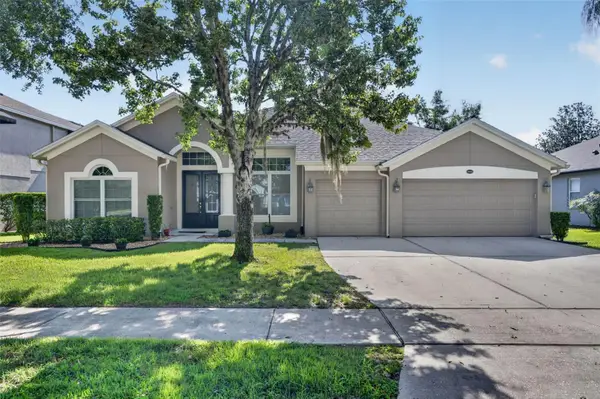 $625,000Coming Soon4 beds 3 baths2,606 sq. ft.
5643 Bear Stone Run, OVIEDO, FL 32765
MLS# O6433638Listed by: FANNIE HILLMAN & ASSOCIATES - New
 $519,000Active3 beds 3 baths1,762 sq. ft.
1093 Kelly Creek Circle, OVIEDO, FL 32765
MLS# O6444117Listed by: SAND DOLLAR REALTY GROUP INC - New
 $370,000Active3 beds 4 baths1,910 sq. ft.
Address Withheld By Seller, OVIEDO, FL 32765
MLS# O6444964Listed by: CHARLES RUTENBERG REALTY ORLANDO - New
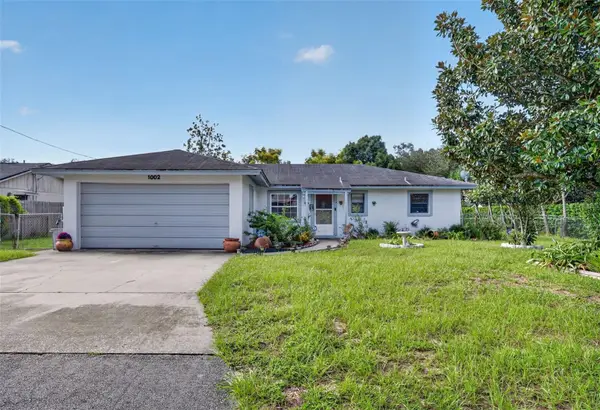 $279,000Active3 beds 2 baths1,275 sq. ft.
1002 Allendale Drive, OVIEDO, FL 32765
MLS# O6444403Listed by: RE/MAX TOWN & COUNTRY REALTY - New
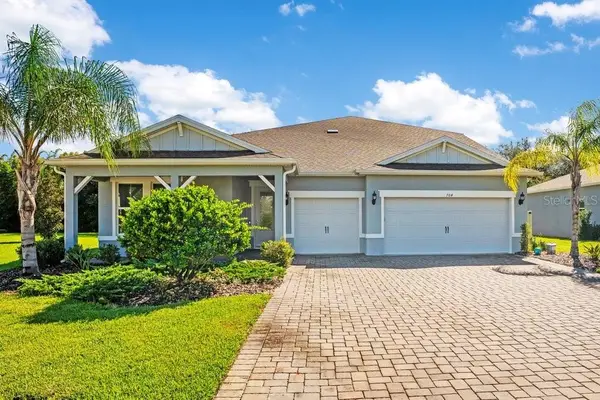 $1,025,000Active5 beds 4 baths4,155 sq. ft.
704 Fox Edge Court, OVIEDO, FL 32765
MLS# O6437942Listed by: BHHS FLORIDA REALTY - New
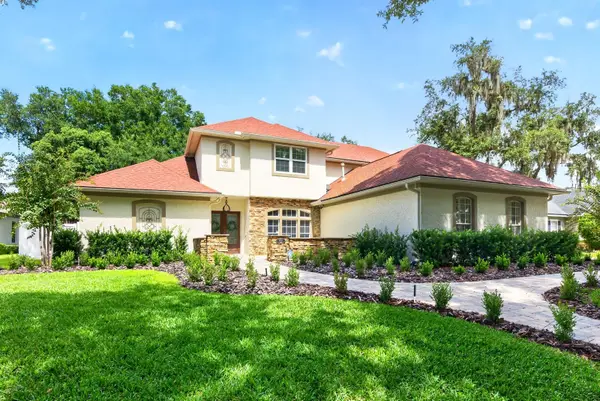 $1,375,000Active4 beds 4 baths4,046 sq. ft.
4512 Old Carriage Trail, OVIEDO, FL 32765
MLS# O6443608Listed by: WEMERT GROUP REALTY LLC


Protect your home and budget from life's surprises with an Assurant Home Warranty, backed by a partner that supports you through every step of homeownership. Explore Plans.
© 2026 Better Homes and Gardens Real Estate LLC. An Anywhere Real Estate company. All rights reserved. Better Homes and Gardens® Real Estate is a registered trademark owned by Meredith Operations Corporation, licensed to Better Homes and Gardens Real Estate LLC and used with permission. Better Homes and Gardens Real Estate LLC fully supports the principles of the Fair Housing Act and the Equal Opportunity Act. Listing information is deemed reliable but is not guaranteed accurate.
Each office is independently owned and operated.
Any services or products provided by third parties are not provided by, affiliated with or related to Better Homes and Gardens Real Estate LLC, or its affiliated companies.