
1849 Saboff Way, Oviedo, FL 32766
Local realty services provided by:Better Homes and Gardens Real Estate Atchley Properties
Listed by: cindy brads, rick martin, llc.
Office: coldwell banker realty
MLS#:O6452174
Source:MFRMLS
Price summary
- Price:$830,000
- Price per sq. ft.:$232.23
- Monthly HOA dues:$45.83
About this home
Welcome to 1849 Saboff Way, a stunningly reimagined estate where refined interior design meets the ultimate outdoor lifestyle. Situated on nearly 3 sprawling acres, this property makes a grand first impression with its circular driveway, fresh exterior paint, and professionally curated landscaping. A brand-new roof offers peace of mind, while the side-entry three-car garage and additional detached recreational vehicles/boat carport provide ample space for all your vehicles and weekend toys, not to mention the prewire for an EV charger!
Inside, the layout is thoughtfully organized around a split-bedroom plan that ensures privacy for everyone. The heart of the home features a modernized kitchen that feels both fresh and functional, offering a tastefully updated space that flows naturally into the breakfast nook. Whether you’re hosting in the formal dining room, relaxing in the living area, or gathering by the wood-burning fireplace in the family room, the home feels connected and inviting. The bathrooms have also been beautifully renovated, and a separate laundry room adds to the everyday convenience.
The backyard is a true private oasis, centered around a sparkling pool and spa. The screened enclosure and covered lanai provide the perfect setting for year-round enjoyment, while the newly refinished deck offers plenty of room for lounging in the sun. Beyond the pool, the expansive acreage provides a rare sense of openness and tranquility. Residents here also enjoy access to the community ski lake on Lake Pickett, perfect for spending afternoons on the water. This is a unique opportunity to own a meticulously maintained property that balances a spacious interior with an exceptional outdoor lifestyle....
Contact an agent
Home facts
- Year built:1999
- Subdivision & Development:PICKETT DOWNS UNIT 2
- Listing ID #:O6452174
- Added:16 day(s) ago
- Updated:November 09, 2026 at 01:30 PM
Rooms and interior
- Bedrooms:4
- Total bathrooms:3
- Full bathrooms:3
- Flooring:Carpet, Ceramic Tile, Wood
- Dining Description:Eat In Kitchen, Formal Dining Room
- Kitchen Description:Dishwasher, Disposal, Eat-in Kitchen, Kitchen/Family Room Combo, Microwave, Range, Range Hood, Refrigerator, Solid Wood Cabinets
- Bedroom Description:High Ceilings, Primary Bedroom Main Floor, Split Bedroom, Walk-In Closet(s)
- Living area:2,079 sq. ft.
Heating and cooling
- Cooling:Central Air
- Heating:Central, Electric, Propane
- Central air:Yes
Structure and exterior
- Roof:Shingle
- Year built:1999
- Building area:2,079 sq. ft.
- Lot area:2.94 Acres
- Lot Features:Flood Zone, Paved, Zoned for Horses
- Architectural Style:Contemporary
- Construction Materials:Block, Stucco
- Exterior Features:Covered Porch/Patio, Patio, Porch, Private Mailbox, Rain Gutters, Rear Porch, Screened
- Foundation Description:Slab
- Levels:1 Story
Utilities
- Water:Water Connected, Well
- Sewer:Septic Tank
Finances and disclosures
- Price:$830,000
- Price per sq. ft.:$232.23
- Tax amount:$3,957 (2026)
Features and amenities
- Appliances:Dishwasher, Disposal, Dryer, Electric Water Heater, Irrigation Equipment, Microwave, Range, Range Hood, Refrigerator, Washer
- Laundry features:Dryer, Inside, Laundry Room, Washer
- Amenities:Cable Connected, Cathedral Ceiling(s), Ceiling Fans(s), Eat-in Kitchen, High Ceilings, Irrigation Equipment, Kitchen/Family Room Combo, Open Floorplan, Primary Bedroom Main Floor, Solid Wood Cabinets, Split Bedroom, Vaulted Ceiling(s), Walk-In Closet(s), Window Treatments
- Pool features:Gunite, In Ground, Private Pool, Salt Water, Screen Enclosure
Parking
- Parking description:2 Car Carport, Attached Garage, Boat, Circular Driveway, Covered, Driveway, Garage Door Opener, Garage Faces Side
- Garage:Yes
- Garage spaces:3
- Carport spaces:2
 The information being provided by Stellar Mls is for the consumer's personal, non-commercial use and may not be used for any purpose other than to identify prospective properties consumer may be interested in purchasing. Any information relating to real estate for sale referenced on this web site comes from the Internet Data Exchange (IDX) program of the Stellar Mls. Better Homes and Gardens Real Estate Atchley Properties is not a Multiple Listing Service (MLS), nor does it offer MLS access. This website is a service of Better Homes and Gardens Real Estate Atchley Properties, a broker participant of Stellar Mls. This web site may reference real estate listing(s) held by a brokerage firm other than the broker and/or agent who owns this web site.
The accuracy of all information, regardless of source, including but not limited to open house information, square footages and lot sizes, is deemed reliable but not guaranteed and should be personally verified through personal inspection by and/or with the appropriate professionals. The data contained herein is copyrighted by Stellar Mls and is protected by all applicable copyright laws. Any unauthorized dissemination of this information is in violation of copyright laws and is strictly prohibited.
Properties in listings may have been sold or may no longer be available.
Copyright 2026 Stellar Mls. All rights reserved.
New listings near 1849 Saboff Way
- Coming Soon
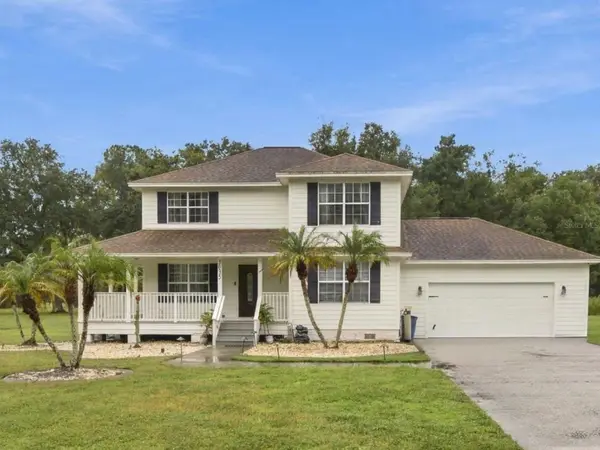 $1,200,000Coming Soon4 beds 3 baths2,775 sq. ft.
3035 Turkey Avenue, OVIEDO, FL 32765
MLS# O6454611Listed by: EXP REALTY LLC - Coming Soon
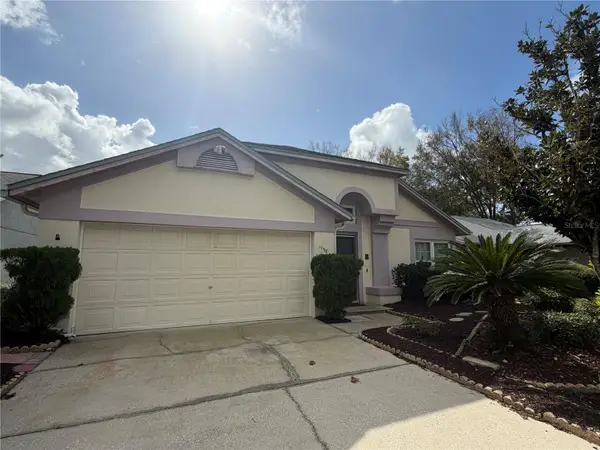 $395,000Coming Soon3 beds 2 baths1,636 sq. ft.
1098 Dees Drive, OVIEDO, FL 32765
MLS# O6454018Listed by: FINCH REAL ESTATE COMPANY - New
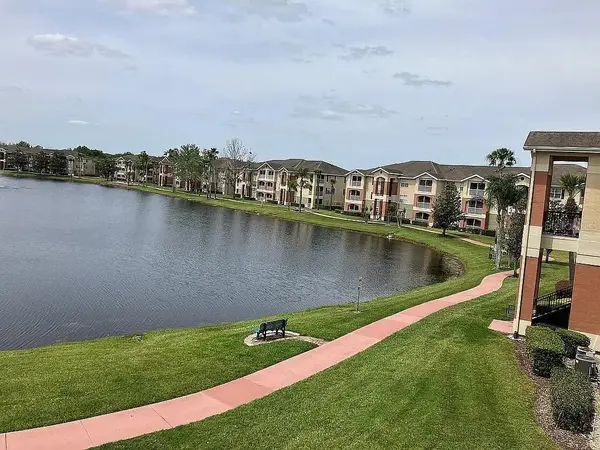 $255,000Active2 beds 2 baths975 sq. ft.
1909 Summer Club Drive #307, OVIEDO, FL 32765
MLS# O6453003Listed by: HERITAGE REALTY FL - New
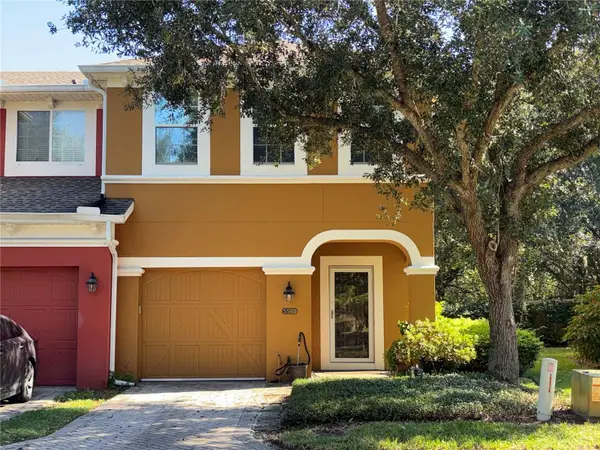 $360,000Active3 beds 3 baths1,817 sq. ft.
5593 Rutherford Place, OVIEDO, FL 32765
MLS# O6455813Listed by: LA ROSA REALTY PREMIER LLC - New
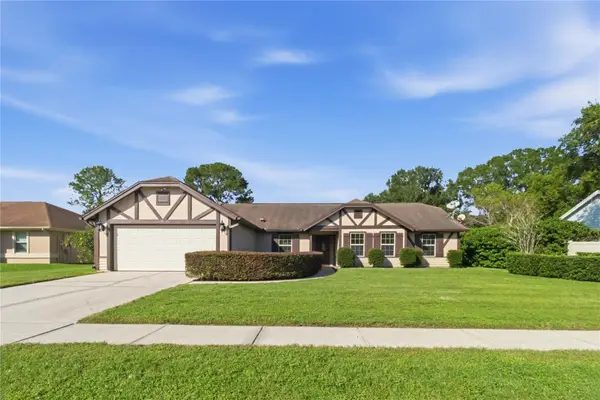 $499,000Active4 beds 2 baths2,091 sq. ft.
556 Carrigan Avenue, OVIEDO, FL 32765
MLS# O6455560Listed by: ACTION REAL ESTATE OF CENTRAL FLORIDA LLC - New
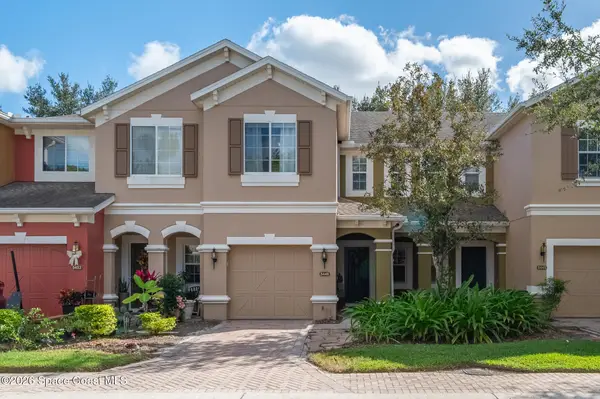 $300,000Active3 beds 3 baths1,540 sq. ft.
5449 Rutherford Place, Oviedo, FL 32765
MLS# 1091738Listed by: COASTAL LIFE PROPERTIES LLC - New
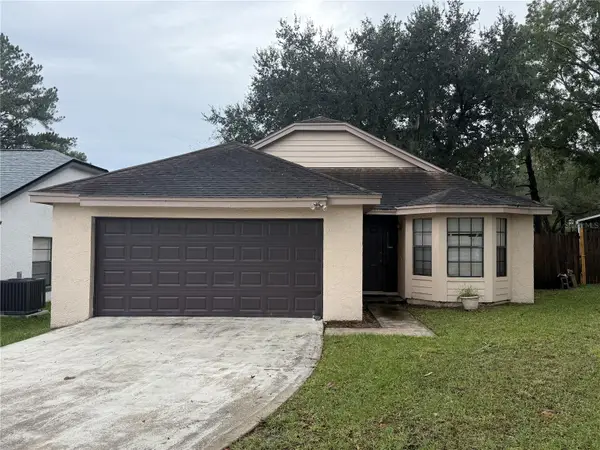 $309,000Active3 beds 2 baths1,210 sq. ft.
1013 Burnett Street, OVIEDO, FL 32765
MLS# O6454254Listed by: BERKSHIRE HATHAWAY HOMESERVICES RESULTS REALTY - New
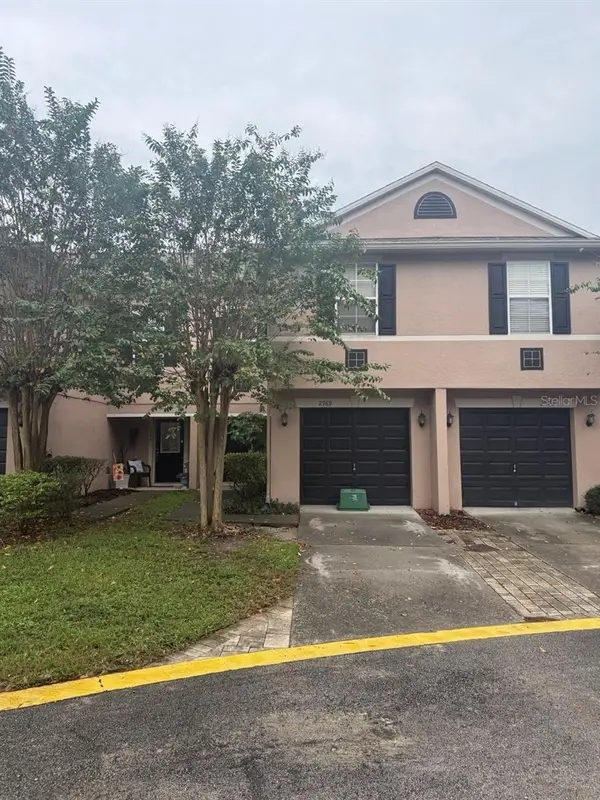 $282,000Active3 beds 3 baths1,516 sq. ft.
2969 Ashford Park Place, OVIEDO, FL 32765
MLS# O6454255Listed by: BERKSHIRE HATHAWAY HOMESERVICES RESULTS REALTY - New
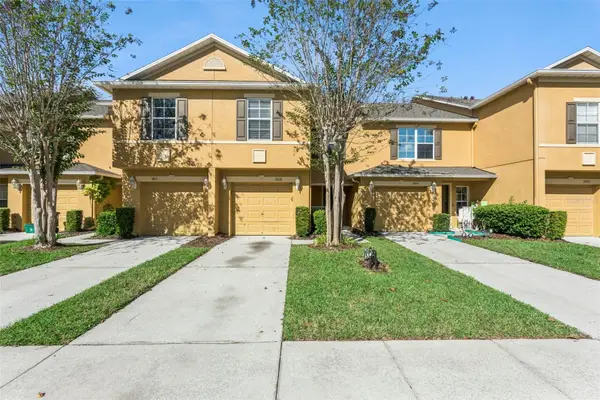 $315,000Active3 beds 3 baths1,480 sq. ft.
3808 Silverbell Loop, OVIEDO, FL 32765
MLS# O6455319Listed by: KELLER WILLIAMS ADVANTAGE REALTY - New
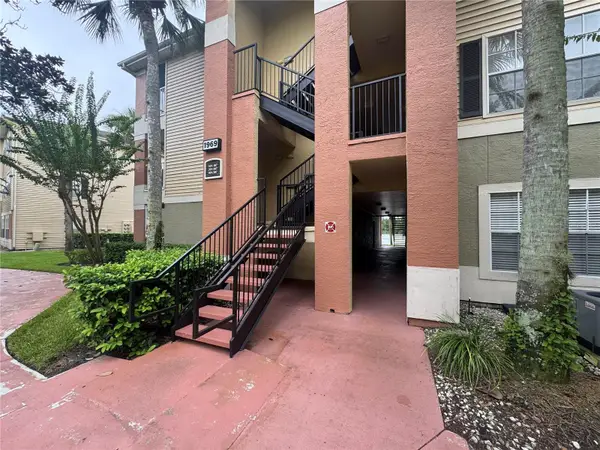 $109,000Active1 beds 1 baths576 sq. ft.
1969 Summer Club Drive #103, OVIEDO, FL 32765
MLS# O6454992Listed by: REAL BROKER, LLC


Protect your home and budget from life's surprises with an Assurant Home Warranty, backed by a partner that supports you through every step of homeownership. Explore Plans.
© 2026 Better Homes and Gardens Real Estate LLC. An Anywhere Real Estate company. All rights reserved. Better Homes and Gardens® Real Estate is a registered trademark owned by Meredith Operations Corporation, licensed to Better Homes and Gardens Real Estate LLC and used with permission. Better Homes and Gardens Real Estate LLC fully supports the principles of the Fair Housing Act and the Equal Opportunity Act. Listing information is deemed reliable but is not guaranteed accurate.
Each office is independently owned and operated.
Any services or products provided by third parties are not provided by, affiliated with or related to Better Homes and Gardens Real Estate LLC, or its affiliated companies.