
2334 Brickell Place, Oviedo, FL 32765
Local realty services provided by:Better Homes and Gardens Real Estate Atchley Properties
Listed by: mary pat vasquez, stacie brown kelly
Office: keller williams advantage realty
MLS#:O6453346
Source:MFRMLS
Price summary
- Price:$1,100,000
- Price per sq. ft.:$174.58
- Monthly HOA dues:$174.33
About this home
Welcome to your private oasis in Hampton Estates, an exclusive gated community of just 26 residences. This Mediterranean-style Meritage Homes Del Rio II offers timeless architectural character, a tile roof, a paver driveway, and a distinctive brick-arched entry.
Step inside to a sunlit foyer with soaring ceilings and tile flooring. The spacious floor plan is designed for comfortable living, entertaining, and multi-generational households. The open kitchen features granite countertops, custom cabinetry, stainless steel appliances, a walk-in pantry, and a butler’s pantry. An eat-in dining area and separate formal dining room offer space for everyday meals and special gatherings.
The main level includes a private owner’s suite with a large walk-in closet and spa-inspired en-suite bathroom with a soaking tub and separate shower. A secondary bedroom and full pool-access bathroom provide convenient accommodations for guests or extended family.
Sliding glass doors open to an expansive lanai and an oversized, fully fenced corner lot. A custom pool, built in 2024, creates a private outdoor retreat with room to relax and play. Rain gutters were installed in 2024, providing added protection and improved water drainage around the home.
Upstairs, a grand staircase leads to a spacious loft, a separate media room, and a game room. The upper level includes six additional bedrooms, each with its own walk-in closet. The bedrooms are arranged in two wings, with three bedrooms and a full bathroom on each side. These flexible spaces can also serve as home offices, a gym, or other bonus rooms.
Three garages provide ample vehicle and storage space, with direct interior access. Located in Seminole County, the home offers access to public schools, Seminole State College, the University of Central Florida, Econ River Wilderness Area, walking and biking trails, major highways, area attractions, and beaches....
Contact an agent
Home facts
- Year built:2015
- Subdivision & Development:HAMPTON ESTATES
- Listing ID #:O6453346
- Added:1 day(s) ago
- Updated:November 12, 2026 at 10:06 PM
Rooms and interior
- Bedrooms:8
- Total bathrooms:4
- Full bathrooms:4
- Flooring:Carpet, Tile
- Dining Description:Eat In Kitchen, Formal Dining Room
- Kitchen Description:Dishwasher, Eat-in Kitchen, Kitchen/Family Room Combo, Microwave, Range Hood, Refrigerator
- Bedroom Description:High Ceilings, Primary Bedroom Main Floor
- Living area:5,125 sq. ft.
Heating and cooling
- Cooling:Central Air
- Heating:Central
- Central air:Yes
Structure and exterior
- Roof:Tile
- Year built:2015
- Building area:5,125 sq. ft.
- Lot area:0.32 Acres
- Lot Features:Paved, Sidewalk
- Architectural Style:Mediterranean
- Construction Materials:Block, Stucco
- Exterior Features:Covered Porch/Patio, Rain Gutters, Rear Porch, Sidewalk
- Foundation Description:Slab
- Levels:2 Story
Schools
- High school:Hagerty High
- Middle school:Jackson Heights Middle
- Elementary school:Carillon Elementary
Utilities
- Water:Public
- Sewer:Public Sewer
Finances and disclosures
- Price:$1,100,000
- Price per sq. ft.:$174.58
- Tax amount:$10,085 (2025)
Features and amenities
- Appliances:Dishwasher, Irrigation Equipment, Microwave, Range Hood, Refrigerator
- Laundry features:Inside, Laundry Room
- Amenities:Cable Available, Ceiling Fans(s), Crown Molding, Eat-in Kitchen, High Ceilings, Irrigation Equipment, Kitchen/Family Room Combo, Open Floorplan, Primary Bedroom Main Floor, Thermostat
- Pool features:Heated, In Ground, Private Pool
Parking
- Parking description:Attached Garage, Driveway, Garage, Garage Door Opener
- Garage:Yes
- Garage spaces:2
 The information being provided by Stellar Mls is for the consumer's personal, non-commercial use and may not be used for any purpose other than to identify prospective properties consumer may be interested in purchasing. Any information relating to real estate for sale referenced on this web site comes from the Internet Data Exchange (IDX) program of the Stellar Mls. Better Homes and Gardens Real Estate Atchley Properties is not a Multiple Listing Service (MLS), nor does it offer MLS access. This website is a service of Better Homes and Gardens Real Estate Atchley Properties, a broker participant of Stellar Mls. This web site may reference real estate listing(s) held by a brokerage firm other than the broker and/or agent who owns this web site.
The accuracy of all information, regardless of source, including but not limited to open house information, square footages and lot sizes, is deemed reliable but not guaranteed and should be personally verified through personal inspection by and/or with the appropriate professionals. The data contained herein is copyrighted by Stellar Mls and is protected by all applicable copyright laws. Any unauthorized dissemination of this information is in violation of copyright laws and is strictly prohibited.
Properties in listings may have been sold or may no longer be available.
Copyright 2026 Stellar Mls. All rights reserved.
New listings near 2334 Brickell Place
- Coming SoonOpen Fri, 4 to 6pm
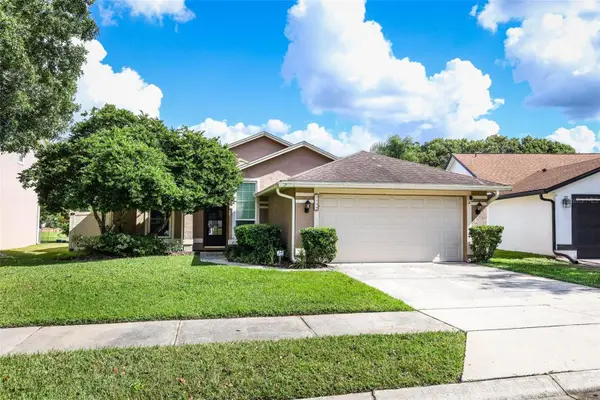 $400,000Coming Soon3 beds 2 baths1,408 sq. ft.
1108 Sugarberry Trail, OVIEDO, FL 32765
MLS# O6455997Listed by: KELLER WILLIAMS ADVANTAGE REALTY - Coming Soon
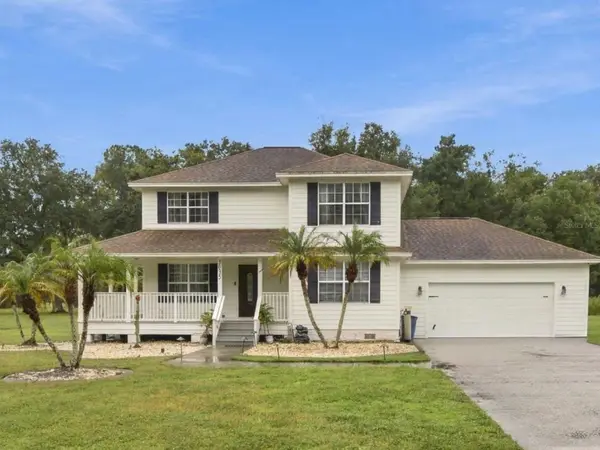 $1,200,000Coming Soon4 beds 3 baths2,775 sq. ft.
3035 Turkey Avenue, OVIEDO, FL 32765
MLS# O6454611Listed by: EXP REALTY LLC - Coming Soon
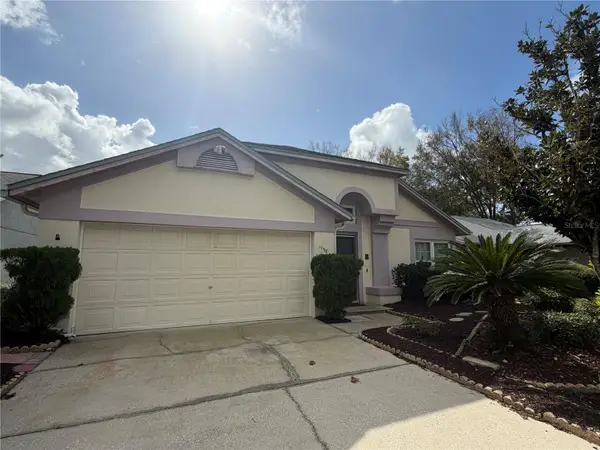 $395,000Coming Soon3 beds 2 baths1,636 sq. ft.
1098 Dees Drive, OVIEDO, FL 32765
MLS# O6454018Listed by: FINCH REAL ESTATE COMPANY - Open Sat, 11am to 2pmNew
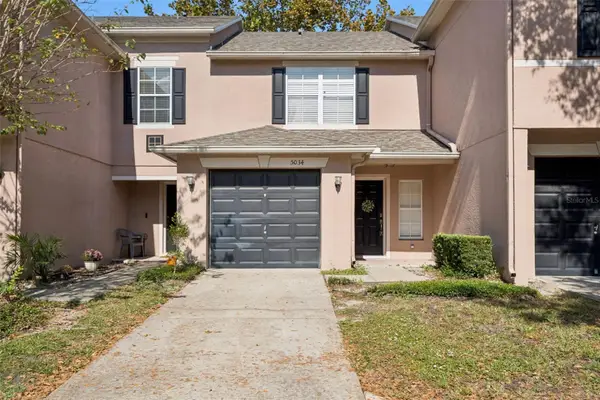 $310,000Active2 beds 3 baths1,296 sq. ft.
5034 Shorewood Landing Lane, OVIEDO, FL 32765
MLS# O6456362Listed by: KELLER WILLIAMS ADVANTAGE REALTY - Open Sat, 1 to 4pmNew
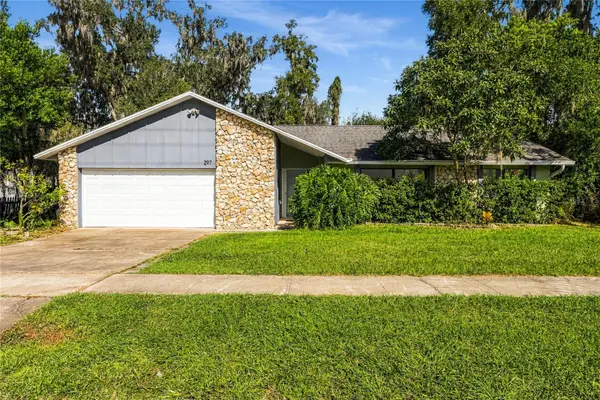 $400,000Active3 beds 2 baths1,918 sq. ft.
297 W Franklin Street, OVIEDO, FL 32765
MLS# O6456634Listed by: RE/MAX 200 REALTY - New
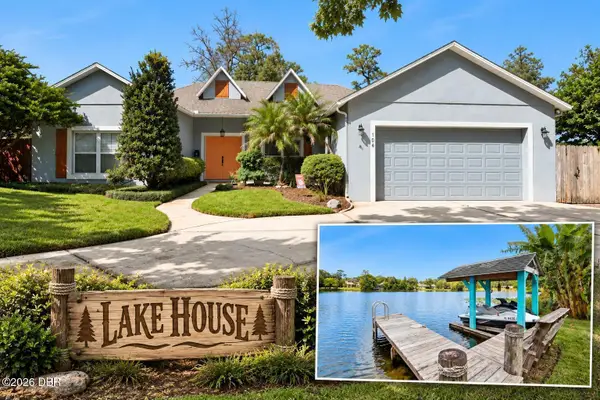 $699,500Active4 beds 2 baths2,080 sq. ft.
104 Smithson Drive, Oviedo, FL 32765
MLS# 1232773Listed by: KELLER WILLIAMS REALTY FLORIDA PARTNERS - New
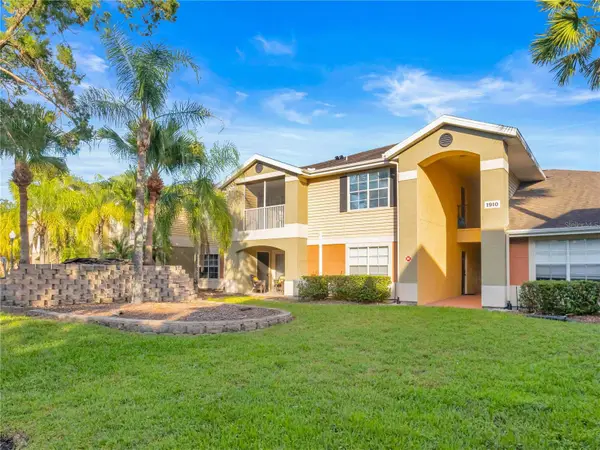 $217,300Active2 beds 2 baths975 sq. ft.
1910 Summer Club Drive #106, OVIEDO, FL 32765
MLS# O6456266Listed by: SHAWFIELD REALTY GROUP - New
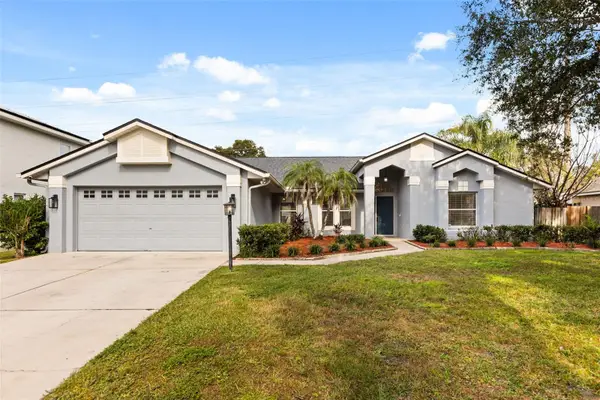 $595,000Active3 beds 2 baths2,005 sq. ft.
3475 Woodley Park Place, OVIEDO, FL 32765
MLS# O6456626Listed by: REAL BROKER, LLC - Open Sat, 1 to 3pmNew
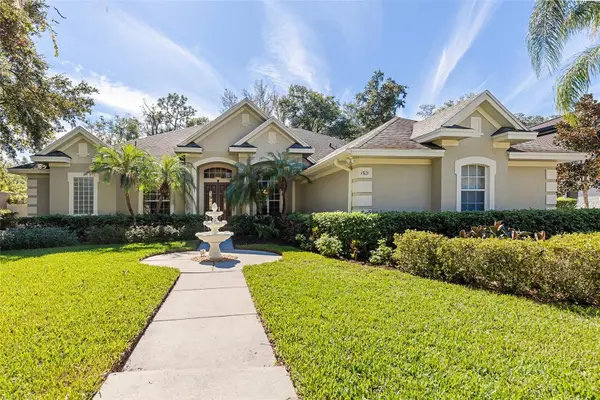 $979,900Active4 beds 3 baths3,045 sq. ft.
1521 Hunters Mill Place, OVIEDO, FL 32765
MLS# O6456368Listed by: RED BIRD REALTY OF FLORIDA INC


Protect your home and budget from life's surprises with an Assurant Home Warranty, backed by a partner that supports you through every step of homeownership. Explore Plans.
© 2026 Better Homes and Gardens Real Estate LLC. An Anywhere Real Estate company. All rights reserved. Better Homes and Gardens® Real Estate is a registered trademark owned by Meredith Operations Corporation, licensed to Better Homes and Gardens Real Estate LLC and used with permission. Better Homes and Gardens Real Estate LLC fully supports the principles of the Fair Housing Act and the Equal Opportunity Act. Listing information is deemed reliable but is not guaranteed accurate.
Each office is independently owned and operated.
Any services or products provided by third parties are not provided by, affiliated with or related to Better Homes and Gardens Real Estate LLC, or its affiliated companies.