
2407 Foliage Oak Terrace, Oviedo, FL 32766
Local realty services provided by:Better Homes and Gardens Real Estate Atchley Properties
2407 Foliage Oak Terrace,Oviedo, FL 32766
$815,000
- 4 Beds
- 3 Baths
- 2,683 sq. ft.
- Single family
- Active
Listed by: lisa bertin queena
Office: call it closed intl realty
MLS#:O6430250
Source:MFRMLS
Price summary
- Price:$815,000
- Price per sq. ft.:$215.21
- Monthly HOA dues:$98
About this home
REMODELED OVIEDO POOL HOME | 4 BEDROOMS + OFFICE | 3-CAR GARAGE | OVERSIZED .33-ACRE LOT | CLOSE TO 100K IN UPGRADES! Welcome to 2407 Foliage Oak Terrace in highly sought-after Live Oak Reserve, where thoughtful renovations, flexible living space and a true Florida outdoor lifestyle come together in one exceptional home.
Imagine starting your morning with coffee overlooking your private pool, working from your dedicated home office, and ending the day with family and friends gathered around the expansive kitchen island before heading outside for a movie or game under the stars.
Inside, this beautifully updated single-story Oviedo home offers 4 bedrooms, 3 full bathrooms, a dedicated den/office and a desirable three-way split floor plan—ideal for buyers looking for privacy, guest space, multigenerational flexibility or a work-from-home setup. Soaring 11-foot ceilings, abundant natural light and an open-concept design give the home a bright, spacious feel from the moment you walk through the door.
At the heart of the home is the remodeled chef-inspired kitchen, designed for both everyday living and entertaining. An oversized quartz-topped island provides generous prep and gathering space, complemented by sleek custom cabinetry, a dedicated wine and coffee bar with wine refrigerator, touch-activated smart faucet, reverse-osmosis drinking-water system and Bosch dishwasher. Custom closets throughout add organized storage without sacrificing style.
The completely remodeled primary bathroom creates a private, spa-like retreat, while both secondary bathrooms have been refreshed with new vanities and mirrors. The spacious primary suite, measuring approximately 20' x 13', includes dual closets and an en-suite bath.
Then step outside to the feature that makes Florida living special. The screen-enclosed, solar-heated saltwater pool offers a private place to swim, relax and entertain throughout the year. The pool includes updated waterline tile plus a pump and filter replaced in 2022. An outdoor projector and speaker system turns the covered pool area into your own open-air theater—imagine Saturday football, family movie nights or entertaining friends beside the pool.
And there's something increasingly hard to find: space outside the pool enclosure. The home's oversized 14,286-square-foot (.33-acre) lot provides a substantial fenced backyard with room for pets, play and outdoor enjoyment.
More than $96,000 in improvements and thoughtful upgrades add comfort, convenience and efficiency, including HVAC replaced in 2022, newer water heater, replacement sun-facing windows, additional blown-in attic insulation, EV charging, newer front entry doors with video-enabled smart deadbolt, exterior wiring for holiday lights and a dedicated 240V connection for a future sauna.
Living in Live Oak Reserve adds another layer to the lifestyle. Residents enjoy resort-style amenities including an aquatic center with community pool and water slides, splash pad, clubhouse, fitness center, tennis and basketball courts, athletic fields and playgrounds. The property is currently assigned to Partin Elementary, Chiles Middle and Hagerty High School.
Come experience the space, upgrades and Florida lifestyle this home offers—schedule your private showing today.
Important exclusions: Sauna does not convey....
Contact an agent
Home facts
- Year built:2003
- Subdivision & Development:LIVE OAK RESERVE UNIT TWO
- Listing ID #:O6430250
- Added:47 day(s) ago
- Updated:September 21, 2026 at 04:30 PM
Rooms and interior
- Bedrooms:4
- Total bathrooms:3
- Full bathrooms:3
- Flooring:Ceramic Tile, Luxury Vinyl
- Kitchen Description:Bar Fridge, Dishwasher, Disposal, Exhaust Fan, Kitchen/Family Room Combo, Microwave, Range, Refrigerator, Solid Surface Counters, Stone Counters, Touchless Faucet, Wine Refrigerator
- Bedroom Description:High Ceilings, Primary Bedroom Main Floor, Split Bedroom, Walk-In Closet(s)
- Living area:2,683 sq. ft.
Heating and cooling
- Cooling:Central Air
- Heating:Central, Electric
- Central air:Yes
Structure and exterior
- Roof:Shingle
- Year built:2003
- Building area:2,683 sq. ft.
- Lot area:0.33 Acres
- Lot Features:Cleared, Landscaped, Oversized, Paved, Sidewalk
- Architectural Style:Ranch
- Construction Materials:Block, Stucco
- Exterior Features:Covered Porch/Patio, Lighting, Patio, Screened, Sidewalk
- Foundation Description:Slab
- Levels:1 Story
Schools
- High school:Hagerty High
- Middle school:Chiles Middle
- Elementary school:Partin Elementary
Utilities
- Water:Public, Water Connected
- Sewer:Public Sewer, Sewer Connected
Finances and disclosures
- Price:$815,000
- Price per sq. ft.:$215.21
- Tax amount:$10,390 (2025)
Features and amenities
- Appliances:Bar Fridge, Dishwasher, Disposal, Dryer, Exhaust Fan, Irrigation Equipment, Microwave, Range, Refrigerator, Touchless Faucet, Washer, Wine Refrigerator
- Laundry features:Dryer, Electric Dryer Hookup, Inside, Washer, Washer Hookup
- Amenities:BB/HS Internet Available, Cable Connected, Ceiling Fans(s), High Ceilings, Irrigation Equipment, Kitchen/Family Room Combo, Open Floorplan, Phone Available, Primary Bedroom Main Floor, Solid Surface Counters, Split Bedroom, Stone Counters, Thermostat, Walk-In Closet(s), Window Treatments
- Pool features:Automatic Cleaner, In Ground, Private Pool, Salt Water, Screen Enclosure, Solar Heat
Parking
- Parking description:Attached Garage, Electric Vehicle Charging Station(s), Garage Door Opener, Ground Level, Off Street, Workshop in Garage
- Garage:Yes
- Garage spaces:3
 The information being provided by Stellar Mls is for the consumer's personal, non-commercial use and may not be used for any purpose other than to identify prospective properties consumer may be interested in purchasing. Any information relating to real estate for sale referenced on this web site comes from the Internet Data Exchange (IDX) program of the Stellar Mls. Better Homes and Gardens Real Estate Atchley Properties is not a Multiple Listing Service (MLS), nor does it offer MLS access. This website is a service of Better Homes and Gardens Real Estate Atchley Properties, a broker participant of Stellar Mls. This web site may reference real estate listing(s) held by a brokerage firm other than the broker and/or agent who owns this web site.
The accuracy of all information, regardless of source, including but not limited to open house information, square footages and lot sizes, is deemed reliable but not guaranteed and should be personally verified through personal inspection by and/or with the appropriate professionals. The data contained herein is copyrighted by Stellar Mls and is protected by all applicable copyright laws. Any unauthorized dissemination of this information is in violation of copyright laws and is strictly prohibited.
Properties in listings may have been sold or may no longer be available.
Copyright 2026 Stellar Mls. All rights reserved.
The information being provided by Stellar Mls is for the consumer's personal, non-commercial use and may not be used for any purpose other than to identify prospective properties consumer may be interested in purchasing. Any information relating to real estate for sale referenced on this web site comes from the Internet Data Exchange (IDX) program of the Stellar Mls. Better Homes and Gardens Real Estate Atchley Properties is not a Multiple Listing Service (MLS), nor does it offer MLS access. This website is a service of Better Homes and Gardens Real Estate Atchley Properties, a broker participant of Stellar Mls. This web site may reference real estate listing(s) held by a brokerage firm other than the broker and/or agent who owns this web site.
The accuracy of all information, regardless of source, including but not limited to open house information, square footages and lot sizes, is deemed reliable but not guaranteed and should be personally verified through personal inspection by and/or with the appropriate professionals. The data contained herein is copyrighted by Stellar Mls and is protected by all applicable copyright laws. Any unauthorized dissemination of this information is in violation of copyright laws and is strictly prohibited.
Properties in listings may have been sold or may no longer be available.
Copyright 2026 Stellar Mls. All rights reserved.New listings near 2407 Foliage Oak Terrace
- Coming Soon
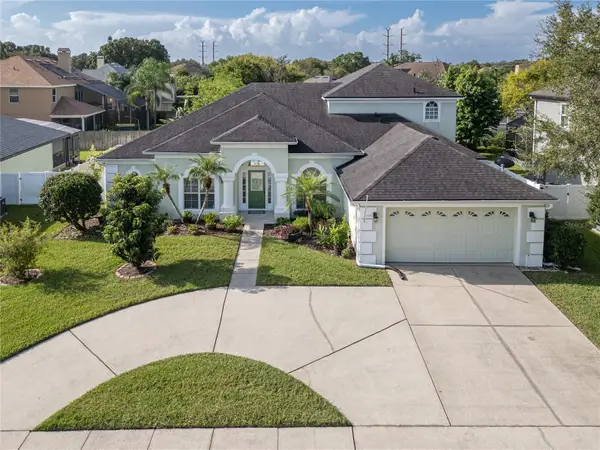 $715,000Coming Soon5 beds 3 baths3,156 sq. ft.
2406 Blossomwood Drive, OVIEDO, FL 32765
MLS# O6441483Listed by: WEICHERT REALTORS HALLMARK PRO - Coming Soon
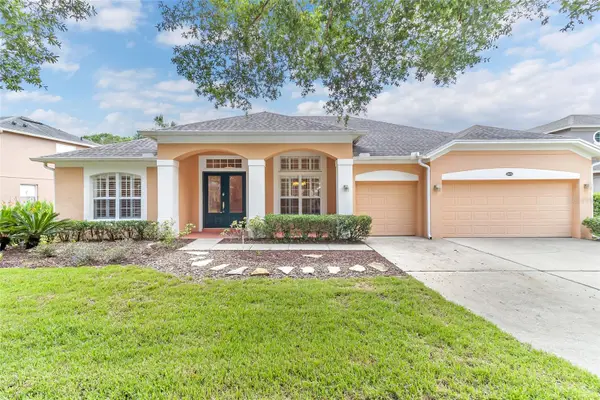 $725,000Coming Soon4 beds 3 baths2,805 sq. ft.
2672 Aloma Oaks Drive, OVIEDO, FL 32765
MLS# FC321013Listed by: DJ & LINDSEY REAL ESTATE - Coming Soon
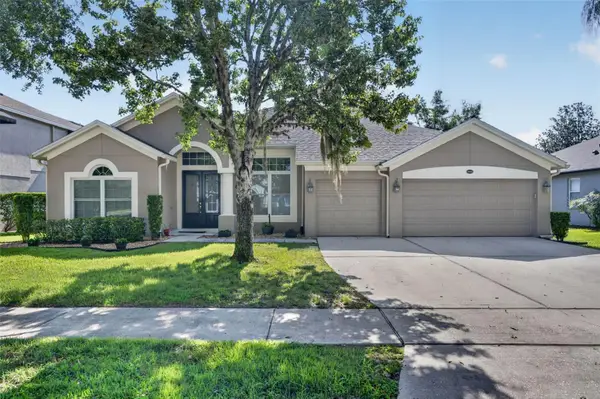 $625,000Coming Soon4 beds 3 baths2,606 sq. ft.
5643 Bear Stone Run, OVIEDO, FL 32765
MLS# O6433638Listed by: FANNIE HILLMAN & ASSOCIATES  $949,990Pending5 beds 4 baths3,978 sq. ft.
2624 Ravencliffe Terrace, OVIEDO, FL 32765
MLS# O6443100Listed by: KELLER WILLIAMS ADVANTAGE REALTY- $949,990Pending5 beds 4 baths3,978 sq. ft.
2624 Ravencliffe Terrace, OVIEDO, FL 32765
MLS# O6443100Listed by: KELLER WILLIAMS ADVANTAGE REALTY - $949,990Pending5 beds 4 baths3,978 sq. ft.
2624 Ravencliffe Terrace, OVIEDO, FL 32765
MLS# O6443100Listed by: KELLER WILLIAMS ADVANTAGE REALTY - $949,990Pending5 beds 4 baths3,978 sq. ft.
2624 Ravencliffe Terrace, OVIEDO, FL 32765
MLS# O6443100Listed by: KELLER WILLIAMS ADVANTAGE REALTY - New
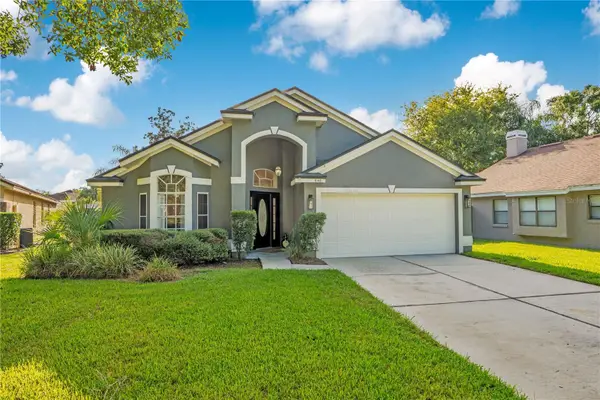 $485,000Active4 beds 2 baths1,922 sq. ft.
640 Lance Court, OVIEDO, FL 32765
MLS# O6441429Listed by: BHHS FLORIDA REALTY - New
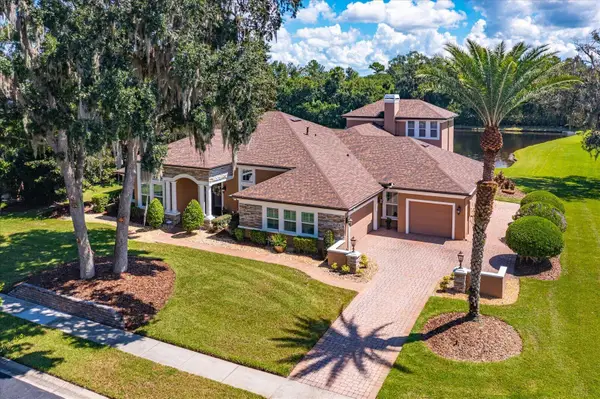 $1,200,000Active4 beds 3 baths3,624 sq. ft.
1220 Prestige Point, Oviedo, FL 32765
MLS# B26078136Listed by: KELLER WILLIAMS ADVANTAGE REALTY - New
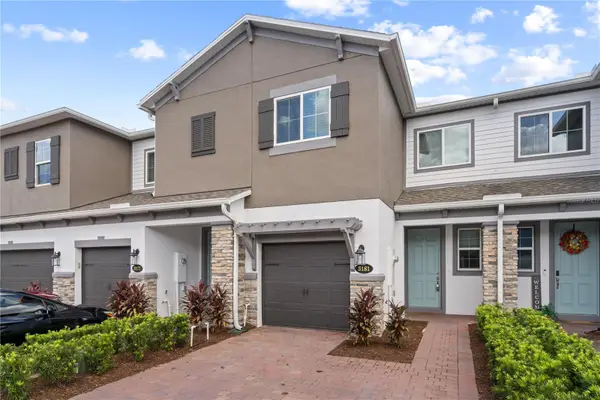 $388,000Active3 beds 3 baths1,666 sq. ft.
3181 Riverboat Way, OVIEDO, FL 32765
MLS# O6442618Listed by: MEIDI REALTY LLC


Protect your home and budget from life's surprises with an Assurant Home Warranty, backed by a partner that supports you through every step of homeownership. Explore Plans.
© 2026 Better Homes and Gardens Real Estate LLC. An Anywhere Real Estate company. All rights reserved. Better Homes and Gardens® Real Estate is a registered trademark owned by Meredith Operations Corporation, licensed to Better Homes and Gardens Real Estate LLC and used with permission. Better Homes and Gardens Real Estate LLC fully supports the principles of the Fair Housing Act and the Equal Opportunity Act. Listing information is deemed reliable but is not guaranteed accurate.
Each office is independently owned and operated.
Any services or products provided by third parties are not provided by, affiliated with or related to Better Homes and Gardens Real Estate LLC, or its affiliated companies.