
2712 Aloma Oaks Drive, Oviedo, FL 32765
Local realty services provided by:Better Homes and Gardens Real Estate Atchley Properties
2712 Aloma Oaks Drive,Oviedo, FL 32765
$749,900
- 5 Beds
- 4 Baths
- 3,221 sq. ft.
- Single family
- Active
Listed by: pamela hamilton
Office: hamilton group realty
MLS#:O6444517
Source:MFRMLS
Price summary
- Price:$749,900
- Price per sq. ft.:$184.57
- Monthly HOA dues:$122.67
About this home
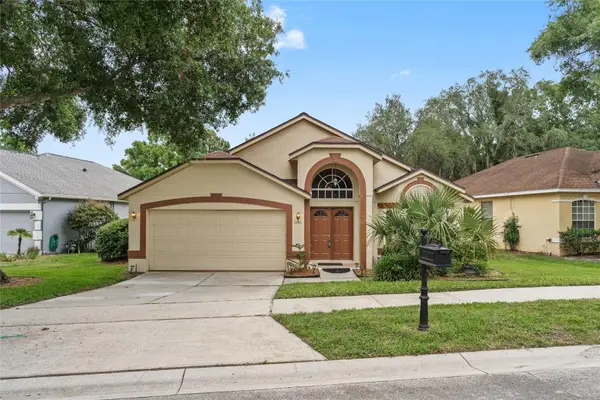
Welcome to an exceptional opportunity in the highly coveted gated community of Bear Stone at Aloma Woods. This stunning 5-bedroom, 4-bathroom residence with a 3-car garage offers an ideal blend of luxury, comfort, and functionality, all set against a private conservation backdrop. Designed for both everyday living and entertaining, the heart of the home is a gourmet chef-inspired kitchen featuring a gas Thor range, stainless steel appliances, floor-to-ceiling custom cabinetry, granite countertops and backsplash, and a beautiful butcher block island. The spacious breakfast bar and adjoining breakfast nook provide the perfect setting for casual dining while enjoying picturesque views of the sparkling pool, spa and serene conservation area. The thoughtfully designed floor plan includes an oversized formal living room, elegant dining room, private study, and an inviting family room complete with custom built-ins, a mini bar, wine refrigerator, and direct access to the screened lanai. An interior laundry room with washer and dryer included adds everyday convenience. The desirable three-way split floor plan offers privacy for family and guests alike. Retreat to the luxurious primary suite featuring a cozy sitting area with a gas fireplace, a spa-inspired en-suite bath with dual vanities, garden tub, separate shower, private water closet, and a spacious walk-in closet. Bedrooms 2, 3, and 4 are thoughtfully arranged, with Bedroom 2 enjoying convenient access to the pool bath while Bedrooms 3 and 4 share a Jack-and-Jill bathroom. Upstairs, a large bonus room offers endless possibilities and can easily serve as a home theater, game room, or additional living space. Bedroom 5 and a dedicated full bathroom complete the upper level, making it ideal for guests or multigenerational living. Step outside to your private Florida oasis. The heated pool and spa have been recently resurfaced and enhanced with stunning blue glass tile, creating a resort-style atmosphere. Backing to private conservation, the backyard offers exceptional privacy and tranquility. The oversized covered lanai and expansive pool deck are designed for entertaining, complete with built-in speakers and a TV, making it the ultimate destination for summer gatherings and game-day celebrations. Additional features include Roof (2018), HVAC (2018), Water Heater (2020), Pool & Spa Resurfacing (2025), Whole House Water Softener, Exterior Repaint (2021), Shaw Laminate Water Resistant Flooring (2021), and 120 gallon Propane Gas Tank that services Pool, Spa, Stove and fireplace in primary suite. Conveniently located near SR-417 for easy access to Orlando International Airport and major roadways, residents enjoy proximity to top-rated Seminole County schools, UCF, parks, recreation facilities, scenic biking trails, as well as an abundance of shopping, dining, medical offices, hospitals, and entertainment destinations—all just minutes away. This Bear Stone residence offers luxury living, an exceptional floor plan, resort-style outdoor amenities, and an unbeatable location in one of Seminole County's most sought-after gated communities. Call today to schedule your private tour....
Contact an agent
Home facts
- Year built:2001
- Subdivision & Development:BEAR STONE
- Listing ID #:O6444517
- Added:1 day(s) ago
- Updated:October 08, 2026 at 05:35 PM
Rooms and interior
- Bedrooms:5
- Total bathrooms:4
- Full bathrooms:4
- Flooring:Carpet, Ceramic Tile, Luxury Vinyl
- Dining Description:Breakfast Room, Eat In Kitchen, Formal Dining Room, Living Room/Dining Room Combo
- Kitchen Description:Bar Fridge, Convection Oven, Dishwasher, Disposal, Eat-in Kitchen, Kitchen/Family Room Combo, Microwave, Range Hood, Refrigerator, Solid Wood Cabinets, Stone Counters, Water Softener, Wine Refrigerator
- Bedroom Description:High Ceilings, Primary Bedroom Main Floor, Split Bedroom, Walk-In Closet(s)
- Living area:3,221 sq. ft.
Heating and cooling
- Cooling:Central Air
- Heating:Central
- Central air:Yes
Structure and exterior
- Roof:Shingle
- Year built:2001
- Building area:3,221 sq. ft.
- Lot area:0.23 Acres
- Lot Features:Paved
- Architectural Style:Florida
- Construction Materials:Block, Stone, Stucco
- Exterior Features:Covered Porch/Patio, Lighting, Patio, Private Mailbox, Screened, Sidewalk
- Foundation Description:Slab
- Levels:2 Story
Schools
- High school:Lake Howell High
- Middle school:Tuskawilla Middle
- Elementary school:Evans Elementary
Utilities
- Water:Public, Water Connected
- Sewer:Public, Public Sewer, Sewer Connected
Finances and disclosures
- Price:$749,900
- Price per sq. ft.:$184.57
- Tax amount:$4,427 (2025)
Features and amenities
- Appliances:Bar Fridge, Convection Oven, Dishwasher, Disposal, Dryer, Electric Water Heater, Irrigation Equipment, Microwave, Range Hood, Refrigerator, Washer, Water Softener, Whole House R.O. System, Wine Refrigerator
- Laundry features:Dryer, Inside, Laundry Room, Washer
- Amenities:Built-In Features, Cable Connected, Ceiling Fans(s), Crown Molding, Eat-in Kitchen, High Ceilings, Irrigation Equipment, Kitchen/Family Room Combo, Living Room/Dining Room Combo, Primary Bedroom Main Floor, Solid Wood Cabinets, Split Bedroom, Stone Counters, Thermostat, Walk-In Closet(s), Window Treatments
- Pool features:Child Safety Fence, Gunite, Heated, In Ground, Outside Bath Access, Pool/Deck, Private Pool, Screen Enclosure
Parking
- Parking description:Attached Garage, Driveway, Garage Door Opener
- Garage:Yes
- Garage spaces:3
 The information being provided by Stellar Mls is for the consumer's personal, non-commercial use and may not be used for any purpose other than to identify prospective properties consumer may be interested in purchasing. Any information relating to real estate for sale referenced on this web site comes from the Internet Data Exchange (IDX) program of the Stellar Mls. Better Homes and Gardens Real Estate Atchley Properties is not a Multiple Listing Service (MLS), nor does it offer MLS access. This website is a service of Better Homes and Gardens Real Estate Atchley Properties, a broker participant of Stellar Mls. This web site may reference real estate listing(s) held by a brokerage firm other than the broker and/or agent who owns this web site.
The accuracy of all information, regardless of source, including but not limited to open house information, square footages and lot sizes, is deemed reliable but not guaranteed and should be personally verified through personal inspection by and/or with the appropriate professionals. The data contained herein is copyrighted by Stellar Mls and is protected by all applicable copyright laws. Any unauthorized dissemination of this information is in violation of copyright laws and is strictly prohibited.
Properties in listings may have been sold or may no longer be available.
Copyright 2026 Stellar Mls. All rights reserved.
The information being provided by Stellar Mls is for the consumer's personal, non-commercial use and may not be used for any purpose other than to identify prospective properties consumer may be interested in purchasing. Any information relating to real estate for sale referenced on this web site comes from the Internet Data Exchange (IDX) program of the Stellar Mls. Better Homes and Gardens Real Estate Atchley Properties is not a Multiple Listing Service (MLS), nor does it offer MLS access. This website is a service of Better Homes and Gardens Real Estate Atchley Properties, a broker participant of Stellar Mls. This web site may reference real estate listing(s) held by a brokerage firm other than the broker and/or agent who owns this web site.
The accuracy of all information, regardless of source, including but not limited to open house information, square footages and lot sizes, is deemed reliable but not guaranteed and should be personally verified through personal inspection by and/or with the appropriate professionals. The data contained herein is copyrighted by Stellar Mls and is protected by all applicable copyright laws. Any unauthorized dissemination of this information is in violation of copyright laws and is strictly prohibited.
Properties in listings may have been sold or may no longer be available.
Copyright 2026 Stellar Mls. All rights reserved.New listings near 2712 Aloma Oaks Drive
- New
 $610,000Active3 beds 3 baths2,378 sq. ft.
349 Bentley Street, OVIEDO, FL 32765
MLS# O6444123Listed by: COLDWELL BANKER REALTY - New
 $5,000Active3 beds 2 baths1,687 sq. ft.
1208 Moses Creek Court, Other Florida, FL 32765
MLS# 405749Listed by: JAMIE L BOONE LLC - New
 $375,000Active3 beds 3 baths1,872 sq. ft.
2816 Cliffe Court, OVIEDO, FL 32765
MLS# O6448208Listed by: BHHS FLORIDA REALTY - New
 $479,999Active3 beds 4 baths2,034 sq. ft.
885 Taramundi Drive, OVIEDO, FL 32765
MLS# O6447438Listed by: EXP REALTY LLC - New
 $499,000Active4 beds 2 baths2,052 sq. ft.
2955 Sabel Oak Place, OVIEDO, FL 32765
MLS# TB8555766Listed by: FLORIDA HOMES REALTY & MORTGAGE - New
 $635,000Active4 beds 2 baths2,598 sq. ft.
2336 Rye Grass Lane, OVIEDO, FL 32765
MLS# O6447554Listed by: FERRELL REALTY, INC. - New
 $409,900Active3 beds 2 baths1,324 sq. ft.
1078 Manigan Ave, OVIEDO, FL 32765
MLS# O6446773Listed by: CENTERGATE REALTY LLC - Open Sat, 11am to 1pmNew
 $355,000Active3 beds 3 baths1,828 sq. ft.
3820 Silverbell Loop, OVIEDO, FL 32765
MLS# O6447370Listed by: FLORIDA REALTY INVESTMENTS - Open Sat, 2 to 4pmNew
 $165,000Active1 beds 1 baths657 sq. ft.
1930 Summer Club Drive #202, OVIEDO, FL 32765
MLS# O6447385Listed by: FLORIDA REALTY INVESTMENTS


Protect your home and budget from life's surprises with an Assurant Home Warranty, backed by a partner that supports you through every step of homeownership. Explore Plans.
© 2026 Better Homes and Gardens Real Estate LLC. An Anywhere Real Estate company. All rights reserved. Better Homes and Gardens® Real Estate is a registered trademark owned by Meredith Operations Corporation, licensed to Better Homes and Gardens Real Estate LLC and used with permission. Better Homes and Gardens Real Estate LLC fully supports the principles of the Fair Housing Act and the Equal Opportunity Act. Listing information is deemed reliable but is not guaranteed accurate.
Each office is independently owned and operated.
Any services or products provided by third parties are not provided by, affiliated with or related to Better Homes and Gardens Real Estate LLC, or its affiliated companies.