
2743 Running Springs Loop, Oviedo, FL 32765
Local realty services provided by:Better Homes and Gardens Real Estate Atchley Properties
2743 Running Springs Loop,Oviedo, FL 32765
$564,900
- 3 Beds
- 3 Baths
- - sq. ft.
- Single family
- Sold
Listed by: virginia bellhorn
Office: watson realty corp
MLS#:O6427353
Source:MFRMLS
Sorry, we are unable to map this address
Price summary
- Price:$564,900
- Monthly HOA dues:$38
About this home
This is more than just a home...it's a lifestyle! This move-in ready 3-bedroom, 2.5-bath residence has been thoughtfully updated from top to bottom and is packed with premium upgrades. PRICED BELOW May 2026 APPRAISED VALUE of $590,000. Enjoy year-round Florida living in your private heated saltwater pool and spa, complete with a stunning color-changing light system—perfect for relaxing evenings or entertaining family and friends.
The impressive list of improvements includes a paid-off solar system, new roof (2023), new A/C (2024), new water heater (2023), new flooring (2023), complete replumbing (2023), Remodeled Kitchen and Bathrooms (2023) new ceiling fans and modern lighting fixtures, fresh exterior paint, beautiful stone accents, and an updated landscape package that enhances the home's curb appeal.
The beautifully renovated kitchen features elegant quartz countertops, 42-inch cabinetry, a decorative tile backsplash, and stainless steel appliances, creating a stylish and functional space for everyday living. The luxurious primary suite offers a fully renovated spa-inspired bathroom with a freestanding soaking tub, frameless glass shower, upgraded tile, new vanity, and a spacious walk-in closet.
Located within walking distance to top-rated Seminole County schools (currently zoned for Carillon Elementary, Jackson Heights Middle, and Hagerty High), this home also offers exceptional convenience to shopping, dining, the Oviedo Aquatic Center, UCF, Research Park, Siemens, and Waterford Lakes. As an added bonus, the air-conditioned converted garage provides versatile flex space ideal for a home office, gym, playroom, media room, or hobby area.
Come discover why buyers love calling Oviedo home! Schedule your private tour today and experience everything this exceptional property has to offer....
Contact an agent
Home facts
- Year built:1995
- Subdivision & Development:LITTLE CREEK PH 1A
- Listing ID #:O6427353
- Added:39 day(s) ago
- Updated:August 31, 2026 at 07:26 AM
Rooms and interior
- Bedrooms:3
- Total bathrooms:3
- Full bathrooms:2
- Half bathrooms:1
- Flooring:Laminate
- Kitchen Description:Dishwasher, Disposal, Kitchen/Family Room Combo, Microwave, Refrigerator, Stone Counters
- Bedroom Description:High Ceilings, Primary Bedroom Upstairs, Walk-In Closet(s)
Heating and cooling
- Cooling:Central Air
- Heating:Heat Pump
- Central air:Yes
Structure and exterior
- Roof:Shingle
- Year built:1995
- Lot Features:Landscaped, Paved, Sidewalk
- Architectural Style:Traditional
- Construction Materials:Block, Stucco
- Exterior Features:Front Porch, Rear Porch, Screened, Sidewalk
- Foundation Description:Slab
- Levels:2 Story
Schools
- High school:Hagerty High
- Middle school:Jackson Heights Middle
- Elementary school:Carillon Elementary
Utilities
- Water:Public, Water Connected
- Sewer:Public Sewer, Sewer Connected
Finances and disclosures
- Price:$564,900
- Tax amount:$3,567 (2025)
Features and amenities
- Appliances:Dishwasher, Disposal, Dryer, Microwave, Refrigerator, Washer
- Laundry features:Dryer, Laundry Closet, Washer
- Amenities:High Ceilings, Kitchen/Family Room Combo, Park, Playground, Primary Bedroom Upstairs, Stone Counters, Thermostat, Underground Utilities, Vaulted Ceiling(s), Walk-In Closet(s)
- Pool features:Heated, In Ground, Private Pool, Salt Water, Screen Enclosure
Parking
- Parking description:Attached Garage, Converted Garage
- Garage:Yes
- Garage spaces:2
 The information being provided by Stellar Mls is for the consumer's personal, non-commercial use and may not be used for any purpose other than to identify prospective properties consumer may be interested in purchasing. Any information relating to real estate for sale referenced on this web site comes from the Internet Data Exchange (IDX) program of the Stellar Mls. Better Homes and Gardens Real Estate Atchley Properties is not a Multiple Listing Service (MLS), nor does it offer MLS access. This website is a service of Better Homes and Gardens Real Estate Atchley Properties, a broker participant of Stellar Mls. This web site may reference real estate listing(s) held by a brokerage firm other than the broker and/or agent who owns this web site.
The accuracy of all information, regardless of source, including but not limited to open house information, square footages and lot sizes, is deemed reliable but not guaranteed and should be personally verified through personal inspection by and/or with the appropriate professionals. The data contained herein is copyrighted by Stellar Mls and is protected by all applicable copyright laws. Any unauthorized dissemination of this information is in violation of copyright laws and is strictly prohibited.
Properties in listings may have been sold or may no longer be available.
Copyright 2026 Stellar Mls. All rights reserved.
The information being provided by Stellar Mls is for the consumer's personal, non-commercial use and may not be used for any purpose other than to identify prospective properties consumer may be interested in purchasing. Any information relating to real estate for sale referenced on this web site comes from the Internet Data Exchange (IDX) program of the Stellar Mls. Better Homes and Gardens Real Estate Atchley Properties is not a Multiple Listing Service (MLS), nor does it offer MLS access. This website is a service of Better Homes and Gardens Real Estate Atchley Properties, a broker participant of Stellar Mls. This web site may reference real estate listing(s) held by a brokerage firm other than the broker and/or agent who owns this web site.
The accuracy of all information, regardless of source, including but not limited to open house information, square footages and lot sizes, is deemed reliable but not guaranteed and should be personally verified through personal inspection by and/or with the appropriate professionals. The data contained herein is copyrighted by Stellar Mls and is protected by all applicable copyright laws. Any unauthorized dissemination of this information is in violation of copyright laws and is strictly prohibited.
Properties in listings may have been sold or may no longer be available.
Copyright 2026 Stellar Mls. All rights reserved.New listings near 2743 Running Springs Loop
- Coming Soon
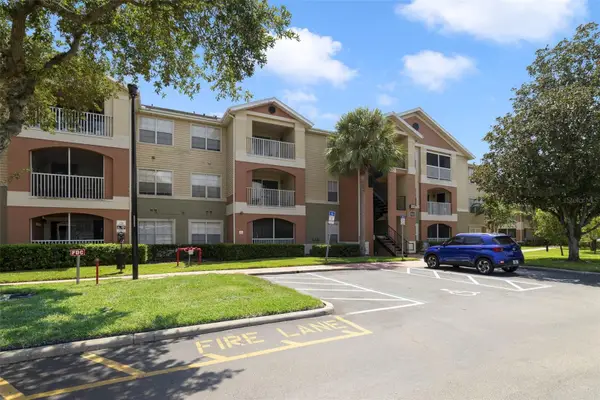 $214,999Coming Soon2 beds 2 baths975 sq. ft.
1939 Summer Club Drive #111, OVIEDO, FL 32765
MLS# O6434574Listed by: ATRIUM REALTY, LLC - Coming Soon
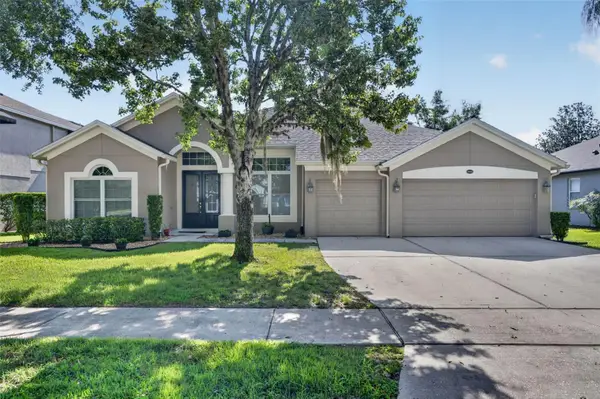 $625,000Coming Soon4 beds 3 baths2,606 sq. ft.
5643 Bear Stone Run, OVIEDO, FL 32765
MLS# O6433638Listed by: FANNIE HILLMAN & ASSOCIATES - New
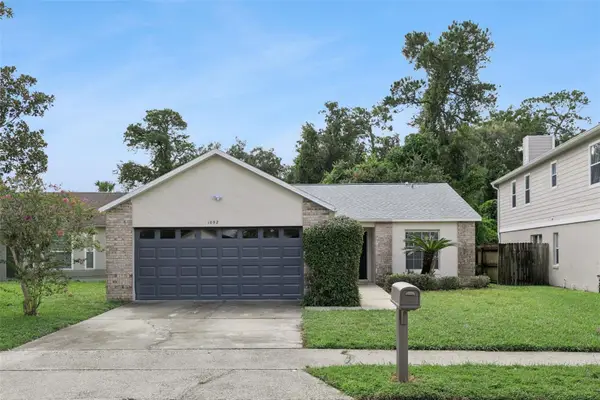 $379,000Active3 beds 2 baths1,419 sq. ft.
1052 Brielle Avenue, OVIEDO, FL 32765
MLS# O6437571Listed by: EXP REALTY LLC - New
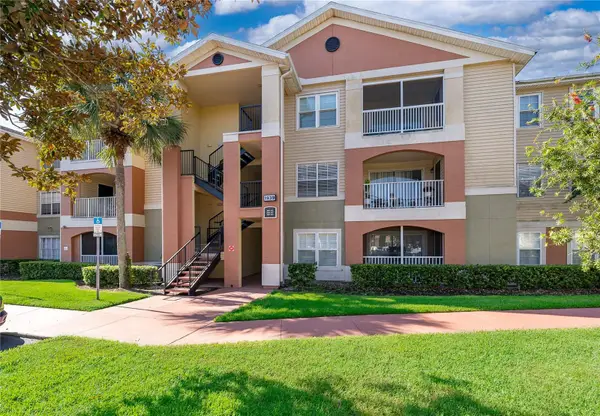 $265,000Active3 beds 2 baths1,180 sq. ft.
1939 Summer Club Drive #115, OVIEDO, FL 32765
MLS# O6436290Listed by: RE/MAX TOWN & COUNTRY REALTY  $473,000Pending3 beds 3 baths1,917 sq. ft.
Address Withheld By Seller, OVIEDO, FL 32766
MLS# O6436587Listed by: EXP REALTY LLC- $473,000Pending3 beds 3 baths1,917 sq. ft.
Address Withheld By Seller, OVIEDO, FL 32766
MLS# O6436587Listed by: EXP REALTY LLC - $473,000Pending3 beds 3 baths1,917 sq. ft.
Address Withheld By Seller, OVIEDO, FL 32766
MLS# O6436587Listed by: EXP REALTY LLC - $473,000Pending3 beds 3 baths1,917 sq. ft.
Address Withheld By Seller, OVIEDO, FL 32766
MLS# O6436587Listed by: EXP REALTY LLC - New
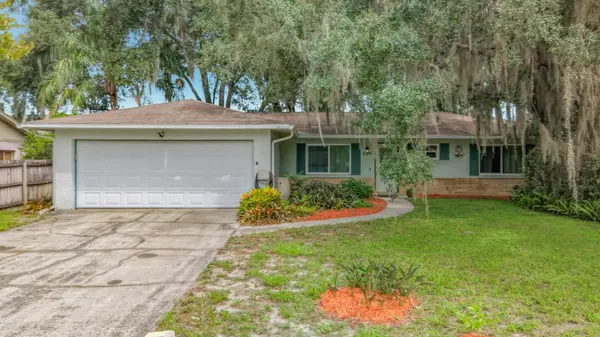 $375,000Active3 beds 2 baths1,182 sq. ft.
101 E High Street, Oviedo, FL 32765
MLS# B26069571Listed by: FLORIDA-KEYS-PROPERTIES.COM - New
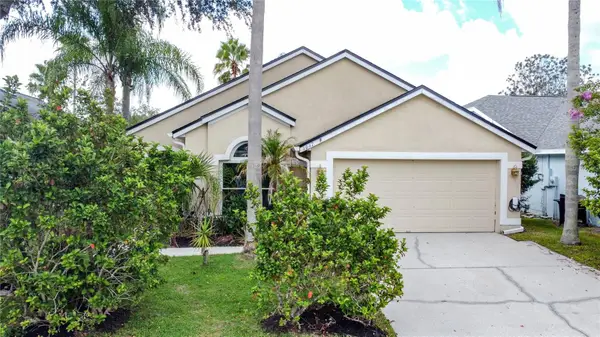 $449,000Active4 beds 2 baths1,766 sq. ft.
1047 Kelly Creek Circle, OVIEDO, FL 32765
MLS# O6435250Listed by: A+ REALTY PROFESSIONALS, INC


Protect your home and budget from life's surprises with an Assurant Home Warranty, backed by a partner that supports you through every step of homeownership. Explore Plans.
© 2026 Better Homes and Gardens Real Estate LLC. An Anywhere Real Estate company. All rights reserved. Better Homes and Gardens® Real Estate is a registered trademark owned by Meredith Operations Corporation, licensed to Better Homes and Gardens Real Estate LLC and used with permission. Better Homes and Gardens Real Estate LLC fully supports the principles of the Fair Housing Act and the Equal Opportunity Act. Listing information is deemed reliable but is not guaranteed accurate.
Each office is independently owned and operated.
Any services or products provided by third parties are not provided by, affiliated with or related to Better Homes and Gardens Real Estate LLC, or its affiliated companies.