
2898 Oak Bluff Way, Oviedo, FL 32765
Local realty services provided by:Better Homes and Gardens Real Estate Synergy
Listed by: brian sneeden
Office: re/max 200 realty
MLS#:O6441659
Source:MFRMLS
Price summary
- Price:$705,000
- Price per sq. ft.:$184.17
- Monthly HOA dues:$89
About this home
Welcome to 2898 Oak Bluff Way, with a spacious open floor plan and high-quality craftmanship. You will find this 5 bedroom, 3 bath pool home ready to move into. The custom Chef's Kitchen features premium wood cabinetry, granite countertops, stainless steel appliances, a wine refrigerator, and an oversized breakfast bar making entertainment easy. The private Owner's Suite is a retreat highlighted by a beautifully renovated spa-inspired bathroom with a custom walk-in shower and garden tub. As well as being luxurious, the master bedroom is very accessible for anyone's needs, including the oversized walk in shower.
A dedicated home office ,or 5th bedroom if desired, has a custom built in desk and book shelves which convey and provide for an ideal work-from-home-space.
Step outside to to the 1/3 acre with backyard oasis where a screened-in pool invites your year round enjoyment. The new fence and paver pathway, lead to a charming pergola situated on the property for a perfect setting for outdoor entertaining. A fire pit will complete the area if desired for cooler months.
A separate set of upgrades and enhancements is available, including a new electrical panel, water purifications system, and whole house exterior painting to name a few.
This home is located in the gated community of Estates at Aloma Woods where residents enjoy a great walking neighborhood, access to tennis and pickle board courts, community road ramp, and water access. Living here, you are just minutes from top rated Seminole County schools, shopping, dining, and major commuter routes.
Here is your rare opportunity to own this home that combines luxury, comfort, and everyday functionality in the heart of Oviedo....
Contact an agent
Home facts
- Year built:1996
- Subdivision & Development:ESTATES AT ALOMA WOODS PH 1
- Listing ID #:O6441659
- Added:46 day(s) ago
- Updated:November 03, 2026 at 03:30 AM
Rooms and interior
- Bedrooms:5
- Total bathrooms:3
- Full bathrooms:3
- Flooring:Carpet, Ceramic Tile
- Dining Description:Eat In Kitchen, Formal Dining Room
- Kitchen Description:Bar Fridge, Built-In Oven, Cooktop, Dishwasher, Disposal, Eat-in Kitchen, Exhaust Fan, Kitchen/Family Room Combo, Solid Surface Counters, Solid Wood Cabinets, Stone Counters
- Bedroom Description:High Ceilings, Primary Bedroom Main Floor, Split Bedroom, Walk-In Closet(s)
- Living area:2,847 sq. ft.
Heating and cooling
- Cooling:Central Air, Zoned
- Heating:Central, Electric, Natural Gas, Zoned
- Central air:Yes
Structure and exterior
- Roof:Shingle
- Year built:1996
- Building area:2,847 sq. ft.
- Lot area:0.3 Acres
- Lot Features:Landscaped, Level, Paved, Sidewalk
- Architectural Style:Contemporary
- Construction Materials:Block, Stucco
- Exterior Features:Covered Porch/Patio, Deck, Enclosed, Front Porch, Patio, Rain Gutters, Rear Porch, Screened, Sidewalk
- Foundation Description:Slab
- Levels:1 Story
Schools
- High school:Lake Howell High
- Middle school:Tuskawilla Middle
- Elementary school:Evans Elementary
Utilities
- Water:Public, Water Connected
- Sewer:Public, Public Sewer, Sewer Connected
Finances and disclosures
- Price:$705,000
- Price per sq. ft.:$184.17
- Tax amount:$7,344 (2025)
Features and amenities
- Appliances:Bar Fridge, Built-in Oven, Cooktop, Dishwasher, Disposal, Dryer, Electric Water Heater, Exhaust Fan, Irrigation Equipment
- Laundry features:Dryer, Electric Dryer Hookup, Inside, Laundry Room
- Amenities:Built-In Features, Cable Connected, Ceiling Fans(s), Crown Molding, Eat-in Kitchen, Gated, High Ceilings, Irrigation Equipment, Kitchen/Family Room Combo, Natural Gas Connected, Open Floorplan, Park, Pickleball Court(s), Primary Bedroom Main Floor, Solid Surface Counters, Solid Wood Cabinets, Split Bedroom, Stone Counters, Tennis Court(s), Thermostat, Trail(s), Underground Utilities, Walk-In Closet(s), Window Treatments
- Pool features:Gunite, Private Pool
Parking
- Parking description:Attached Garage, Driveway, Garage Door Opener, Ground Level
- Garage:Yes
- Garage spaces:2
 The information being provided by Stellar Mls is for the consumer's personal, non-commercial use and may not be used for any purpose other than to identify prospective properties consumer may be interested in purchasing. Any information relating to real estate for sale referenced on this web site comes from the Internet Data Exchange (IDX) program of the Stellar Mls. Better Homes and Gardens Real Estate Synergy is not a Multiple Listing Service (MLS), nor does it offer MLS access. This website is a service of Better Homes and Gardens Real Estate Synergy, a broker participant of Stellar Mls. This web site may reference real estate listing(s) held by a brokerage firm other than the broker and/or agent who owns this web site.
The accuracy of all information, regardless of source, including but not limited to open house information, square footages and lot sizes, is deemed reliable but not guaranteed and should be personally verified through personal inspection by and/or with the appropriate professionals. The data contained herein is copyrighted by Stellar Mls and is protected by all applicable copyright laws. Any unauthorized dissemination of this information is in violation of copyright laws and is strictly prohibited.
Properties in listings may have been sold or may no longer be available.
Copyright 2026 Stellar Mls. All rights reserved.
New listings near 2898 Oak Bluff Way
- Coming Soon
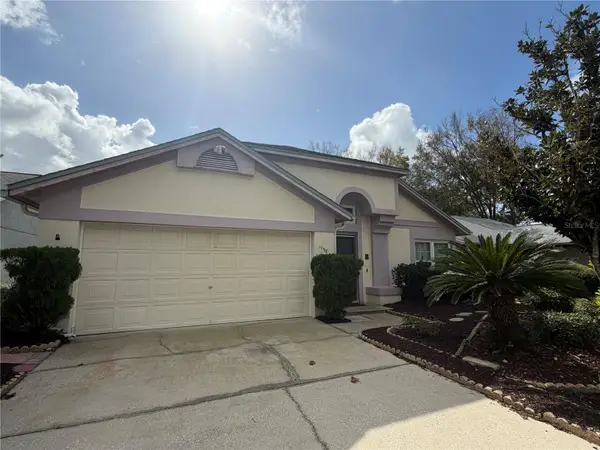 $395,000Coming Soon3 beds 2 baths1,636 sq. ft.
1098 Dees Drive, OVIEDO, FL 32765
MLS# O6454018Listed by: FINCH REAL ESTATE COMPANY - Coming SoonOpen Sat, 1 to 3pm
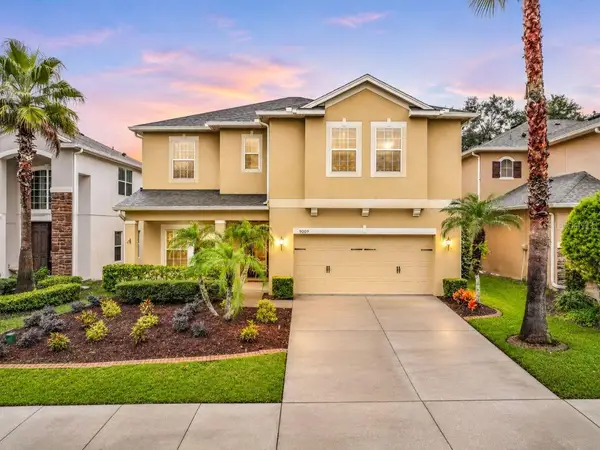 $550,000Coming Soon5 beds 3 baths2,549 sq. ft.
9009 Vickroy Terrace, OVIEDO, FL 32765
MLS# O6453854Listed by: RE/MAX TOWN & COUNTRY REALTY - Coming Soon
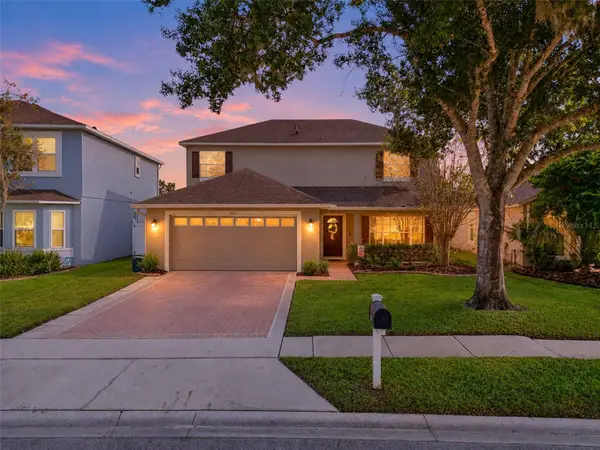 $550,000Coming Soon4 beds 3 baths2,549 sq. ft.
533 Eastbridge Drive, OVIEDO, FL 32765
MLS# TB8561484Listed by: LPT REALTY, LLC - Coming Soon
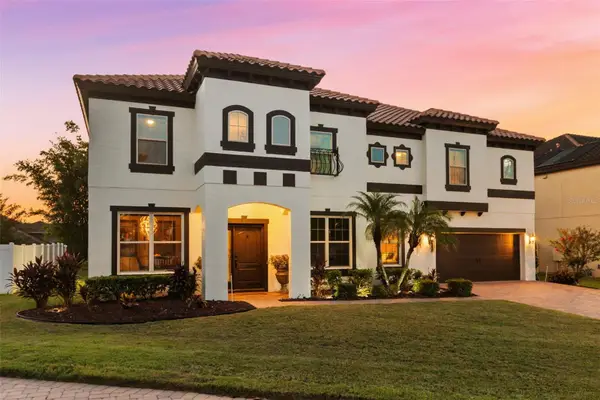 $1,100,000Coming Soon5 beds 4 baths4,222 sq. ft.
2301 Kelbrook Court, OVIEDO, FL 32765
MLS# O6445548Listed by: PREMIER SOTHEBYS INT'L REALTY - New
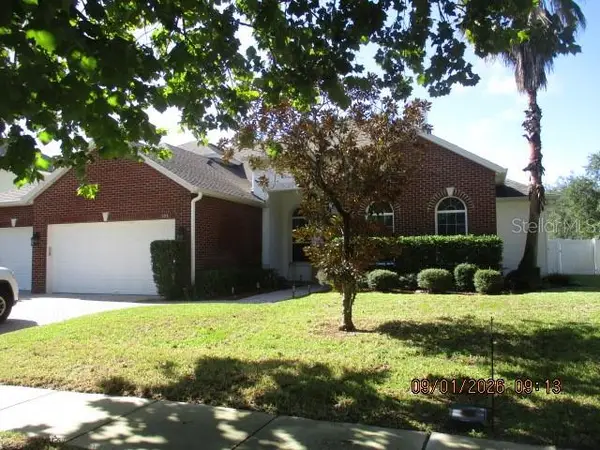 $799,900Active5 beds 4 baths3,099 sq. ft.
101 Galileo Way, OVIEDO, FL 32765
MLS# O6454103Listed by: EXP REALTY LLC - New
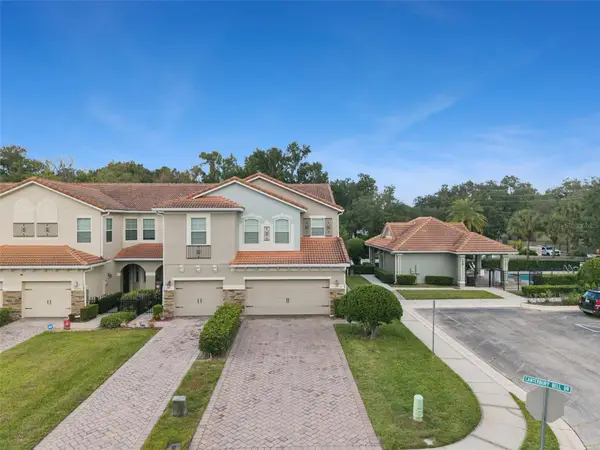 $349,000Active3 beds 3 baths1,656 sq. ft.
31 Canterbury Bell Drive, OVIEDO, FL 32765
MLS# O6453820Listed by: LUKER & CO REAL ESTATE LLC - Open Sat, 10:30am to 12:30pmNew
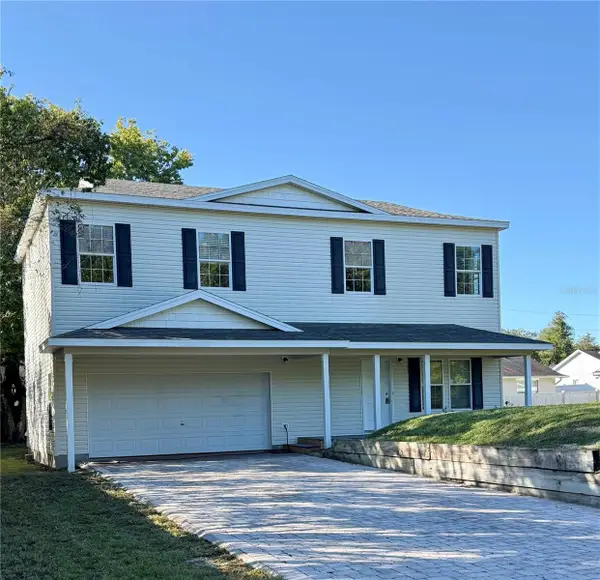 $459,000Active3 beds 3 baths2,023 sq. ft.
1025 Cass Ave, OVIEDO, FL 32765
MLS# TB8563022Listed by: BLAKE REAL ESTATE INC - New
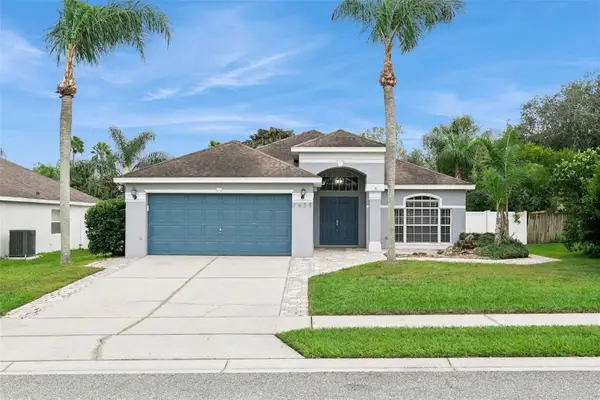 $440,000Active3 beds 2 baths1,553 sq. ft.
1653 Canoe Creek Road, OVIEDO, FL 32766
MLS# O6439395Listed by: COLDWELL BANKER REALTY - New
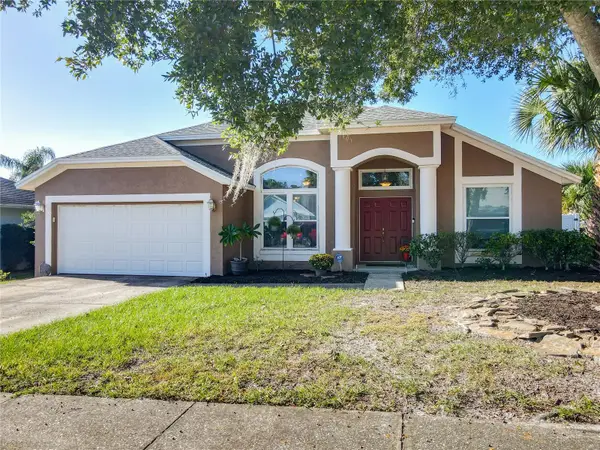 $474,900Active3 beds 2 baths1,698 sq. ft.
1063 Gould Place, OVIEDO, FL 32765
MLS# O6453642Listed by: KELLER WILLIAMS REALTY AT THE PARKS - New
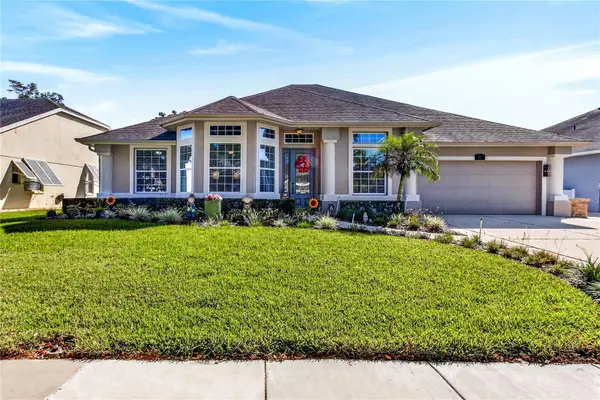 $690,000Active4 beds 3 baths2,543 sq. ft.
813 Kingsbridge Drive, OVIEDO, FL 32765
MLS# O6453410Listed by: GALLOWAY REAL ESTATE


Protect your home and budget from life's surprises with an Assurant Home Warranty, backed by a partner that supports you through every step of homeownership. Explore Plans.
© 2026 Better Homes and Gardens Real Estate LLC. An Anywhere Real Estate company. All rights reserved. Better Homes and Gardens® Real Estate is a registered trademark owned by Meredith Operations Corporation, licensed to Better Homes and Gardens Real Estate LLC and used with permission. Better Homes and Gardens Real Estate LLC fully supports the principles of the Fair Housing Act and the Equal Opportunity Act. Listing information is deemed reliable but is not guaranteed accurate.
Each office is independently owned and operated.
Any services or products provided by third parties are not provided by, affiliated with or related to Better Homes and Gardens Real Estate LLC, or its affiliated companies.