
324 Remington Drive, Oviedo, FL 32765
Local realty services provided by:Better Homes and Gardens Real Estate Lifestyles Realty
Listed by: flory clark
Office: united real estate preferred
MLS#:O6437743
Source:MFRMLS
Price summary
- Price:$680,000
- Price per sq. ft.:$207.63
- Monthly HOA dues:$58.33
About this home
Welcome to Remington Park, a highly sought-after community in Oviedo. This exceptional four-bedroom, two-and-a-half-bathroom residence features a private pool with waterfall and is situated on a lot of nearly one-third of an acre. The property backs up to a peaceful, protected conservation area, creating a private and secluded backyard sanctuary. The expansive pool area and yard, complete with a paved garden area, provide an ideal setting for outdoor entertaining. Designed with a unique split-floor plan, the home features a private primary suite with an ensuite bathroom on one side, with the remaining three bedrooms located on the opposite side.
Key structural and mechanical updates have been completed, including a NEW ROOF & SKYLIGHTS in 2023, HVAC 2025, PLUMBING AND WATER HEATER 2025, WINDOWS 2021. The nicely updated kitchen features a large eat-in breakfast area, induction cooktop, double ovens and spacious pantry. The interior and exterior walls have been recently painted.
Residents of Remington Park enjoy access to wonderful community amenities, including tennis / pickleball courts, a playground, playfield, volleyball net and a basketball court. The park also features a newly renovated gazebo overlooking Lake Hayes. This home is situated adjacent to the these wonderful amenities making access convenient and easy!
Call to schedule your private showing today! Welcome to your new home! SELLER OFFERING AT FULL LIST PRICE CONTRACT, $5,000 TOWARDS BUYER'S CLOSING COSTS OR INTEREST RATE BUY DOWN!...
Contact an agent
Home facts
- Year built:1989
- Subdivision & Development:REMINGTON PARK
- Listing ID #:O6437743
- Added:60 day(s) ago
- Updated:November 11, 2026 at 02:05 PM
Rooms and interior
- Bedrooms:4
- Total bathrooms:3
- Full bathrooms:2
- Half bathrooms:1
- Flooring:Laminate, Tile
- Dining Description:Eat In Kitchen, Formal Dining Room
- Kitchen Description:Built-In Oven, Convection Oven, Cooktop, Dishwasher, Disposal, Eat-in Kitchen, Microwave, Refrigerator, Solid Surface Counters, Solid Wood Cabinets, Stone Counters
- Bedroom Description:High Ceilings, Primary Bedroom Main Floor, Split Bedroom, Walk-In Closet(s)
- Living area:2,429 sq. ft.
Heating and cooling
- Cooling:Central Air
- Heating:Electric
- Central air:Yes
Structure and exterior
- Roof:Shingle
- Year built:1989
- Building area:2,429 sq. ft.
- Lot area:0.29 Acres
- Lot Features:Landscaped, Level, Paved, Sidewalk
- Architectural Style:Ranch, Traditional
- Construction Materials:Brick, Frame, Stucco
- Exterior Features:Lighting, Patio, Rain Gutters, Screened, Sidewalk
- Foundation Description:Slab
- Levels:1 Story
Schools
- High school:Hagerty High
- Middle school:Jackson Heights Middle
- Elementary school:Evans Elementary
Utilities
- Water:Public, Water Connected
- Sewer:Public, Public Sewer
Finances and disclosures
- Price:$680,000
- Price per sq. ft.:$207.63
- Tax amount:$2,679 (2025)
Features and amenities
- Appliances:Built-in Oven, Convection Oven, Cooktop, Dishwasher, Disposal, Dryer, Electric Water Heater, Irrigation Equipment, Microwave, Refrigerator, Washer
- Laundry features:Dryer, Inside, Laundry Room, Washer
- Amenities:BB/HS Internet Available, Basketball Court, Cable Connected, Ceiling Fans(s), Eat-in Kitchen, High Ceilings, Irrigation Equipment, Pickleball Court(s), Playground, Primary Bedroom Main Floor, Solid Surface Counters, Solid Wood Cabinets, Split Bedroom, Stone Counters, Tennis Court(s), Thermostat, Vaulted Ceiling(s), Walk-In Closet(s), Window Treatments
- Pool features:Automatic Cleaner, Child Safety Fence, Gunite, In Ground, Outside Bath Access, Pool/Deck, Private Pool, Screen Enclosure
Parking
- Parking description:Attached Garage, Driveway, Garage Door Opener, Off Street, On Street
- Garage:Yes
- Garage spaces:2
 The information being provided by Stellar Mls is for the consumer's personal, non-commercial use and may not be used for any purpose other than to identify prospective properties consumer may be interested in purchasing. Any information relating to real estate for sale referenced on this web site comes from the Internet Data Exchange (IDX) program of the Stellar Mls. Better Homes and Gardens Real Estate Lifestyles Realty is not a Multiple Listing Service (MLS), nor does it offer MLS access. This website is a service of Better Homes and Gardens Real Estate Lifestyles Realty, a broker participant of Stellar Mls. This web site may reference real estate listing(s) held by a brokerage firm other than the broker and/or agent who owns this web site.
The accuracy of all information, regardless of source, including but not limited to open house information, square footages and lot sizes, is deemed reliable but not guaranteed and should be personally verified through personal inspection by and/or with the appropriate professionals. The data contained herein is copyrighted by Stellar Mls and is protected by all applicable copyright laws. Any unauthorized dissemination of this information is in violation of copyright laws and is strictly prohibited.
Properties in listings may have been sold or may no longer be available.
Copyright 2026 Stellar Mls. All rights reserved.
New listings near 324 Remington Drive
- Coming SoonOpen Fri, 4 to 6pm
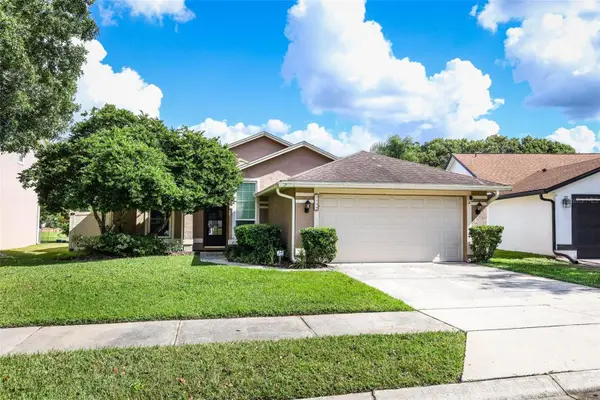 $400,000Coming Soon3 beds 2 baths1,408 sq. ft.
1108 Sugarberry Trail, OVIEDO, FL 32765
MLS# O6455997Listed by: KELLER WILLIAMS ADVANTAGE REALTY - Coming Soon
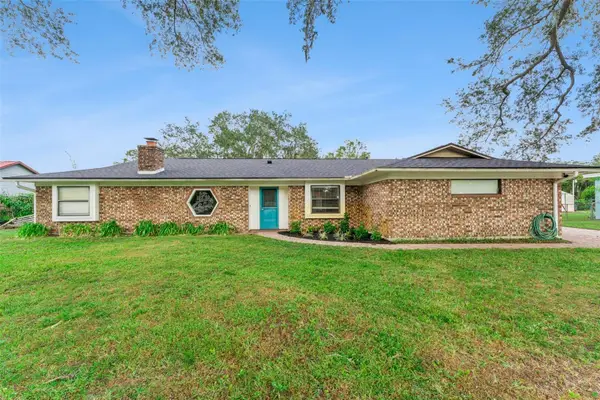 $425,000Coming Soon3 beds 2 baths1,882 sq. ft.
9924 Carolina Street, OVIEDO, FL 32765
MLS# O6456051Listed by: PREMIER SOTHEBY'S INTL. REALTY - Coming Soon
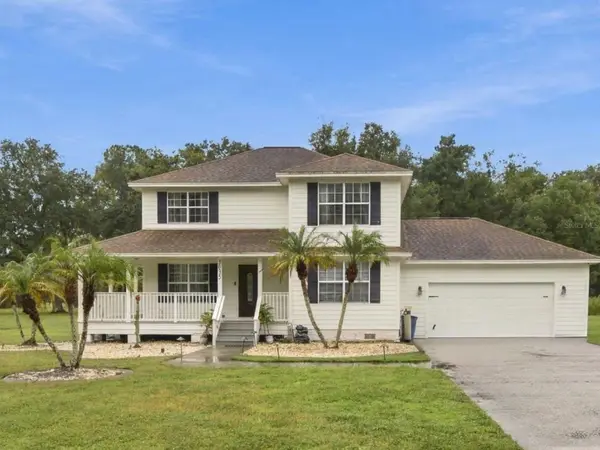 $1,200,000Coming Soon4 beds 3 baths2,775 sq. ft.
3035 Turkey Avenue, OVIEDO, FL 32765
MLS# O6454611Listed by: EXP REALTY LLC - Coming Soon
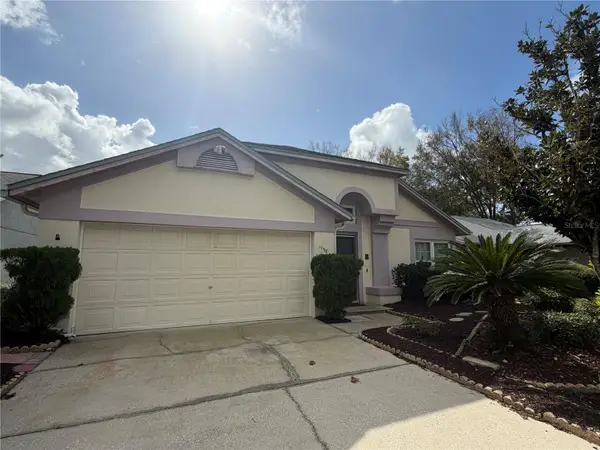 $395,000Coming Soon3 beds 2 baths1,636 sq. ft.
1098 Dees Drive, OVIEDO, FL 32765
MLS# O6454018Listed by: FINCH REAL ESTATE COMPANY - New
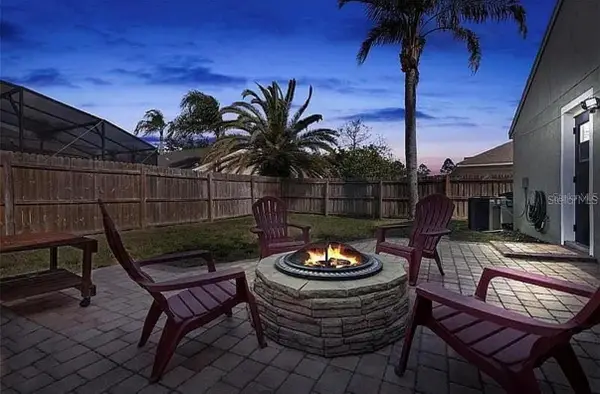 $460,000Active3 beds 2 baths1,855 sq. ft.
1601 Bay Club Road, OVIEDO, FL 32766
MLS# A4712616Listed by: PALM REALTY & INVESTMENTS, INC. - New
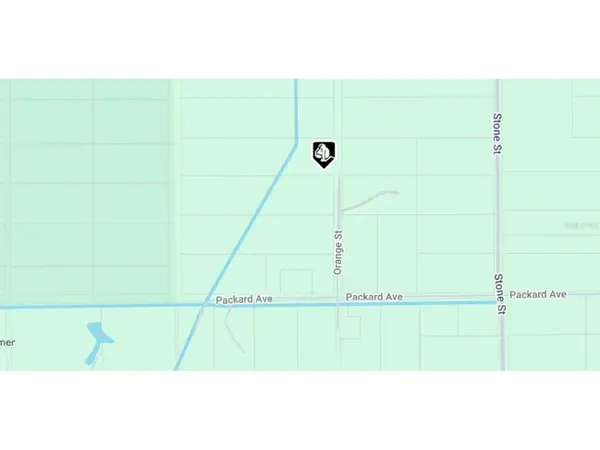 $100,000Active8.74 Acres
Oklahoma Street, OVIEDO, FL 32765
MLS# O6454246Listed by: LIVE FLORIDA NOW LLC - New
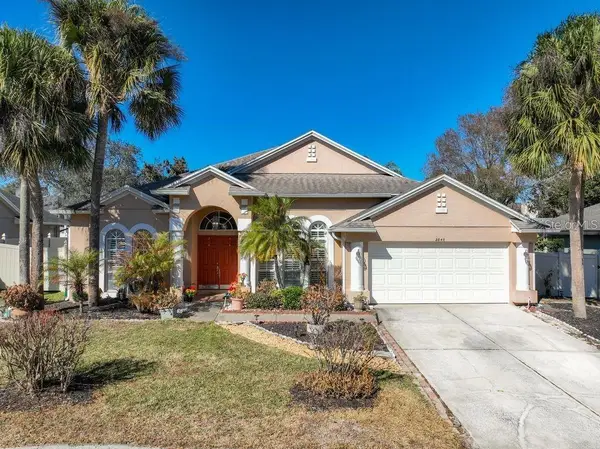 $520,000Active4 beds 2 baths2,207 sq. ft.
2840 Lexington Court, OVIEDO, FL 32765
MLS# O6456058Listed by: WRA BUSINESS & REAL ESTATE - New
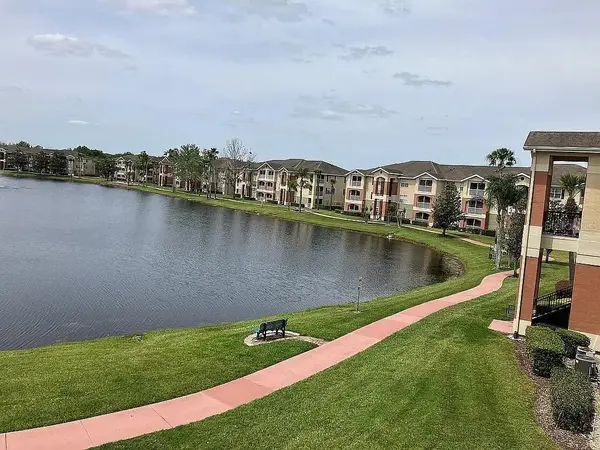 $255,000Active2 beds 2 baths975 sq. ft.
1909 Summer Club Drive #307, OVIEDO, FL 32765
MLS# O6453003Listed by: HERITAGE REALTY FL - New
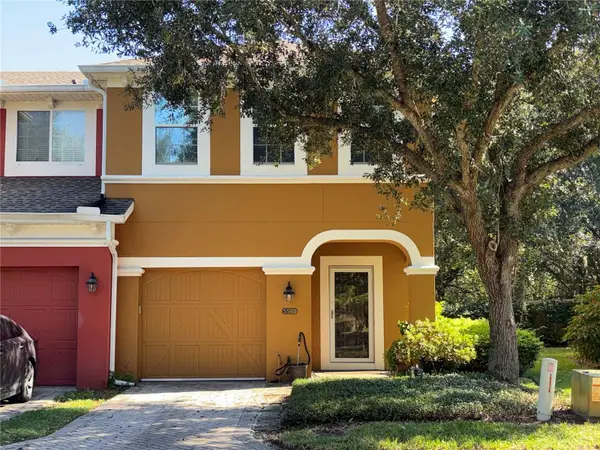 $360,000Active3 beds 3 baths1,817 sq. ft.
5593 Rutherford Place, OVIEDO, FL 32765
MLS# O6455813Listed by: LA ROSA REALTY PREMIER LLC - New
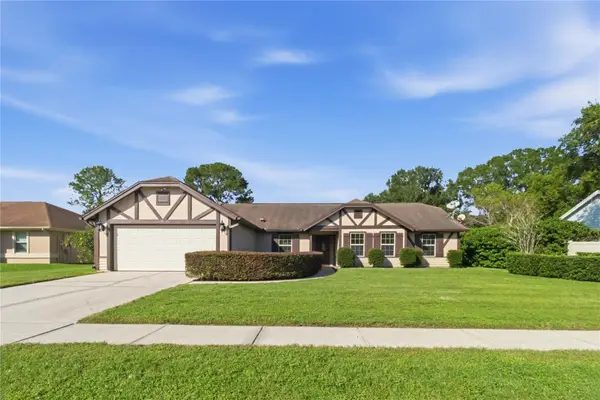 $499,000Active4 beds 2 baths2,091 sq. ft.
556 Carrigan Avenue, OVIEDO, FL 32765
MLS# O6455560Listed by: ACTION REAL ESTATE OF CENTRAL FLORIDA LLC


Protect your home and budget from life's surprises with an Assurant Home Warranty, backed by a partner that supports you through every step of homeownership. Explore Plans.
© 2026 Better Homes and Gardens Real Estate LLC. An Anywhere Real Estate company. All rights reserved. Better Homes and Gardens® Real Estate is a registered trademark owned by Meredith Operations Corporation, licensed to Better Homes and Gardens Real Estate LLC and used with permission. Better Homes and Gardens Real Estate LLC fully supports the principles of the Fair Housing Act and the Equal Opportunity Act. Listing information is deemed reliable but is not guaranteed accurate.
Each office is independently owned and operated.
Any services or products provided by third parties are not provided by, affiliated with or related to Better Homes and Gardens Real Estate LLC, or its affiliated companies.