
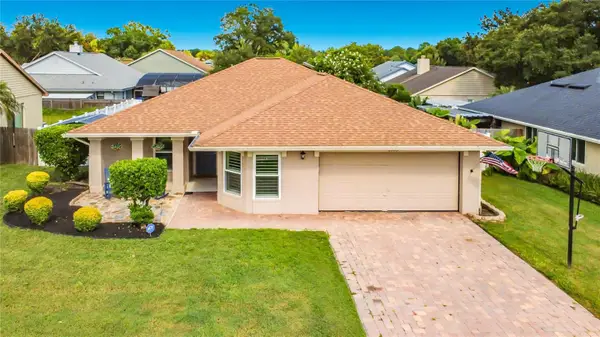
352 Radisson Place, Oviedo, FL 32765
Local realty services provided by:Better Homes and Gardens Real Estate Thomas Group
Listed by: buffy barrott, karen ruperto rodriguez
Office: residential matchmakers llc.
MLS#:O6352441
Source:MFRMLS
Price summary
- Price:$752,500
- Price per sq. ft.:$178.19
- Monthly HOA dues:$92
About this home
Look no further than this stunning 5-bedroom, 3-bath home nestled in a gated community in Oviedo, FL. Custom rebuild in 2019, this exquisite residence combines modern luxury with comfort, offering 3,411 square feet of living space on a beautifully landscaped lot. This home welcomes you into an expansive foyer that leads to a formal living and dining area, opening up to a spacious open-concept living space. The kitchen is a chef's dream, featuring elegant granite countertops, a central island, ample overhead lighting, and premium stainless steel appliances, including an induction cooktop stove and a Samsung smart refrigerator. The seamless flow between the kitchen, dining, and family room creates the perfect environment for both entertaining and everyday living. This home boasts five spacious bedrooms and three luxurious bathrooms. Upstairs, the primary suite serves as a private retreat with a walk-in closet and a spa-inspired bathroom, complete with a Jacuzzi tub and a separate shower. One bedroom, conveniently located downstairs with a full bathroom, is ideal for guests or multi-generational living. Upstairs also features a generously sized loft that can serve as an office or extra living area. The outdoor space is perfect for entertaining. The large backyard features a huge patio, a charming gazebo for relaxing, and a dedicated barbecue area. Because the main foundation and pavers are already in place, a new owner can personalize the look without starting from scratch. The fully fenced yard offers privacy and added security, making it an ideal setting for various outdoor activities. DID I MENTION NO REAR NEIGHBORS?! Located close to UDF, this Seminole County gem is within a reasonable distance of Central Florida's best eateries, theme parks, and attractions. Offering both convenience and elegance, this home provides easy access to Orlando and Sanford airports, as expressway access is just minutes away. If you are looking for an exquisite home in a small neighborhood to make your very own, grow your family, or simply escape the snow for sunny Florida, this is an exceptional choice. Contact us today!...
Contact an agent
Home facts
- Year built:2004
- Subdivision & Development:BENTLEY COVE
- Listing ID #:O6352441
- Added:310 day(s) ago
- Updated:August 24, 2026 at 08:24 AM
Rooms and interior
- Bedrooms:5
- Total bathrooms:3
- Full bathrooms:3
- Flooring:Ceramic Tile, Hardwood, Tile
- Dining Description:Eat In Kitchen
- Kitchen Description:Built-In Oven, Cooktop, Dishwasher, Disposal, Eat-in Kitchen, Exhaust Fan, Kitchen/Family Room Combo, Microwave, Range, Range Hood, Refrigerator, Solid Surface Counters, Wine Refrigerator
- Bedroom Description:High Ceilings, Primary Bedroom Upstairs, Walk-In Closet(s)
- Living area:3,411 sq. ft.
Heating and cooling
- Cooling:Central Air
- Heating:Central
- Central air:Yes
Structure and exterior
- Roof:Shingle
- Year built:2004
- Building area:3,411 sq. ft.
- Lot area:0.27 Acres
- Lot Features:Paved, Sidewalk
- Construction Materials:Block, Stucco
- Exterior Features:Front Porch, Garden, Lighting, Patio, Rain Gutters, Sidewalk
- Foundation Description:Slab
- Levels:2 Story
Schools
- High school:Hagerty High
- Middle school:Jackson Heights Middle
- Elementary school:Evans Elementary
Utilities
- Water:Public
- Sewer:Public, Public Sewer
Finances and disclosures
- Price:$752,500
- Price per sq. ft.:$178.19
- Tax amount:$2,913 (2024)
Features and amenities
- Appliances:Built-in Oven, Cooktop, Dishwasher, Disposal, Electric Water Heater, Exhaust Fan, Irrigation Equipment, Microwave, Range, Range Hood, Refrigerator, Wine Refrigerator
- Laundry features:Inside, Laundry Room
- Amenities:Ceiling Fans(s), Eat-in Kitchen, Gated, High Ceilings, Irrigation Equipment, Kitchen/Family Room Combo, Open Floorplan, Primary Bedroom Upstairs, Solid Surface Counters, Thermostat, Vaulted Ceiling(s), Walk-In Closet(s), Window Treatments
- Pool features:Public Pool
Parking
- Parking description:Attached Garage, Garage Door Opener, Garage Faces Side, Parking Pad, RV Access/Parking
- Garage:Yes
- Garage spaces:2
 The information being provided by Stellar Mls is for the consumer's personal, non-commercial use and may not be used for any purpose other than to identify prospective properties consumer may be interested in purchasing. Any information relating to real estate for sale referenced on this web site comes from the Internet Data Exchange (IDX) program of the Stellar Mls. Better Homes and Gardens Real Estate Thomas Group is not a Multiple Listing Service (MLS), nor does it offer MLS access. This website is a service of Better Homes and Gardens Real Estate Thomas Group, a broker participant of Stellar Mls. This web site may reference real estate listing(s) held by a brokerage firm other than the broker and/or agent who owns this web site.
The accuracy of all information, regardless of source, including but not limited to open house information, square footages and lot sizes, is deemed reliable but not guaranteed and should be personally verified through personal inspection by and/or with the appropriate professionals. The data contained herein is copyrighted by Stellar Mls and is protected by all applicable copyright laws. Any unauthorized dissemination of this information is in violation of copyright laws and is strictly prohibited.
Properties in listings may have been sold or may no longer be available.
Copyright 2026 Stellar Mls. All rights reserved.
The information being provided by Stellar Mls is for the consumer's personal, non-commercial use and may not be used for any purpose other than to identify prospective properties consumer may be interested in purchasing. Any information relating to real estate for sale referenced on this web site comes from the Internet Data Exchange (IDX) program of the Stellar Mls. Better Homes and Gardens Real Estate Thomas Group is not a Multiple Listing Service (MLS), nor does it offer MLS access. This website is a service of Better Homes and Gardens Real Estate Thomas Group, a broker participant of Stellar Mls. This web site may reference real estate listing(s) held by a brokerage firm other than the broker and/or agent who owns this web site.
The accuracy of all information, regardless of source, including but not limited to open house information, square footages and lot sizes, is deemed reliable but not guaranteed and should be personally verified through personal inspection by and/or with the appropriate professionals. The data contained herein is copyrighted by Stellar Mls and is protected by all applicable copyright laws. Any unauthorized dissemination of this information is in violation of copyright laws and is strictly prohibited.
Properties in listings may have been sold or may no longer be available.
Copyright 2026 Stellar Mls. All rights reserved.New listings near 352 Radisson Place
- Coming Soon
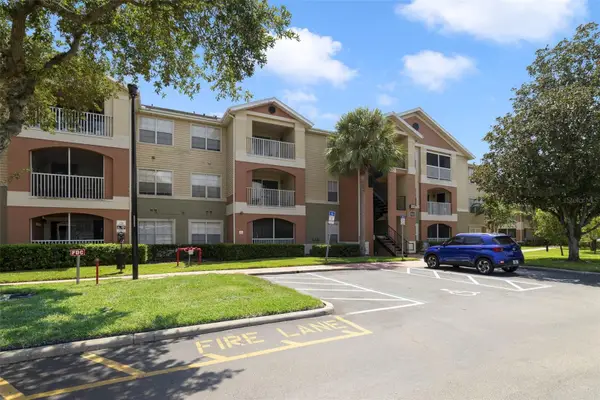 $214,999Coming Soon2 beds 2 baths975 sq. ft.
1939 Summer Club Drive #111, OVIEDO, FL 32765
MLS# O6434574Listed by: ATRIUM REALTY, LLC - Coming Soon
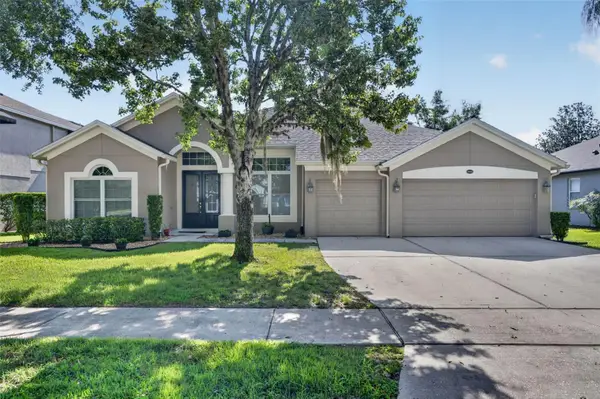 $625,000Coming Soon4 beds 3 baths2,606 sq. ft.
5643 Bear Stone Run, OVIEDO, FL 32765
MLS# O6433638Listed by: FANNIE HILLMAN & ASSOCIATES - Coming Soon
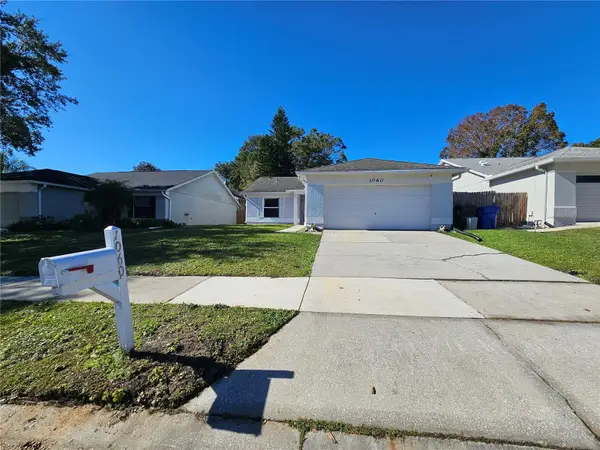 $375,000Coming Soon3 beds 2 baths1,231 sq. ft.
1060 Dees Drive, OVIEDO, FL 32765
MLS# O6432139Listed by: LA ROSA REALTY PREMIER LLC - New
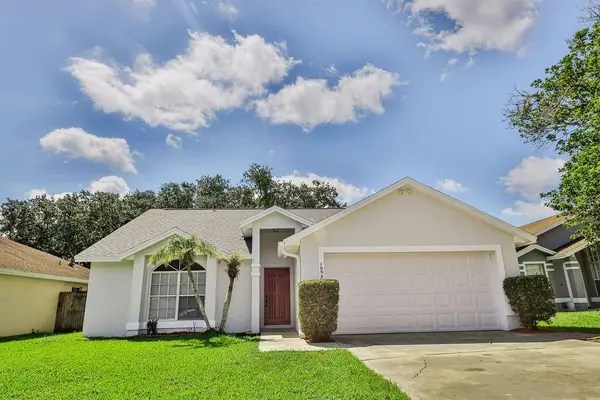 $389,500Active3 beds 2 baths1,310 sq. ft.
1098 Sugarberry Trail, OVIEDO, FL 32765
MLS# O6435972Listed by: OVER THE TOP REALTY LLC - New
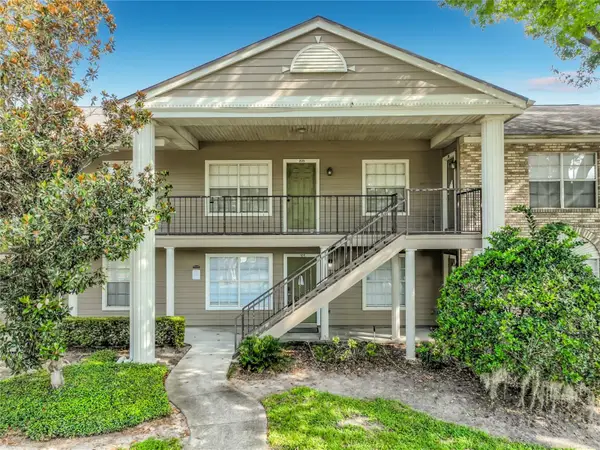 $280,000Active2 beds 2 baths975 sq. ft.
121 Reserve Circle #105, OVIEDO, FL 32765
MLS# S5156157Listed by: LA ROSA REALTY KISSIMMEE - New
 $3,500,000Active6 beds 8 baths5,776 sq. ft.
746 Lake Mills Road, OVIEDO, FL 32766
MLS# O6434531Listed by: APERTURE GLOBAL REAL ESTATE - New
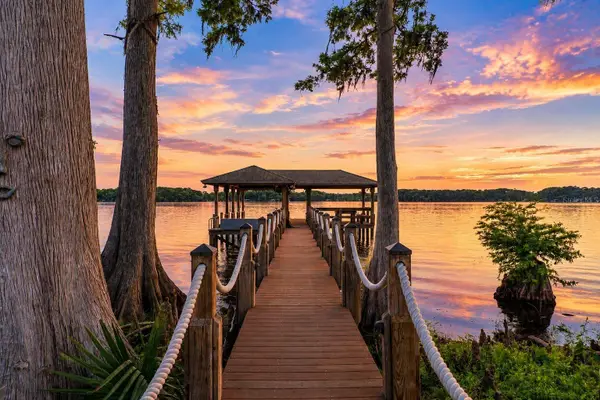 $4,500,000Active6 beds 8 baths5,776 sq. ft.
0 Lake Mills Road, OVIEDO, FL 32766
MLS# O6435627Listed by: APERTURE GLOBAL REAL ESTATE - New
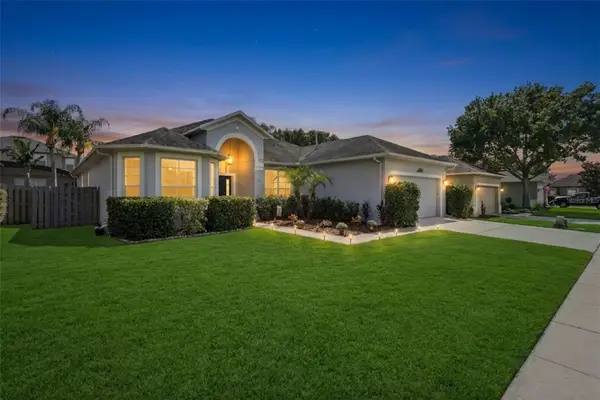 $599,000Active4 beds 3 baths2,158 sq. ft.
5536 Crepe Myrtle Circle, OVIEDO, FL 32765
MLS# O6435467Listed by: CHARLES RUTENBERG REALTY ORLANDO - New
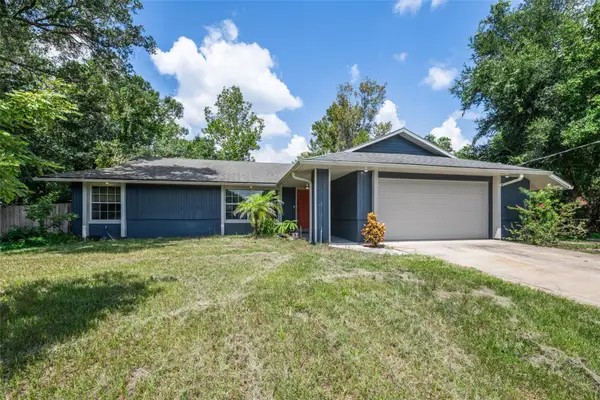 $360,000Active3 beds 2 baths1,335 sq. ft.
2380 Pemberton Street, OVIEDO, FL 32765
MLS# O6435485Listed by: CREEGAN GROUP - New
 $449,900Active3 beds 2 baths1,518 sq. ft.
1063 Beckstrom Drive, OVIEDO, FL 32765
MLS# O6430852Listed by: COLDWELL BANKER REALTY


Protect your home and budget from life's surprises with an Assurant Home Warranty, backed by a partner that supports you through every step of homeownership. Explore Plans.
© 2026 Better Homes and Gardens Real Estate LLC. An Anywhere Real Estate company. All rights reserved. Better Homes and Gardens® Real Estate is a registered trademark owned by Meredith Operations Corporation, licensed to Better Homes and Gardens Real Estate LLC and used with permission. Better Homes and Gardens Real Estate LLC fully supports the principles of the Fair Housing Act and the Equal Opportunity Act. Listing information is deemed reliable but is not guaranteed accurate.
Each office is independently owned and operated.
Any services or products provided by third parties are not provided by, affiliated with or related to Better Homes and Gardens Real Estate LLC, or its affiliated companies.