
425 Carriage Way Court, Oviedo, FL 32765
Local realty services provided by:Better Homes and Gardens Real Estate Synergy
Upcoming open houses
- Fri, Aug 2804:00 pm - 06:00 pm
Listed by: drew belani
Office: compass florida llc.
MLS#:O6436370
Source:MFRMLS
Price summary
- Price:$599,000
- Price per sq. ft.:$171.53
- Monthly HOA dues:$67.17
About this home
Oviedo living takes center stage at425 Carriage Way Ct, a new for-sale opportunity close to Publix at Alafaya Square, Center Lake Park, Hagerty High School, and major roads. Shopping, restaurants, theme parks, and the airport are also within convenient reach, giving this address an appealing blend of neighborhood comfort and everyday connectivity.
Move-in ready and generously sized, the home offers2,952 square feet with four bedrooms and two and a half bathrooms. High ceilings enhance the sense of space, while hard flooring throughout creates a polished, cohesive look that’s easy to maintain. The open floor plan encourages effortless movement between living, dining, and gathering areas, whether the day calls for quiet relaxation or a full house.
Granite-topped counters bring lasting style and practical prep space to the kitchen, which stays connected to the surrounding living areas. A split-bedroom arrangement adds welcome privacy, with the primary bedroom set apart from the secondary rooms. Upstairs, a versatile loft can become a media lounge, playroom, study area, or creative workspace.
The screened back porch extends daily living outdoors, offering a shaded place for coffee, conversation, or an easy evening unwind without leaving home.
Spacious, polished, and ready for its next chapter, this Oviedo home delivers flexibility in a well-connected setting. With room to grow and spaces to gather, it stands out beautifully. Arrange your private tour today and discover how comfortably life could fit here....
Contact an agent
Home facts
- Year built:1996
- Subdivision & Development:CHAPMAN GROVES
- Listing ID #:O6436370
- Added:1 day(s) ago
- Updated:August 25, 2026 at 09:11 PM
Rooms and interior
- Bedrooms:4
- Total bathrooms:3
- Full bathrooms:2
- Half bathrooms:1
- Flooring:Ceramic Tile, Wood
- Kitchen Description:Dishwasher, Disposal, Kitchen/Family Room Combo, Microwave, Range, Range Hood
- Bedroom Description:High Ceilings, Walk-In Closet(s)
- Living area:2,952 sq. ft.
Heating and cooling
- Cooling:Central Air
- Heating:Central
- Central air:Yes
Structure and exterior
- Roof:Shingle
- Year built:1996
- Building area:2,952 sq. ft.
- Lot area:0.19 Acres
- Lot Features:Near Public Transit, Paved, Sidewalk
- Architectural Style:Traditional
- Construction Materials:Block, Stucco
- Exterior Features:Covered Porch/Patio, Lighting, Porch, Rear Porch, Screened, Sidewalk
- Foundation Description:Slab
- Levels:1 Story
Schools
- High school:Hagerty High
- Middle school:Jackson Heights Middle
- Elementary school:Evans Elementary
Utilities
- Water:Public, Water Available, Water Connected
- Sewer:Public, Public Sewer, Sewer Available, Sewer Connected
Finances and disclosures
- Price:$599,000
- Price per sq. ft.:$171.53
- Tax amount:$4,086 (2025)
Features and amenities
- Appliances:Dishwasher, Disposal, Microwave, Range, Range Hood
- Laundry features:Inside
- Amenities:Cable Available, Ceiling Fans(s), Electricity Available, High Ceilings, Kitchen/Family Room Combo, Open Floorplan, Walk-In Closet(s)
- Pool features:Public Pool
Parking
- Parking description:Attached Garage, Driveway
- Garage:Yes
- Garage spaces:2
 The information being provided by Stellar Mls is for the consumer's personal, non-commercial use and may not be used for any purpose other than to identify prospective properties consumer may be interested in purchasing. Any information relating to real estate for sale referenced on this web site comes from the Internet Data Exchange (IDX) program of the Stellar Mls. Better Homes and Gardens Real Estate Synergy is not a Multiple Listing Service (MLS), nor does it offer MLS access. This website is a service of Better Homes and Gardens Real Estate Synergy, a broker participant of Stellar Mls. This web site may reference real estate listing(s) held by a brokerage firm other than the broker and/or agent who owns this web site.
The accuracy of all information, regardless of source, including but not limited to open house information, square footages and lot sizes, is deemed reliable but not guaranteed and should be personally verified through personal inspection by and/or with the appropriate professionals. The data contained herein is copyrighted by Stellar Mls and is protected by all applicable copyright laws. Any unauthorized dissemination of this information is in violation of copyright laws and is strictly prohibited.
Properties in listings may have been sold or may no longer be available.
Copyright 2026 Stellar Mls. All rights reserved.
The information being provided by Stellar Mls is for the consumer's personal, non-commercial use and may not be used for any purpose other than to identify prospective properties consumer may be interested in purchasing. Any information relating to real estate for sale referenced on this web site comes from the Internet Data Exchange (IDX) program of the Stellar Mls. Better Homes and Gardens Real Estate Synergy is not a Multiple Listing Service (MLS), nor does it offer MLS access. This website is a service of Better Homes and Gardens Real Estate Synergy, a broker participant of Stellar Mls. This web site may reference real estate listing(s) held by a brokerage firm other than the broker and/or agent who owns this web site.
The accuracy of all information, regardless of source, including but not limited to open house information, square footages and lot sizes, is deemed reliable but not guaranteed and should be personally verified through personal inspection by and/or with the appropriate professionals. The data contained herein is copyrighted by Stellar Mls and is protected by all applicable copyright laws. Any unauthorized dissemination of this information is in violation of copyright laws and is strictly prohibited.
Properties in listings may have been sold or may no longer be available.
Copyright 2026 Stellar Mls. All rights reserved.New listings near 425 Carriage Way Court
- Coming Soon
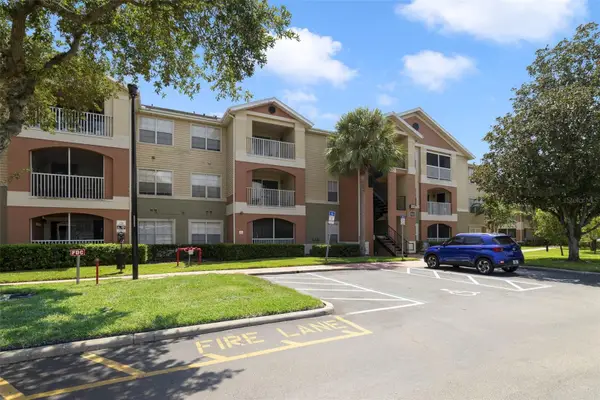 $214,999Coming Soon2 beds 2 baths975 sq. ft.
1939 Summer Club Drive #111, OVIEDO, FL 32765
MLS# O6434574Listed by: ATRIUM REALTY, LLC - Coming Soon
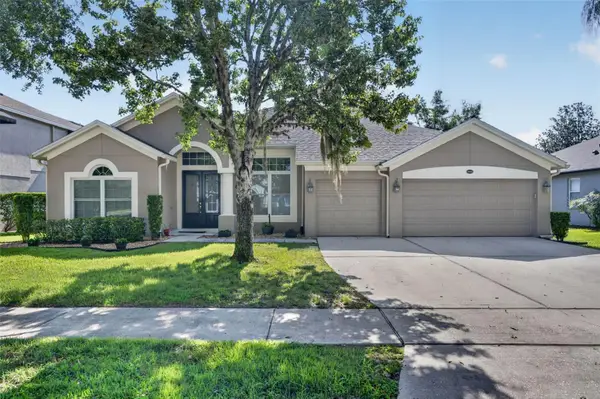 $625,000Coming Soon4 beds 3 baths2,606 sq. ft.
5643 Bear Stone Run, OVIEDO, FL 32765
MLS# O6433638Listed by: FANNIE HILLMAN & ASSOCIATES - Coming Soon
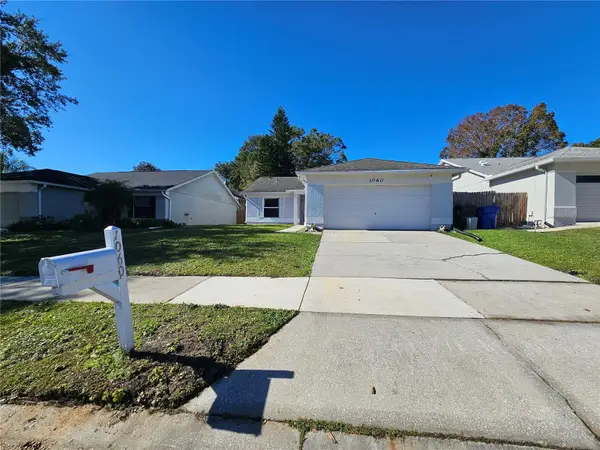 $375,000Coming Soon3 beds 2 baths1,231 sq. ft.
1060 Dees Drive, OVIEDO, FL 32765
MLS# O6432139Listed by: LA ROSA REALTY PREMIER LLC - New
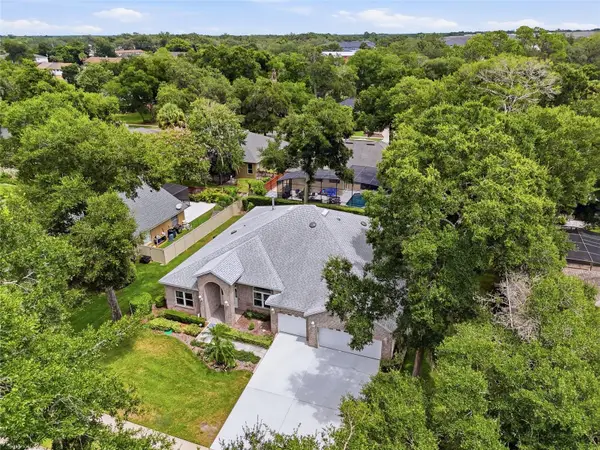 $679,000Active4 beds 3 baths2,812 sq. ft.
119 Winding Oaks Lane, OVIEDO, FL 32765
MLS# O6430696Listed by: EXP REALTY LLC - New
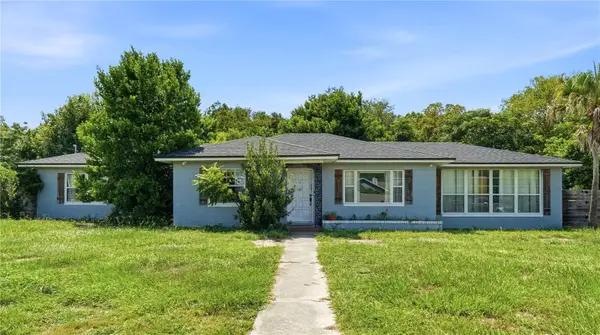 $395,000Active3 beds 2 baths1,759 sq. ft.
603 N Central Avenue, OVIEDO, FL 32765
MLS# TB8542256Listed by: SOUTH CEDAR REAL ESTATE, INC - New
 $425,000Active3 beds 2 baths1,484 sq. ft.
1022 Ward Circle, OVIEDO, FL 32765
MLS# O6435121Listed by: CHAMBERLAIN REALTY LLC - New
 $585,000Active4 beds 3 baths2,257 sq. ft.
1068 Big Oaks Boulevard, OVIEDO, FL 32765
MLS# O6435400Listed by: CHARLES RUTENBERG REALTY ORLANDO - Open Fri, 12 to 4pm
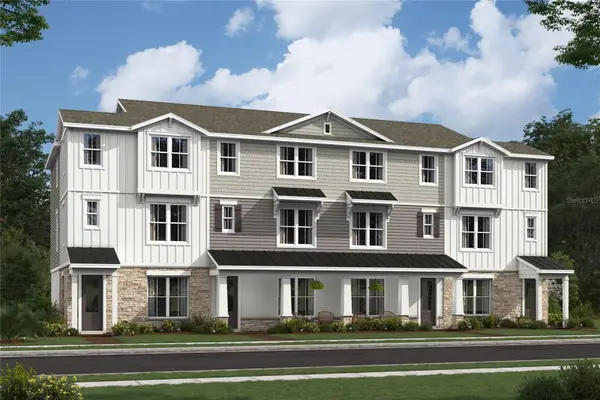 $454,990Active4 beds 4 baths2,025 sq. ft.
221 Pasquala, OVIEDO, FL 32765
MLS# O6403745Listed by: K HOVNANIAN FLORIDA REALTY - New
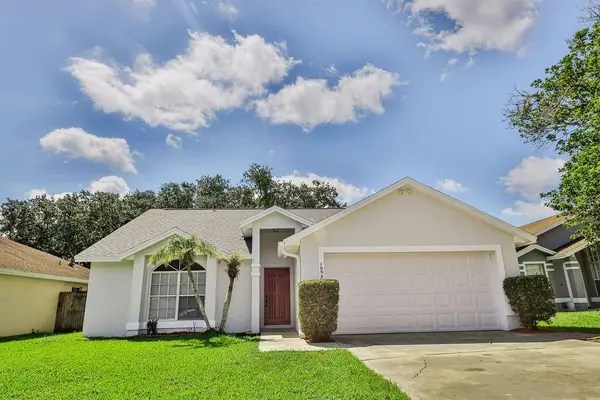 $389,500Active3 beds 2 baths1,310 sq. ft.
1098 Sugarberry Trail, OVIEDO, FL 32765
MLS# O6435972Listed by: OVER THE TOP REALTY LLC


Protect your home and budget from life's surprises with an Assurant Home Warranty, backed by a partner that supports you through every step of homeownership. Explore Plans.
© 2026 Better Homes and Gardens Real Estate LLC. An Anywhere Real Estate company. All rights reserved. Better Homes and Gardens® Real Estate is a registered trademark owned by Meredith Operations Corporation, licensed to Better Homes and Gardens Real Estate LLC and used with permission. Better Homes and Gardens Real Estate LLC fully supports the principles of the Fair Housing Act and the Equal Opportunity Act. Listing information is deemed reliable but is not guaranteed accurate.
Each office is independently owned and operated.
Any services or products provided by third parties are not provided by, affiliated with or related to Better Homes and Gardens Real Estate LLC, or its affiliated companies.