
5073 Kingscrest Lane, Oviedo, FL 32765
Local realty services provided by:Better Homes and Gardens Real Estate Thomas Group
Listed by: daniel machado aguiar
Office: wra business & real estate
MLS#:O6411016
Source:MFRMLS
Price summary
- Price:$345,000
- Price per sq. ft.:$191.67
- Monthly HOA dues:$308
About this home
Beautiful Two-Story Townhome in Oviedo
Welcome to this stunning two-story townhouse located in one of Oviedo’s most desirable areas, offering the perfect combination of comfort, style, and convenience. Featuring 3 spacious bedrooms and 2 full bathrooms plus 1 half bathroom, this home is ideal for buyers looking for modern living in a prime location.
The primary suite offers a generous walk-in closet, while the additional bedrooms feature built-in closets, providing excellent storage and functionality throughout the home. The open-concept floorplan creates a bright and inviting atmosphere, seamlessly connecting the spacious living and dining areas — perfect for entertaining guests or enjoying everyday living.
The beautiful kitchen is designed with both elegance and practicality in mind, showcasing solid wood cabinets, stone countertops, and included appliances. Whether preparing meals or hosting gatherings, this space is sure to impress.
ALL KITCHEN APPLIANCES HAVE BENN REPLACED ( last year)
Additional features include a convenient 1-car attached garage and well-designed living spaces that make this home move-in ready.
THE BACKYARD HAS A FULL FENCE AND CERAMIC TILE FLOORING.
Ideally located near major roads, shopping, dining, and highly rated schools, this property offers easy access to everything Oviedo has to provide while maintaining a peaceful residential feel.
Don’t miss the opportunity to own this beautiful townhome in a highly sought-after community....
Contact an agent
Home facts
- Year built:2005
- Subdivision & Development:ASHFORD PARK TWNHMS REP ONE
- Listing ID #:O6411016
- Added:117 day(s) ago
- Updated:September 21, 2026 at 07:03 PM
Rooms and interior
- Bedrooms:3
- Total bathrooms:3
- Full bathrooms:2
- Half bathrooms:1
- Flooring:Laminate, Vinyl
- Dining Description:Eat In Kitchen, Living Room/Dining Room Combo
- Kitchen Description:Dishwasher, Eat-in Kitchen, Kitchen/Family Room Combo, Microwave, Range, Refrigerator, Solid Wood Cabinets, Stone Counters
- Bedroom Description:High Ceilings, Primary Bedroom Upstairs, Walk-In Closet(s)
- Living area:1,516 sq. ft.
Heating and cooling
- Cooling:Central Air
- Heating:Central
- Central air:Yes
Structure and exterior
- Roof:Shingle
- Year built:2005
- Building area:1,516 sq. ft.
- Lot area:0.04 Acres
- Architectural Style:Contemporary
- Construction Materials:Block, Stucco
- Exterior Features:Front Porch, Garden, Lighting, Rain Gutters, Sidewalk
- Foundation Description:Slab
- Levels:2 Story
Utilities
- Water:Public, Water Available
- Sewer:Public Sewer, Sewer Available
Finances and disclosures
- Price:$345,000
- Price per sq. ft.:$191.67
- Tax amount:$3,785 (2025)
Features and amenities
- Appliances:Dishwasher, Dryer, Microwave, Range, Refrigerator, Washer
- Laundry features:Dryer, Inside, Laundry Room, Washer
- Amenities:Ceiling Fans(s), Eat-in Kitchen, Electricity Available, High Ceilings, Kitchen/Family Room Combo, Living Room/Dining Room Combo, Open Floorplan, Primary Bedroom Upstairs, Solid Wood Cabinets, Stone Counters, Thermostat, Walk-In Closet(s)
- Pool features:Public Pool
Parking
- Parking description:Attached Garage, Driveway, Garage Door Opener
- Garage:Yes
- Garage spaces:2
 The information being provided by Stellar Mls is for the consumer's personal, non-commercial use and may not be used for any purpose other than to identify prospective properties consumer may be interested in purchasing. Any information relating to real estate for sale referenced on this web site comes from the Internet Data Exchange (IDX) program of the Stellar Mls. Better Homes and Gardens Real Estate Thomas Group is not a Multiple Listing Service (MLS), nor does it offer MLS access. This website is a service of Better Homes and Gardens Real Estate Thomas Group, a broker participant of Stellar Mls. This web site may reference real estate listing(s) held by a brokerage firm other than the broker and/or agent who owns this web site.
The accuracy of all information, regardless of source, including but not limited to open house information, square footages and lot sizes, is deemed reliable but not guaranteed and should be personally verified through personal inspection by and/or with the appropriate professionals. The data contained herein is copyrighted by Stellar Mls and is protected by all applicable copyright laws. Any unauthorized dissemination of this information is in violation of copyright laws and is strictly prohibited.
Properties in listings may have been sold or may no longer be available.
Copyright 2026 Stellar Mls. All rights reserved.
The information being provided by Stellar Mls is for the consumer's personal, non-commercial use and may not be used for any purpose other than to identify prospective properties consumer may be interested in purchasing. Any information relating to real estate for sale referenced on this web site comes from the Internet Data Exchange (IDX) program of the Stellar Mls. Better Homes and Gardens Real Estate Thomas Group is not a Multiple Listing Service (MLS), nor does it offer MLS access. This website is a service of Better Homes and Gardens Real Estate Thomas Group, a broker participant of Stellar Mls. This web site may reference real estate listing(s) held by a brokerage firm other than the broker and/or agent who owns this web site.
The accuracy of all information, regardless of source, including but not limited to open house information, square footages and lot sizes, is deemed reliable but not guaranteed and should be personally verified through personal inspection by and/or with the appropriate professionals. The data contained herein is copyrighted by Stellar Mls and is protected by all applicable copyright laws. Any unauthorized dissemination of this information is in violation of copyright laws and is strictly prohibited.
Properties in listings may have been sold or may no longer be available.
Copyright 2026 Stellar Mls. All rights reserved.New listings near 5073 Kingscrest Lane
- Coming Soon
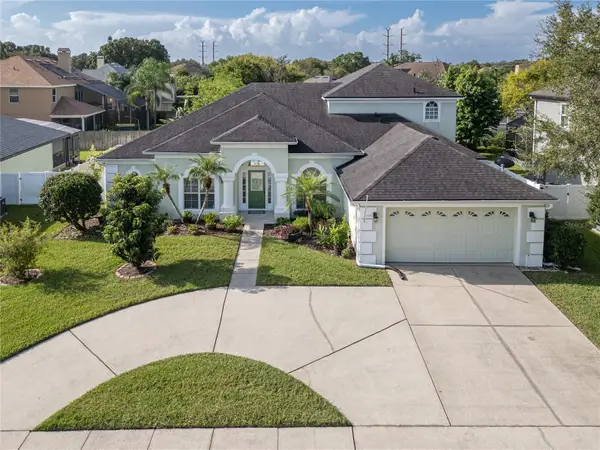 $715,000Coming Soon5 beds 3 baths3,156 sq. ft.
2406 Blossomwood Drive, OVIEDO, FL 32765
MLS# O6441483Listed by: WEICHERT REALTORS HALLMARK PRO - Coming Soon
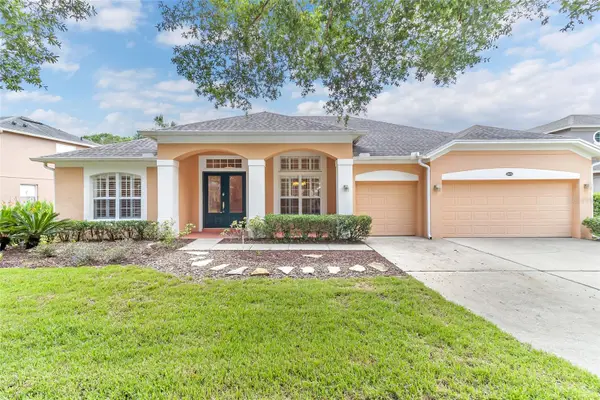 $725,000Coming Soon4 beds 3 baths2,805 sq. ft.
2672 Aloma Oaks Drive, OVIEDO, FL 32765
MLS# FC321013Listed by: DJ & LINDSEY REAL ESTATE - Coming Soon
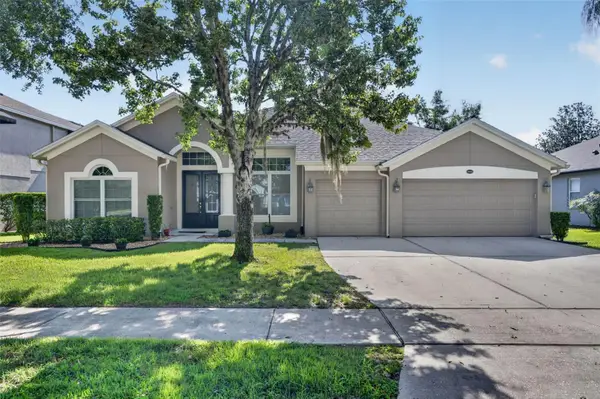 $625,000Coming Soon4 beds 3 baths2,606 sq. ft.
5643 Bear Stone Run, OVIEDO, FL 32765
MLS# O6433638Listed by: FANNIE HILLMAN & ASSOCIATES  $949,990Pending5 beds 4 baths3,978 sq. ft.
2624 Ravencliffe Terrace, OVIEDO, FL 32765
MLS# O6443100Listed by: KELLER WILLIAMS ADVANTAGE REALTY- $949,990Pending5 beds 4 baths3,978 sq. ft.
2624 Ravencliffe Terrace, OVIEDO, FL 32765
MLS# O6443100Listed by: KELLER WILLIAMS ADVANTAGE REALTY - $949,990Pending5 beds 4 baths3,978 sq. ft.
2624 Ravencliffe Terrace, OVIEDO, FL 32765
MLS# O6443100Listed by: KELLER WILLIAMS ADVANTAGE REALTY - $949,990Pending5 beds 4 baths3,978 sq. ft.
2624 Ravencliffe Terrace, OVIEDO, FL 32765
MLS# O6443100Listed by: KELLER WILLIAMS ADVANTAGE REALTY - New
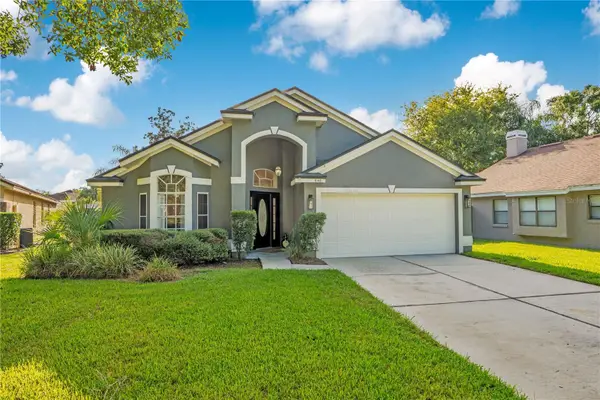 $485,000Active4 beds 2 baths1,922 sq. ft.
640 Lance Court, OVIEDO, FL 32765
MLS# O6441429Listed by: BHHS FLORIDA REALTY - New
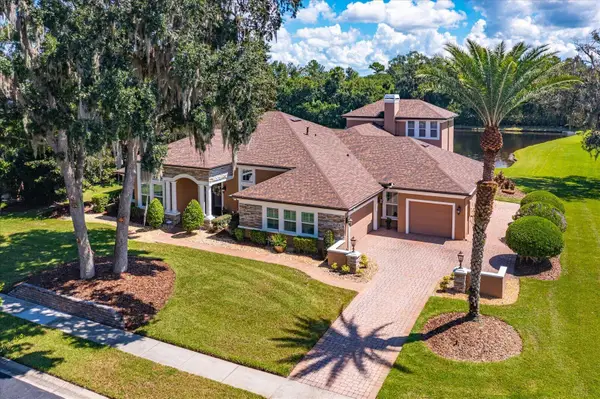 $1,200,000Active4 beds 3 baths3,624 sq. ft.
1220 Prestige Point, Oviedo, FL 32765
MLS# B26078136Listed by: KELLER WILLIAMS ADVANTAGE REALTY - New
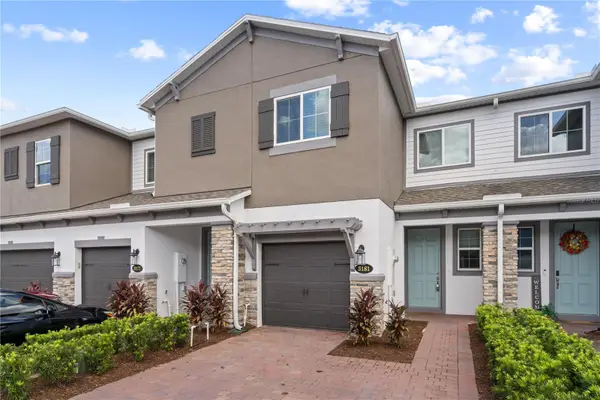 $388,000Active3 beds 3 baths1,666 sq. ft.
3181 Riverboat Way, OVIEDO, FL 32765
MLS# O6442618Listed by: MEIDI REALTY LLC


Protect your home and budget from life's surprises with an Assurant Home Warranty, backed by a partner that supports you through every step of homeownership. Explore Plans.
© 2026 Better Homes and Gardens Real Estate LLC. An Anywhere Real Estate company. All rights reserved. Better Homes and Gardens® Real Estate is a registered trademark owned by Meredith Operations Corporation, licensed to Better Homes and Gardens Real Estate LLC and used with permission. Better Homes and Gardens Real Estate LLC fully supports the principles of the Fair Housing Act and the Equal Opportunity Act. Listing information is deemed reliable but is not guaranteed accurate.
Each office is independently owned and operated.
Any services or products provided by third parties are not provided by, affiliated with or related to Better Homes and Gardens Real Estate LLC, or its affiliated companies.