
5080 Cypress Branch Point, Oviedo, FL 32765
Local realty services provided by:Better Homes and Gardens Real Estate Atchley Properties
Listed by: trisha anderson
Office: coldwell banker realty
MLS#:O6409182
Source:MFRMLS
Price summary
- Price:$339,900
- Price per sq. ft.:$188.31
- Monthly HOA dues:$270
About this home
OVIEDO!!! PRICE REDUCED ON THIS BEAUTIFULLY APPOINTED 3-BEDROOM TOWNHOME IN A QUIET GATED COMMUNITY. Welcome home to this thoughtfully designed two-story townhome located in the desirable, gated community of Clayton Crossing Townhomes. Ideally situated just minutes from the 417, this home offers convenient access to destinations east and west while maintaining a serene neighborhood setting. Driving through the community under a canopy of mature oak trees, you arrive at 5080 Cypress Branch and are welcomed through a private, gated courtyard and recessed entry, creating an inviting and secure first impression. Step inside to the main level which features a bright, open-concept layout where the kitchen, living and dining areas seamlessly connect – perfect for everyday living and entertaining. The spacious kitchen is a standout, featuring granite countertops, 42-inch upper cabinets, a closet pantry, and an L-shaped, raised breakfast bar ideal for casual dining or gathering with guests. A convenient powder room is also located on the first floor, along with a versatile bonus space that can serve as a home office, computer station, or cozy breakfast nook. Upstairs, the split-bedroom floor plan provides privacy and comfort. The generous primary suite offers a large walk-in closet and a well-appointed en suite bath with dual sinks, a soaking tub, separate walk-in shower, and private water closet. Two additional bedrooms and a full bath complete the second level. The laundry closet with full-size washer and dryer is conveniently located upstairs, making daily living even more functional. There is also an under-stairs storage closet in the garage for those things you don't want to store inside. Clayton Crossing offers the perfect combination of comfort, style, and low-maintenance living, including a sparkling community pool and a tot lot for the little ones. Groceries, pharmacies, and eateries are within minutes. Note: Enjoy peace of mind knowing that the roof is only one month old, and the upgraded Carrier HVAC system is only six months old. Come see this one before it is gone! NOTE: This property may be monitored by audio and/or video surveillance equipment....
Contact an agent
Home facts
- Year built:2007
- Subdivision & Development:CLAYTON CROSSING TWNHMS
- Listing ID #:O6409182
- Added:90 day(s) ago
- Updated:August 24, 2026 at 08:24 AM
Rooms and interior
- Bedrooms:3
- Total bathrooms:3
- Full bathrooms:2
- Half bathrooms:1
- Flooring:Carpet, Ceramic Tile, Laminate
- Dining Description:L Shaped
- Kitchen Description:Dishwasher, Disposal, Kitchen/Family Room Combo, Microwave, Range, Refrigerator, Stone Counters
- Bedroom Description:High Ceilings, Primary Bedroom Upstairs, Split Bedroom, Walk-In Closet(s)
- Living area:1,502 sq. ft.
Heating and cooling
- Cooling:Central Air
- Heating:Central, Electric
- Central air:Yes
Structure and exterior
- Roof:Shingle
- Year built:2007
- Building area:1,502 sq. ft.
- Lot area:0.04 Acres
- Lot Features:Level, Near Public Transit, Paved, Sidewalk
- Architectural Style:Florida
- Construction Materials:Block, Stucco
- Exterior Features:Courtyard, Patio, Rain Gutters, Sidewalk
- Foundation Description:Slab
- Levels:2 Story
Utilities
- Water:Public, Water Connected
- Sewer:Public, Public Sewer, Sewer Connected
Finances and disclosures
- Price:$339,900
- Price per sq. ft.:$188.31
- Tax amount:$4,126 (2025)
Features and amenities
- Appliances:Dishwasher, Disposal, Dryer, Electric Water Heater, Irrigation Equipment, Microwave, Range, Refrigerator, Washer
- Laundry features:Dryer, Electric Dryer Hookup, Inside, Laundry Closet, Laundry Upper Level, Washer, Washer Hookup
- Amenities:BB/HS Internet Available, Cable Connected, Ceiling Fans(s), Crown Molding, High Ceilings, Irrigation Equipment, Kitchen/Family Room Combo, L Dining, Open Floorplan, Primary Bedroom Upstairs, Split Bedroom, Stone Counters, Thermostat, Underground Utilities, Walk-In Closet(s), Window Treatments
- Pool features:Public Pool
Parking
- Parking description:Attached Garage, Curb Parking, Driveway, Garage Door Opener, Ground Level, On Street
- Garage:Yes
- Garage spaces:1
 The information being provided by Stellar Mls is for the consumer's personal, non-commercial use and may not be used for any purpose other than to identify prospective properties consumer may be interested in purchasing. Any information relating to real estate for sale referenced on this web site comes from the Internet Data Exchange (IDX) program of the Stellar Mls. Better Homes and Gardens Real Estate Atchley Properties is not a Multiple Listing Service (MLS), nor does it offer MLS access. This website is a service of Better Homes and Gardens Real Estate Atchley Properties, a broker participant of Stellar Mls. This web site may reference real estate listing(s) held by a brokerage firm other than the broker and/or agent who owns this web site.
The accuracy of all information, regardless of source, including but not limited to open house information, square footages and lot sizes, is deemed reliable but not guaranteed and should be personally verified through personal inspection by and/or with the appropriate professionals. The data contained herein is copyrighted by Stellar Mls and is protected by all applicable copyright laws. Any unauthorized dissemination of this information is in violation of copyright laws and is strictly prohibited.
Properties in listings may have been sold or may no longer be available.
Copyright 2026 Stellar Mls. All rights reserved.
The information being provided by Stellar Mls is for the consumer's personal, non-commercial use and may not be used for any purpose other than to identify prospective properties consumer may be interested in purchasing. Any information relating to real estate for sale referenced on this web site comes from the Internet Data Exchange (IDX) program of the Stellar Mls. Better Homes and Gardens Real Estate Atchley Properties is not a Multiple Listing Service (MLS), nor does it offer MLS access. This website is a service of Better Homes and Gardens Real Estate Atchley Properties, a broker participant of Stellar Mls. This web site may reference real estate listing(s) held by a brokerage firm other than the broker and/or agent who owns this web site.
The accuracy of all information, regardless of source, including but not limited to open house information, square footages and lot sizes, is deemed reliable but not guaranteed and should be personally verified through personal inspection by and/or with the appropriate professionals. The data contained herein is copyrighted by Stellar Mls and is protected by all applicable copyright laws. Any unauthorized dissemination of this information is in violation of copyright laws and is strictly prohibited.
Properties in listings may have been sold or may no longer be available.
Copyright 2026 Stellar Mls. All rights reserved.New listings near 5080 Cypress Branch Point
- Coming Soon
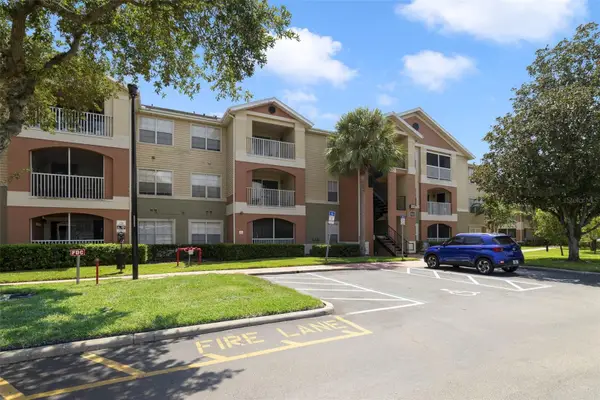 $214,999Coming Soon2 beds 2 baths975 sq. ft.
1939 Summer Club Drive #111, OVIEDO, FL 32765
MLS# O6434574Listed by: ATRIUM REALTY, LLC - Coming Soon
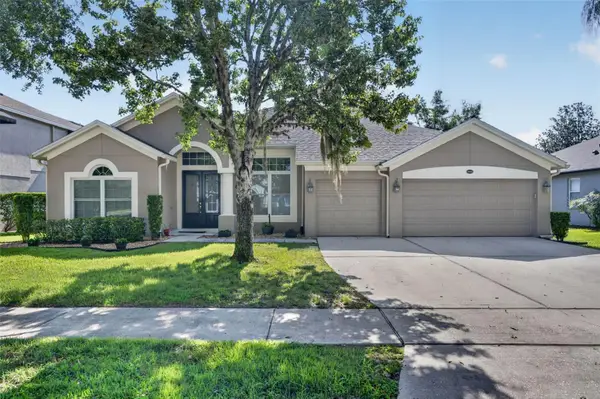 $625,000Coming Soon4 beds 3 baths2,606 sq. ft.
5643 Bear Stone Run, OVIEDO, FL 32765
MLS# O6433638Listed by: FANNIE HILLMAN & ASSOCIATES - Coming Soon
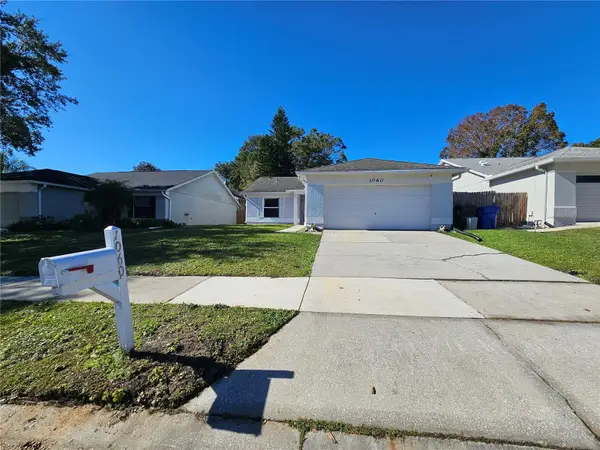 $375,000Coming Soon3 beds 2 baths1,231 sq. ft.
1060 Dees Drive, OVIEDO, FL 32765
MLS# O6432139Listed by: LA ROSA REALTY PREMIER LLC - New
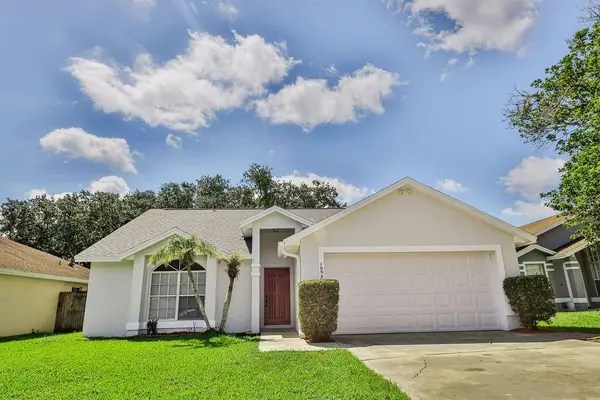 $389,500Active3 beds 2 baths1,310 sq. ft.
1098 Sugarberry Trail, OVIEDO, FL 32765
MLS# O6435972Listed by: OVER THE TOP REALTY LLC - New
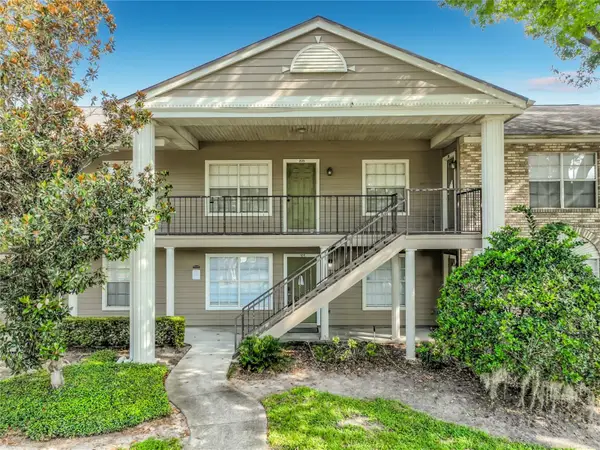 $280,000Active2 beds 2 baths975 sq. ft.
121 Reserve Circle #105, OVIEDO, FL 32765
MLS# S5156157Listed by: LA ROSA REALTY KISSIMMEE - New
 $3,500,000Active6 beds 8 baths5,776 sq. ft.
746 Lake Mills Road, OVIEDO, FL 32766
MLS# O6434531Listed by: APERTURE GLOBAL REAL ESTATE - New
 $4,500,000Active6 beds 8 baths5,776 sq. ft.
0 Lake Mills Road, OVIEDO, FL 32766
MLS# O6435627Listed by: APERTURE GLOBAL REAL ESTATE - New
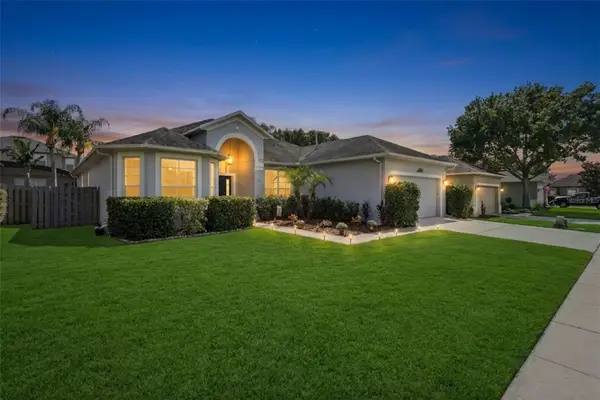 $599,000Active4 beds 3 baths2,158 sq. ft.
5536 Crepe Myrtle Circle, OVIEDO, FL 32765
MLS# O6435467Listed by: CHARLES RUTENBERG REALTY ORLANDO - New
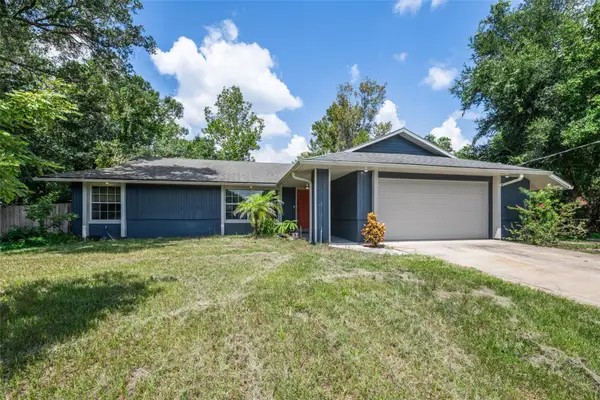 $360,000Active3 beds 2 baths1,335 sq. ft.
2380 Pemberton Street, OVIEDO, FL 32765
MLS# O6435485Listed by: CREEGAN GROUP - New
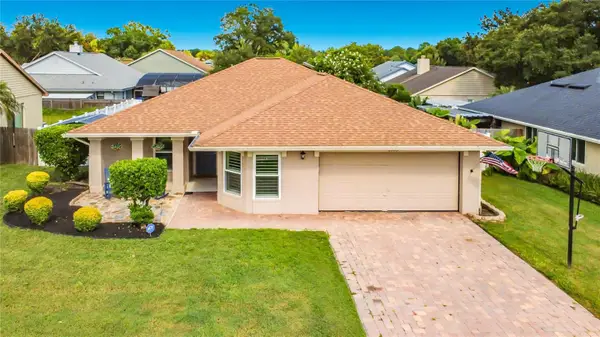 $449,900Active3 beds 2 baths1,518 sq. ft.
1063 Beckstrom Drive, OVIEDO, FL 32765
MLS# O6430852Listed by: COLDWELL BANKER REALTY


Protect your home and budget from life's surprises with an Assurant Home Warranty, backed by a partner that supports you through every step of homeownership. Explore Plans.
© 2026 Better Homes and Gardens Real Estate LLC. An Anywhere Real Estate company. All rights reserved. Better Homes and Gardens® Real Estate is a registered trademark owned by Meredith Operations Corporation, licensed to Better Homes and Gardens Real Estate LLC and used with permission. Better Homes and Gardens Real Estate LLC fully supports the principles of the Fair Housing Act and the Equal Opportunity Act. Listing information is deemed reliable but is not guaranteed accurate.
Each office is independently owned and operated.
Any services or products provided by third parties are not provided by, affiliated with or related to Better Homes and Gardens Real Estate LLC, or its affiliated companies.