
704 Fox Edge Court, Oviedo, FL 32765
Local realty services provided by:Better Homes and Gardens Real Estate Atchley Properties
704 Fox Edge Court,Oviedo, FL 32765
$1,025,000
- 5 Beds
- 4 Baths
- 4,155 sq. ft.
- Single family
- Active
Listed by: dana laing
Office: bhhs florida realty
MLS#:O6437942
Source:MFRMLS
Price summary
- Price:$1,025,000
- Price per sq. ft.:$189.89
- Monthly HOA dues:$200
About this home
Why wait for new construction when you can have it all? This exceptional 2023 Pulte-built home offers over 4,000 square feet, five bedrooms, four full baths, a private screened saltwater pool, three-car side-by-side garage, and a thoughtfully designed floor plan for everyday living and entertaining. Located on a cul-de-sac, the home welcomes you with a brick-paver driveway, natural landscaping, and inviting front porch. The backyard/side yard is fully fenced with a vinyl privacy fence. Inside, the open-concept design features wood-look tile throughout the main living areas and a seamless flow from the formal dining room to the spacious family room, dining area, and beautifully appointed kitchen. The kitchen features 48-inch cabinetry, quartz countertops, stainless steel appliances, a large center island with seating, and a generous breakfast area. The living space opens dramatically to the outdoors through pocketing glass doors that disappear behind the wall, creating an effortless connection to the covered lanai and private screened saltwater pool. With the rear of the home facing east, the lanai enjoys welcome afternoon shade—perfect for relaxing and entertaining. The first floor offers three bedrooms thoughtfully separated for privacy. The spacious primary suite features a large walk-in closet, dual sinks, soaking tub, and separate shower. One secondary bedroom includes its own private en-suite bath, providing an excellent option for multigenerational living or guests, while the third bedroom has convenient access to an adjacent full bath. A separate office/flex space with double doors is also located on the main level. Not a bedroom, this versatile room is ideal for a home office, study, den, or additional flex space. Upstairs, two spacious bedrooms share a full bath with dual sinks. A large loft offers room for a sitting area, game room, pool table, or additional gathering space, while the adjoining media room with double doors is perfect for movie nights or a private theater experience. The location is equally impressive—just minutes from Oviedo High School and the Cross Seminole Trail and approximately 10 minutes from Target, Publix, Oviedo Mall, dining, shopping, medical facilities, and parks. The community irrigation system uses well water, helping keep irrigation costs more manageable. 704 Fox Edge Court offers the rare opportunity to enjoy newer construction without the wait—a luxury home with a covered, saltwater pool, flexible living spaces, exceptional outdoor living, and an outstanding Oviedo location....
Contact an agent
Home facts
- Year built:2023
- Subdivision & Development:VERANDA PINES
- Listing ID #:O6437942
- Added:1 day(s) ago
- Updated:September 25, 2026 at 10:36 PM
Rooms and interior
- Bedrooms:5
- Total bathrooms:4
- Full bathrooms:4
- Flooring:Carpet, Tile
- Dining Description:Eat In Kitchen
- Kitchen Description:Built-In Oven, Cooktop, Dishwasher, Disposal, Eat-in Kitchen, Microwave, Range Hood
- Bedroom Description:High Ceilings, Primary Bedroom Main Floor
- Living area:4,155 sq. ft.
Heating and cooling
- Cooling:Central Air
- Heating:Electric
- Central air:Yes
Structure and exterior
- Roof:Shingle
- Year built:2023
- Building area:4,155 sq. ft.
- Lot area:0.26 Acres
- Lot Features:Cul-de-sac, Paved, Sidewalk
- Architectural Style:Florida
- Construction Materials:Block, Cement Siding, Frame, Stucco
- Exterior Features:Rain Gutters, Sidewalk
- Foundation Description:Slab
- Levels:2 Story
Schools
- High school:Oviedo High
- Middle school:Jackson Heights Middle
- Elementary school:Lawton Elementary
Utilities
- Water:Public, Water Connected
- Sewer:Public Sewer
Finances and disclosures
- Price:$1,025,000
- Price per sq. ft.:$189.89
- Tax amount:$13,836 (2025)
Features and amenities
- Appliances:Built-in Oven, Cooktop, Dishwasher, Disposal, Electric Water Heater, Irrigation Equipment, Microwave, Range Hood
- Laundry features:Laundry Room
- Amenities:Eat-in Kitchen, High Ceilings, Irrigation Equipment, Open Floorplan, Primary Bedroom Main Floor
- Pool features:In Ground, Private Pool, Salt Water, Screen Enclosure
Parking
- Parking description:Attached Garage, Garage Door Opener
- Garage:Yes
- Garage spaces:3
 The information being provided by Stellar Mls is for the consumer's personal, non-commercial use and may not be used for any purpose other than to identify prospective properties consumer may be interested in purchasing. Any information relating to real estate for sale referenced on this web site comes from the Internet Data Exchange (IDX) program of the Stellar Mls. Better Homes and Gardens Real Estate Atchley Properties is not a Multiple Listing Service (MLS), nor does it offer MLS access. This website is a service of Better Homes and Gardens Real Estate Atchley Properties, a broker participant of Stellar Mls. This web site may reference real estate listing(s) held by a brokerage firm other than the broker and/or agent who owns this web site.
The accuracy of all information, regardless of source, including but not limited to open house information, square footages and lot sizes, is deemed reliable but not guaranteed and should be personally verified through personal inspection by and/or with the appropriate professionals. The data contained herein is copyrighted by Stellar Mls and is protected by all applicable copyright laws. Any unauthorized dissemination of this information is in violation of copyright laws and is strictly prohibited.
Properties in listings may have been sold or may no longer be available.
Copyright 2026 Stellar Mls. All rights reserved.
The information being provided by Stellar Mls is for the consumer's personal, non-commercial use and may not be used for any purpose other than to identify prospective properties consumer may be interested in purchasing. Any information relating to real estate for sale referenced on this web site comes from the Internet Data Exchange (IDX) program of the Stellar Mls. Better Homes and Gardens Real Estate Atchley Properties is not a Multiple Listing Service (MLS), nor does it offer MLS access. This website is a service of Better Homes and Gardens Real Estate Atchley Properties, a broker participant of Stellar Mls. This web site may reference real estate listing(s) held by a brokerage firm other than the broker and/or agent who owns this web site.
The accuracy of all information, regardless of source, including but not limited to open house information, square footages and lot sizes, is deemed reliable but not guaranteed and should be personally verified through personal inspection by and/or with the appropriate professionals. The data contained herein is copyrighted by Stellar Mls and is protected by all applicable copyright laws. Any unauthorized dissemination of this information is in violation of copyright laws and is strictly prohibited.
Properties in listings may have been sold or may no longer be available.
Copyright 2026 Stellar Mls. All rights reserved.New listings near 704 Fox Edge Court
- Coming Soon
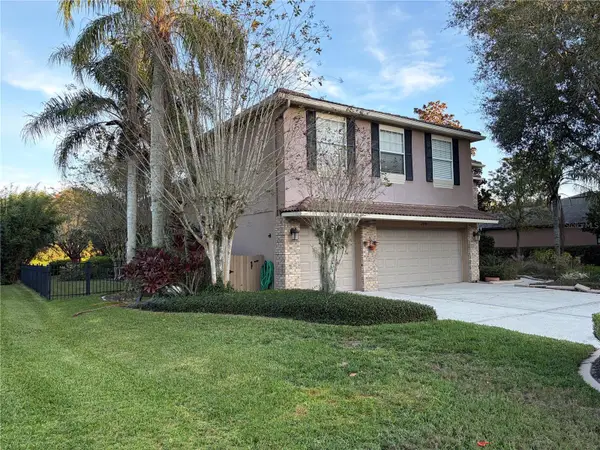 $929,999Coming Soon4 beds 3 baths3,886 sq. ft.
2109 Wembley Place, OVIEDO, FL 32765
MLS# O6443657Listed by: RE/MAX TOWN CENTRE - Coming Soon
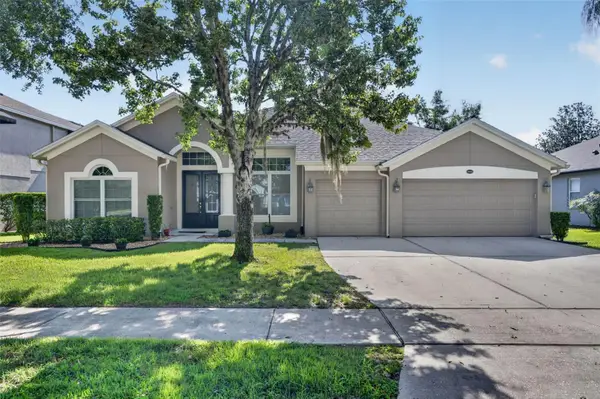 $625,000Coming Soon4 beds 3 baths2,606 sq. ft.
5643 Bear Stone Run, OVIEDO, FL 32765
MLS# O6433638Listed by: FANNIE HILLMAN & ASSOCIATES - New
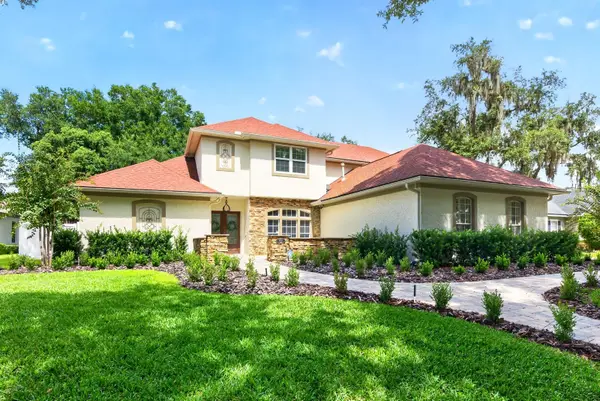 $1,375,000Active4 beds 4 baths4,046 sq. ft.
4512 Old Carriage Trail, OVIEDO, FL 32765
MLS# O6443608Listed by: WEMERT GROUP REALTY LLC - New
 $370,000Active3 beds 3 baths1,598 sq. ft.
Address Withheld By Seller, OVIEDO, FL 32765
MLS# O6444222Listed by: CHARLES RUTENBERG REALTY ORLANDO - New
 $359,900Active3 beds 3 baths1,828 sq. ft.
4020 Pitch Pine Circle, OVIEDO, FL 32765
MLS# O6444378Listed by: TAL BUSIDAN PA - New
 $475,000Active3 beds 3 baths1,941 sq. ft.
4306 Heirloom Rose Place, OVIEDO, FL 32766
MLS# O6440605Listed by: LPT REALTY, LLC - New
 $549,900Active5 beds 3 baths2,423 sq. ft.
268 Easton Circle, OVIEDO, FL 32765
MLS# O6444108Listed by: HOLT REAL ESTATE LLC - New
 $449,500Active4 beds 2 baths1,500 sq. ft.
1131 Covington Street, OVIEDO, FL 32765
MLS# O6444558Listed by: RED BIRD REALTY OF FLORIDA INC - Open Sat, 11am to 2pmNew
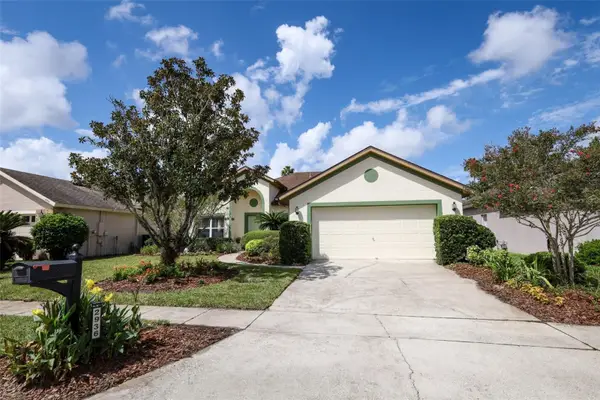 $489,000Active3 beds 2 baths1,687 sq. ft.
2936 Cedar Glen Place, OVIEDO, FL 32765
MLS# O6443572Listed by: KELLER WILLIAMS ADVANTAGE REALTY


Protect your home and budget from life's surprises with an Assurant Home Warranty, backed by a partner that supports you through every step of homeownership. Explore Plans.
© 2026 Better Homes and Gardens Real Estate LLC. An Anywhere Real Estate company. All rights reserved. Better Homes and Gardens® Real Estate is a registered trademark owned by Meredith Operations Corporation, licensed to Better Homes and Gardens Real Estate LLC and used with permission. Better Homes and Gardens Real Estate LLC fully supports the principles of the Fair Housing Act and the Equal Opportunity Act. Listing information is deemed reliable but is not guaranteed accurate.
Each office is independently owned and operated.
Any services or products provided by third parties are not provided by, affiliated with or related to Better Homes and Gardens Real Estate LLC, or its affiliated companies.