
10038 Ketch Kay Lane, Oxford, FL 34484
Local realty services provided by:Better Homes and Gardens Real Estate Thomas Group
10038 Ketch Kay Lane,Oxford, FL 34484
$324,900
- 3 Beds
- 2 Baths
- 1,619 sq. ft.
- Single family
- Active
Listed by: hope wilson pa
Office: broker associates realty
MLS#:G5117275
Source:MFRMLS
Price summary
- Price:$324,900
- Price per sq. ft.:$148.49
- Monthly HOA dues:$302
About this home
NEW PRICE! Welcome to true LOCK-AND-LEAVE living in the GATED community of Lakeside Landings. Built in 2016, this 3 bedroom, 2 bath home offers 1,619 sq ft of thoughtfully designed living space and has been meticulously cared for, so it is truly move-in ready. Cathedral and vaulted ceilings open up the main living area, where the open floor plan flows easily between the kitchen, dining and living spaces, perfect for everyday living or hosting family and friends. Luxury vinyl plank flooring runs through the living area and primary bedroom, with ceramic tile in the wet areas, and plantation shutters add a custom touch throughout. The kitchen features solid surface counters and a full appliance package including range, microwave, dishwasher, disposal and refrigerator, and the washer and dryer convey as well. All three bedrooms share one wing of the home, with the bathrooms set between them and separate hallways leading to the primary suite and the guest rooms, so everyone enjoys their own privacy. The primary suite includes a walk-in closet. Step out to the SCREENED LANAI to enjoy your morning coffee or a relaxing Florida evening, bug free. A 2-car garage with opener provides room for your car, golf cart and storage. Here is what sets this home apart: this section’s HOA covers ALL of your yard care, including mowing, edging, fertilizing, weed control, yard pest control, mulch and weed control in the beds, tree trimming and debris removal, and even sod replacement when needed. It also covers irrigation water, irrigation equipment and repairs, and pest spraying on the exterior of the home, so whether you live here full time or spend part of the year up north, your home is cared for while you are away. That leaves you free to enjoy everything Lakeside Landings has to offer, including the clubhouse, fitness center, billiards room and library, the community pool with waterfall and spa, tennis and pickleball courts, dog park, playground, sidewalks and walking paths along beautiful Lake Miona with a fishing pier. Golf carts are welcome, pets are allowed, and the home sits in Flood Zone X. You are just minutes from The Villages shopping, dining and entertainment, with all of the convenience and none of the upkeep. Tasteful furnishings are available for separate purchase, making this an easy turnkey option for seasonal buyers. Schedule your showing today!...
Contact an agent
Home facts
- Year built:2016
- Subdivision & Development:LAKESIDE LANDINGS
- Listing ID #:G5117275
- Added:65 day(s) ago
- Updated:November 07, 2026 at 05:06 PM
Rooms and interior
- Bedrooms:3
- Total bathrooms:2
- Full bathrooms:2
- Flooring:Carpet, Luxury Vinyl, Tile
- Dining Description:Living Room/Dining Room Combo
- Kitchen Description:Dishwasher, Disposal, Microwave, Range, Refrigerator, Solid Surface Counters
- Bedroom Description:Primary Bedroom Main Floor, Walk-In Closet(s)
- Living area:1,619 sq. ft.
Heating and cooling
- Cooling:Central Air
- Heating:Central, Electric
- Central air:Yes
Structure and exterior
- Roof:Shingle
- Year built:2016
- Building area:1,619 sq. ft.
- Lot area:0.21 Acres
- Construction Materials:Block, Stucco
- Exterior Features:Covered Porch/Patio, Lighting, Screened, Sidewalk
- Foundation Description:Slab
- Levels:1 Story
Utilities
- Water:Public
- Sewer:Public Sewer
Finances and disclosures
- Price:$324,900
- Price per sq. ft.:$148.49
- Tax amount:$3,618 (2025)
Features and amenities
- Appliances:Dishwasher, Disposal, Dryer, Electric Water Heater, Irrigation Equipment, Microwave, Range, Refrigerator, Washer
- Laundry features:Dryer, Electric Dryer Hookup, Laundry Closet, Washer, Washer Hookup
- Amenities:BB/HS Internet Available, Basketball Court, Cathedral Ceiling(s), Ceiling Fans(s), Clubhouse, Fitness Center, Gated, Irrigation Equipment, Living Room/Dining Room Combo, Maintenance, Open Floorplan, Pickleball Court(s), Playground, Pool, Primary Bedroom Main Floor, Solid Surface Counters, Spa/Hot Tub, Tennis Court(s), Thermostat, Vaulted Ceiling(s), Walk-In Closet(s), Window Treatments
- Pool features:Pool, Public Pool
Parking
- Parking description:Attached Garage, Garage Door Opener
- Garage:Yes
- Garage spaces:2
 The information being provided by Stellar Mls is for the consumer's personal, non-commercial use and may not be used for any purpose other than to identify prospective properties consumer may be interested in purchasing. Any information relating to real estate for sale referenced on this web site comes from the Internet Data Exchange (IDX) program of the Stellar Mls. Better Homes and Gardens Real Estate Thomas Group is not a Multiple Listing Service (MLS), nor does it offer MLS access. This website is a service of Better Homes and Gardens Real Estate Thomas Group, a broker participant of Stellar Mls. This web site may reference real estate listing(s) held by a brokerage firm other than the broker and/or agent who owns this web site.
The accuracy of all information, regardless of source, including but not limited to open house information, square footages and lot sizes, is deemed reliable but not guaranteed and should be personally verified through personal inspection by and/or with the appropriate professionals. The data contained herein is copyrighted by Stellar Mls and is protected by all applicable copyright laws. Any unauthorized dissemination of this information is in violation of copyright laws and is strictly prohibited.
Properties in listings may have been sold or may no longer be available.
Copyright 2026 Stellar Mls. All rights reserved.
New listings near 10038 Ketch Kay Lane
- New
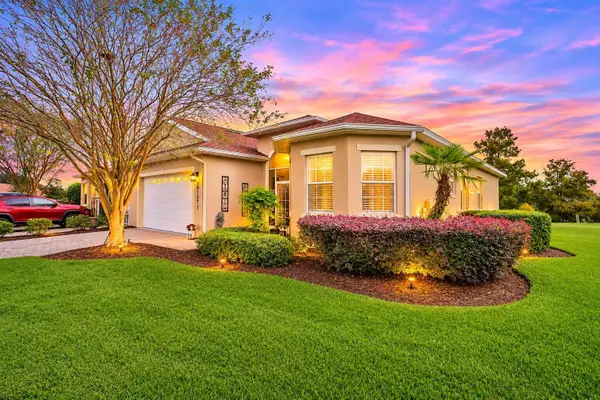 $334,000Active3 beds 2 baths1,550 sq. ft.
10137 Mainsail Drive, OXFORD, FL 34484
MLS# G5119935Listed by: COLDWELL BANKER VANGUARD LIFESTYLE REALTY - Open Sun, 10am to 12pmNew
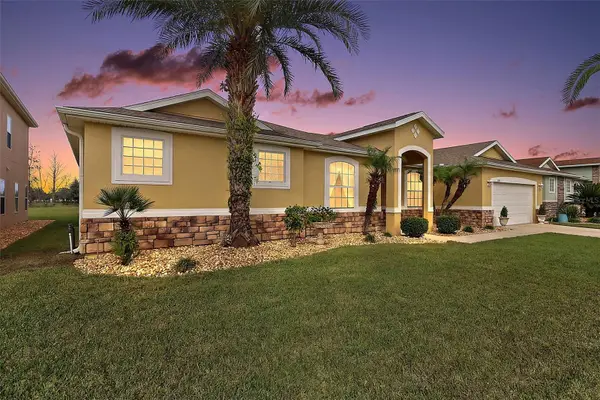 $385,000Active4 beds 3 baths2,547 sq. ft.
4946 NE 124th Road, OXFORD, FL 34484
MLS# G5119822Listed by: RE/MAX PREMIER REALTY - New
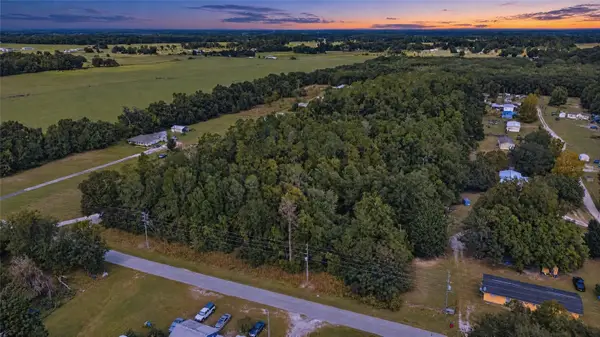 $255,000Active9.35 Acres
0 County Road 222, OXFORD, FL 34484
MLS# TB8562859Listed by: PREMIER SOTHEBYS INTL REALTY - New
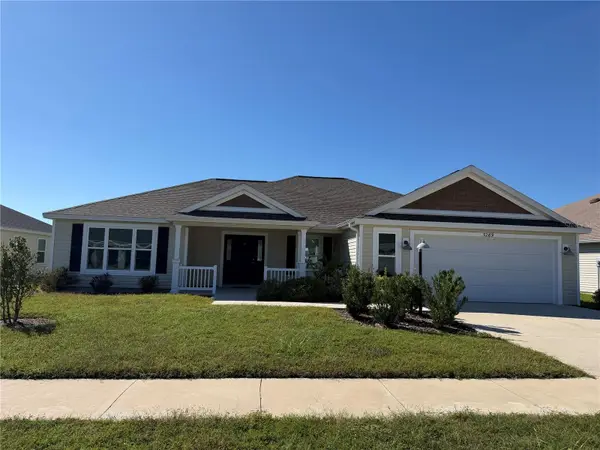 $325,000Active3 beds 2 baths1,576 sq. ft.
3289 Dzuro Drive, OXFORD, FL 34484
MLS# W7890807Listed by: LISTWITHFREEDOM.COM - New
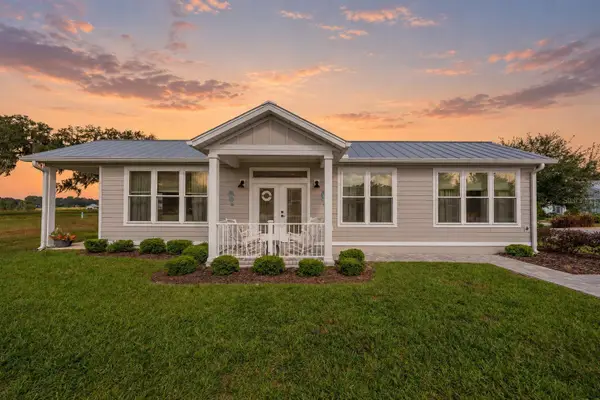 $170,000Active1 beds 1 baths720 sq. ft.
12077 Lakeshore Way, OXFORD, FL 34484
MLS# O6452050Listed by: MARKET CONNECT REALTY LLC - Open Sat, 12 to 3pmNew
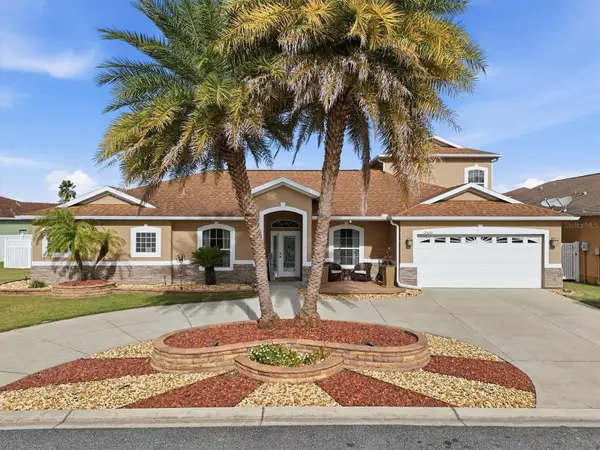 $534,900Active5 beds 4 baths3,087 sq. ft.
12420 NE 48th Circle, OXFORD, FL 34484
MLS# G5119486Listed by: RE/MAX SELECT PARTNERS 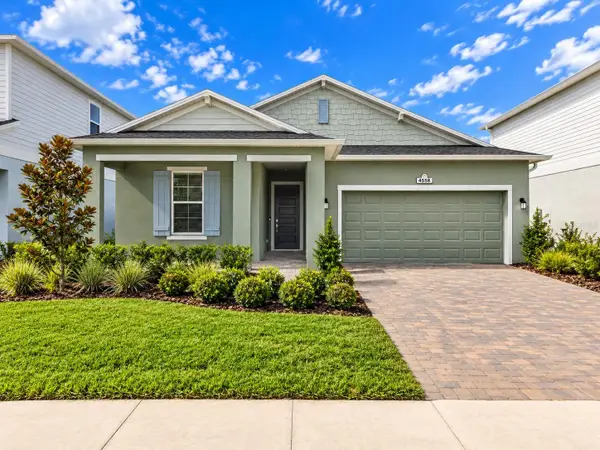 $336,990Active4 beds 3 baths1,933 sq. ft.
4558 Live Oak Trail, OXFORD, FL 34484
MLS# OM734689Listed by: LENNAR REALTY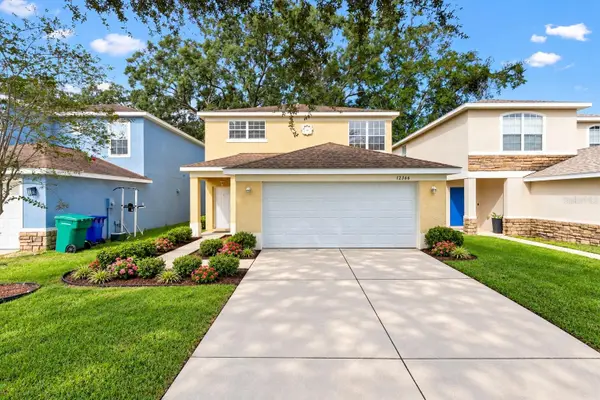 $269,000Active3 beds 3 baths1,815 sq. ft.
12366 NE 50th View, OXFORD, FL 34484
MLS# G5119419Listed by: SOUNDINGS, LLC- Open Sat, 1 to 3pm
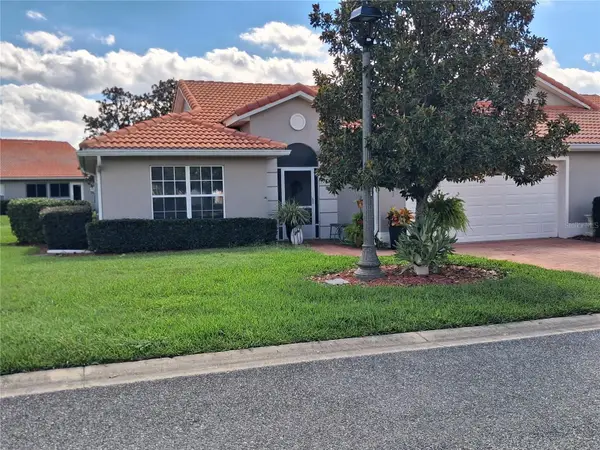 $270,000Active3 beds 2 baths1,592 sq. ft.
Address Withheld By Seller, OXFORD, FL 34484
MLS# G5119278Listed by: GERALD ANTHONY DIETRICH 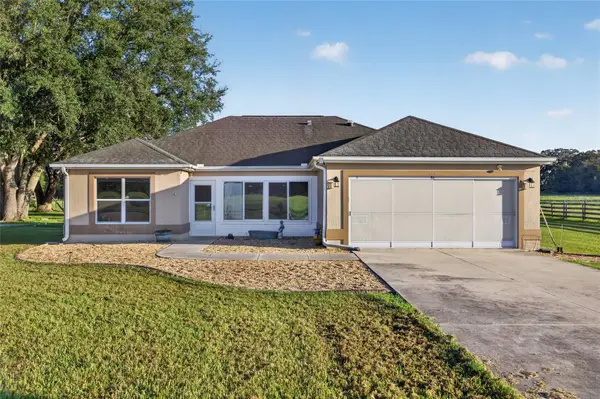 $526,000Active3 beds 2 baths1,619 sq. ft.
7411 SE 180th Street, OXFORD, FL 34484
MLS# OM734064Listed by: DALTON WADE INC


Protect your home and budget from life's surprises with an Assurant Home Warranty, backed by a partner that supports you through every step of homeownership. Explore Plans.
© 2026 Better Homes and Gardens Real Estate LLC. An Anywhere Real Estate company. All rights reserved. Better Homes and Gardens® Real Estate is a registered trademark owned by Meredith Operations Corporation, licensed to Better Homes and Gardens Real Estate LLC and used with permission. Better Homes and Gardens Real Estate LLC fully supports the principles of the Fair Housing Act and the Equal Opportunity Act. Listing information is deemed reliable but is not guaranteed accurate.
Each office is independently owned and operated.
Any services or products provided by third parties are not provided by, affiliated with or related to Better Homes and Gardens Real Estate LLC, or its affiliated companies.