
10131 Lake Miona Way, Oxford, FL 34484
Local realty services provided by:Better Homes and Gardens Real Estate Atchley Properties
Listed by: sally love
Office: sally love real estate
MLS#:G5112854
Source:MFRMLS
Price summary
- Price:$459,000
- Price per sq. ft.:$141.49
- Monthly HOA dues:$190
About this home
Experience WATERFRONT LIVING at its finest in this beautifully maintained “LAKESIDE” model nestled within the GATED community of LAKESIDE LANDINGS. Offering 3 bedrooms, 2 baths, a den, and an expansive GLASS-ENCLOSED lanai, this exceptional home showcases BREATHTAKING panoramic VIEWS of LAKE MIONA and a lifestyle designed for comfort, beauty, and relaxation. From the moment you arrive, the inviting LEADED GLASS front door with sidelite sets the tone for the details found throughout. Inside, you’ll appreciate the seamless blend of ceramic TILE flooring in the main living areas and stylish LAMINATE flooring in all bedrooms — truly a NO CARPET home. The thoughtfully designed kitchen features GRANITE countertops, light cherry cabinetry with convenient upper and lower pull-out drawers in bottom cabinets, STAINLESS appliances including a SMOOTH TOP double oven range, French door refrigerator, microwave, and dishwasher. Just off the kitchen, the spacious laundry room offers PLANTATION SHUTTERS, abundant cabinetry, a built-in sink, and an oversized PANTRY for exceptional storage. FRENCH DOORS lead to the versatile DEN, complete with plantation shutters, making it an ideal OFFICE hobby room, or optional 4th bedroom. The spacious living room opens through sliding glass doors with elegant LUMINETTE SHEERS to the show stopping enclosed lanai — undoubtedly the HEART OF THE HOME — where tranquil LAKE VIEWS and abundant WILDLIFE create a peaceful retreat you’ll enjoy year-round. The PRIMARY SUITE is a true sanctuary with LAMINATE flooring, TRAY ceiling, large BAY WINDOW overlooking the lake, and two WALK-IN closets leading to the EN-SUITE BATH featuring GRANITE countertops, dual sinks, custom framed mirrors, a Roman WALK-IN SHOWER, and private water closet. A pocket door creates a PRIVATE GUEST WING with two generously sized guest bedrooms offering LAMINATE flooring, PLANTATION SHUTTERS, ceiling fans, bay window, and ample closet space. The guest bath includes GRANITE countertops and a separate tub/shower area with glass enclosure. Additional highlights include a painted garage floor, INSULATED garage doors, paver driveway and walkways, decorative curbing, gutters surrounding the home, and maintenance-free lawn care provided by the HOA — allowing you more time to enjoy the incredible amenities and lifestyle this community offers. Residents of Lakeside Landings enjoy resort-style amenities including a SPECTACULAR POOL COMPLEX, FITNESS center, RECREATION CENTER, library, BILLARDS, TENNIS and PICKLEBALL courts, organized activities, social events, and more — all conveniently located adjacent to THE VILLAGES....
Contact an agent
Home facts
- Year built:2014
- Listing ID #:G5112854
- Added:46 day(s) ago
- Updated:July 12, 2026 at 10:15 AM
Rooms and interior
- Bedrooms:3
- Total bathrooms:2
- Full bathrooms:2
- Flooring:Ceramic Tile, Laminate
- Dining Description:Living Room/Dining Room Combo
- Kitchen Description:Dishwasher, Disposal, Microwave, Range, Refrigerator, Stone Counters
- Bedroom Description:High Ceilings, Primary Bedroom Main Floor, Walk-In Closet(s)
- Living area:2,340 sq. ft.
Heating and cooling
- Cooling:Central Air
- Heating:Central, Electric
- Central air:Yes
Structure and exterior
- Roof:Shingle
- Year built:2014
- Building area:2,340 sq. ft.
- Lot area:0.18 Acres
- Construction Materials:Block, Stucco
- Exterior Features:Enclosed, Rain Barrel/Cistern(s), Rear Porch
- Foundation Description:Slab
- Levels:1 Story
Utilities
- Water:Public, Water Connected
- Sewer:Public, Public Sewer, Sewer Connected
Finances and disclosures
- Price:$459,000
- Price per sq. ft.:$141.49
- Tax amount:$3,405 (2025)
Features and amenities
- Appliances:Dishwasher, Disposal, Electric Water Heater, Irrigation Equipment, Microwave, Range, Refrigerator
- Laundry features:Electric Dryer Hookup, Inside, Laundry Room
- Amenities:BB/HS Internet Available, Cable Available, Ceiling Fans(s), High Ceilings, Irrigation Equipment, Living Room/Dining Room Combo, Open Floorplan, Primary Bedroom Main Floor, Sprinkler Well, Stone Counters, Tray Ceiling(s), Vaulted Ceiling(s), Walk-In Closet(s), Window Treatments
- Pool features:Public Pool
Parking
- Parking description:Attached Garage, Garage Door Opener
- Garage:Yes
- Garage spaces:2
 The information being provided by Stellar Mls is for the consumer's personal, non-commercial use and may not be used for any purpose other than to identify prospective properties consumer may be interested in purchasing. Any information relating to real estate for sale referenced on this web site comes from the Internet Data Exchange (IDX) program of the Stellar Mls. Better Homes and Gardens Real Estate Atchley Properties is not a Multiple Listing Service (MLS), nor does it offer MLS access. This website is a service of Better Homes and Gardens Real Estate Atchley Properties, a broker participant of Stellar Mls. This web site may reference real estate listing(s) held by a brokerage firm other than the broker and/or agent who owns this web site.
The accuracy of all information, regardless of source, including but not limited to open house information, square footages and lot sizes, is deemed reliable but not guaranteed and should be personally verified through personal inspection by and/or with the appropriate professionals. The data contained herein is copyrighted by Stellar Mls and is protected by all applicable copyright laws. Any unauthorized dissemination of this information is in violation of copyright laws and is strictly prohibited.
Properties in listings may have been sold or may no longer be available.
Copyright 2026 Stellar Mls. All rights reserved.
The information being provided by Stellar Mls is for the consumer's personal, non-commercial use and may not be used for any purpose other than to identify prospective properties consumer may be interested in purchasing. Any information relating to real estate for sale referenced on this web site comes from the Internet Data Exchange (IDX) program of the Stellar Mls. Better Homes and Gardens Real Estate Atchley Properties is not a Multiple Listing Service (MLS), nor does it offer MLS access. This website is a service of Better Homes and Gardens Real Estate Atchley Properties, a broker participant of Stellar Mls. This web site may reference real estate listing(s) held by a brokerage firm other than the broker and/or agent who owns this web site.
The accuracy of all information, regardless of source, including but not limited to open house information, square footages and lot sizes, is deemed reliable but not guaranteed and should be personally verified through personal inspection by and/or with the appropriate professionals. The data contained herein is copyrighted by Stellar Mls and is protected by all applicable copyright laws. Any unauthorized dissemination of this information is in violation of copyright laws and is strictly prohibited.
Properties in listings may have been sold or may no longer be available.
Copyright 2026 Stellar Mls. All rights reserved.New listings near 10131 Lake Miona Way
- New
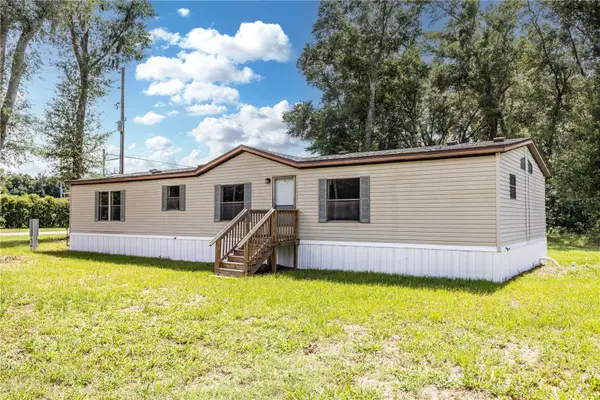 $250,000Active3 beds 2 baths1,848 sq. ft.
968 Cr222 Road, OXFORD, FL 34484
MLS# G5114770Listed by: FLAMINGO REAL ESTATE & MNGMT - New
 $999,900Active4 beds 3 baths2,749 sq. ft.
10757 County Road 223, OXFORD, FL 34484
MLS# G5114692Listed by: FLAMINGO REAL ESTATE & MNGMT - New
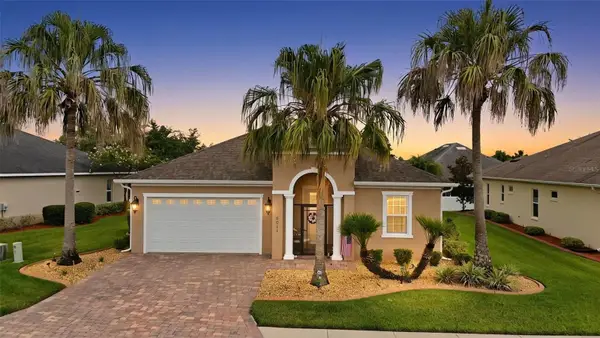 $379,000Active3 beds 2 baths1,832 sq. ft.
5011 Belted Kingfisher Drive, OXFORD, FL 34484
MLS# G5114626Listed by: RE/MAX PREMIER REALTY - New
 $745,659Active0.78 Acres
12267 N Us Highway 301, OXFORD, FL 34484
MLS# G5114629Listed by: MICKI BLACKBURN REALTY - New
 $333,000Active3 beds 2 baths1,662 sq. ft.
12416 NE 48th Loop, OXFORD, FL 34484
MLS# G5114215Listed by: COLDWELL BANKER VANGUARD LIFESTYLE REALTY - New
 $218,900Active3 beds 2 baths1,291 sq. ft.
5308 Bowline Court, OXFORD, FL 34484
MLS# OM727567Listed by: DALTON WADE INC  $385,000Active3 beds 2 baths2,003 sq. ft.
10339 Addison Shore Way, OXFORD, FL 34484
MLS# G5113776Listed by: COLDWELL BANKER VANGUARD LIFESTYLE REALTY $289,000Active2 beds 2 baths1,337 sq. ft.
5075 Neptune Circle, OXFORD, FL 34484
MLS# G5114214Listed by: REALTY EXECUTIVES IN THE VILLAGES $165,000Active1 beds 1 baths588 sq. ft.
12145 Grand Oak Lane, OXFORD, FL 34484
MLS# G5114078Listed by: DOWN HOME REALTY, LLLP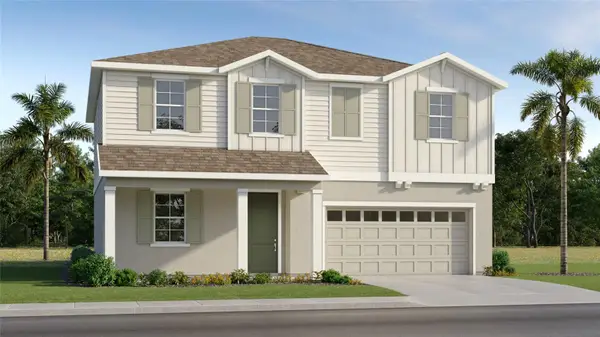 $494,990Active4 beds 3 baths2,373 sq. ft.
4554 Live Oak Trail, OXFORD, FL 34484
MLS# O6418694Listed by: LENNAR REALTY


Protect your home and budget from life's surprises with an Assurant Home Warranty, backed by a partner that supports you through every step of homeownership. Explore Plans.
© 2026 Better Homes and Gardens Real Estate LLC. An Anywhere Real Estate company. All rights reserved. Better Homes and Gardens® Real Estate is a registered trademark owned by Meredith Operations Corporation, licensed to Better Homes and Gardens Real Estate LLC and used with permission. Better Homes and Gardens Real Estate LLC fully supports the principles of the Fair Housing Act and the Equal Opportunity Act. Listing information is deemed reliable but is not guaranteed accurate.
Each office is independently owned and operated.
Any services or products provided by third parties are not provided by, affiliated with or related to Better Homes and Gardens Real Estate LLC, or its affiliated companies.