
10177 Mainsail Drive, Oxford, FL 34484
Local realty services provided by:Better Homes and Gardens Real Estate Executive Real Estate
Listed by: brandon beckrow
Office: sally love real estate
MLS#:G5119651
Source:MFRMLS
Price summary
- Price:$310,000
- Price per sq. ft.:$141.88
- Monthly HOA dues:$193.33
About this home
Escape to paradise in beautiful Lakeside Landings within the 55+ portion of Azalea Groves!!! This upgraded and wonderfully maintained 2/2 + den waterfront villa comes with a tremendous view of wildlife and illuminated water feature. This home has it all! Enter through a screened front porch & leaded glass french doors, to an open concept with high ceilings that let in lots of bright natural light. Your spacious living room offers plenty of room for entertaining and features an adjoining dining area which has views of the water. Adjoining the living room is the den/study and the generously sized kitchen which features upgraded granite counters & room for a breakfast nook. Exiting the home to the rear, the lanai features Florida-room style windows which allows for you to enjoy the stunning waterfront view year round and a concrete walk out perfect for additional outdoor living or even grilling. Stepping into the master suite you are greeted by equally impressive raised ceilings along with a sliding glass door that exits to your lanai; the room also features dual walk-in closets conveniently neighboring the master bath. The master bathroom features beautiful granite counter-tops with dual sinks, a lowered make-up counter, and a glass enclosed tiled shower. Towards the front of the home you will find the guest room, which features stunning bay windows which add to the light & bright nature of the home. The guest bath features a tiled tub-shower-combo along with a granite topped vanity. The laundry room is also nearby and features a wash tub along with plenty of cabinets and shelves for extra storage. The two car garage offers even more storage and even comes with sliding screens to utilize if you choose.
Now for the upgrades and updates!!! Granite throughout, the roof and A/C were both replaced in 2025, fresh paint in the living areas in 2025 LVP flooring was added in the bedrooms in 2026 (making this a carpet free home!), premium plantation shutters were added to all windows in 2026, and the HOA recently painted the home's exterior in 2026. This takes care of all high ticket items, allowing for you to simply move in and enjoy the lifestyle. As an added bonus the home comes with a transferable Broward Home Warranty valid through June 2027.
The best part about this home is that it truly provides for a low maintenance lifestyle; the HOA maintains the exterior grounds with irrigation, pest control, and yard maintenance along with regularly scheduled exterior painting. This low maintenance home allows for you to enjoy the many amenities available in Lakeside Landings, including two beautiful pools and hot tubs with cabana, a state of the art fitness center, a clubhouse with billiards, community library, & event hall, and various recreation courts along with direct access to Lake Miona with a community beach and fishing pier.
Don't miss out on the perfect opportunity to enjoy a carefree lifestyle with a view, conveniently and desirably located just minutes away from The Villages, shopping and dining on 466 & 466a, along with a close proximity to both Lake Sumter Landings Market Square and Brownwood Paddock Square. Call for a showing today!...
Contact an agent
Home facts
- Year built:2008
- Subdivision & Development:MAGNOLIA PLACE/LAKESIDE LNDGS
- Listing ID #:G5119651
- Added:1 day(s) ago
- Updated:November 09, 2026 at 07:40 PM
Rooms and interior
- Bedrooms:2
- Total bathrooms:2
- Full bathrooms:2
- Flooring:Ceramic Tile, Laminate, Luxury Vinyl
- Dining Description:Eat In Kitchen, Living Room/Dining Room Combo
- Kitchen Description:Dishwasher, Disposal, Eat-in Kitchen, Microwave, Range, Refrigerator, Stone Counters
- Bedroom Description:Split Bedroom, Walk-In Closet(s)
- Living area:1,550 sq. ft.
Heating and cooling
- Cooling:Central Air
- Heating:Electric
- Central air:Yes
Structure and exterior
- Roof:Shingle
- Year built:2008
- Building area:1,550 sq. ft.
- Lot area:0.14 Acres
- Architectural Style:Mediterranean
- Construction Materials:Block, Stucco
- Exterior Features:Private Mailbox, Rain Gutters, Sidewalk
- Foundation Description:Slab
- Levels:1 Story
Utilities
- Water:Public, Water Connected
- Sewer:Public Sewer, Sewer Connected
Finances and disclosures
- Price:$310,000
- Price per sq. ft.:$141.88
- Tax amount:$2,710 (2025)
Features and amenities
- Appliances:Dishwasher, Disposal, Dryer, Electric Water Heater, Irrigation Equipment, Microwave, Range, Refrigerator, Washer
- Laundry features:Dryer, Inside, Washer
- Amenities:Basketball Court, Cable Connected, Ceiling Fans(s), Clubhouse, Eat-in Kitchen, Fence Restrictions, Fitness Center, Gated, Irrigation Equipment, Living Room/Dining Room Combo, Maintenance, Open Floorplan, Park, Pickleball Court(s), Playground, Pool, Spa/Hot Tub, Split Bedroom, Sprinkler Well, Stone Counters, Tennis Court(s), Thermostat, Tray Ceiling(s), Underground Utilities, Walk-In Closet(s), Window Treatments
- Pool features:Pool, Public Pool
Parking
- Parking description:Attached Garage, Garage Door Opener, On Street
- Garage:Yes
- Garage spaces:2
 The information being provided by Stellar Mls is for the consumer's personal, non-commercial use and may not be used for any purpose other than to identify prospective properties consumer may be interested in purchasing. Any information relating to real estate for sale referenced on this web site comes from the Internet Data Exchange (IDX) program of the Stellar Mls. Better Homes and Gardens Real Estate Executive Real Estate is not a Multiple Listing Service (MLS), nor does it offer MLS access. This website is a service of Better Homes and Gardens Real Estate Executive Real Estate, a broker participant of Stellar Mls. This web site may reference real estate listing(s) held by a brokerage firm other than the broker and/or agent who owns this web site.
The accuracy of all information, regardless of source, including but not limited to open house information, square footages and lot sizes, is deemed reliable but not guaranteed and should be personally verified through personal inspection by and/or with the appropriate professionals. The data contained herein is copyrighted by Stellar Mls and is protected by all applicable copyright laws. Any unauthorized dissemination of this information is in violation of copyright laws and is strictly prohibited.
Properties in listings may have been sold or may no longer be available.
Copyright 2026 Stellar Mls. All rights reserved. MFRMLS Member Broker: Amy Rio
New listings near 10177 Mainsail Drive
- New
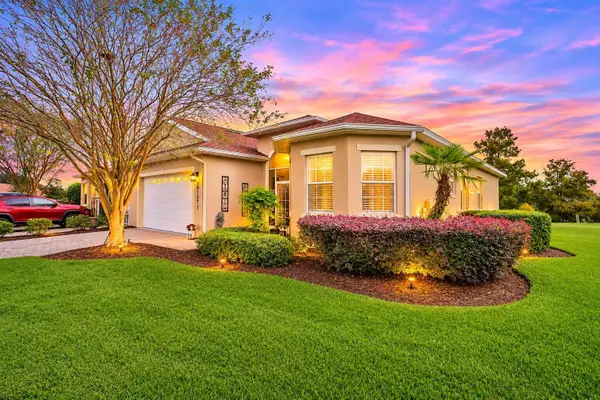 $334,000Active3 beds 2 baths1,550 sq. ft.
10137 Mainsail Drive, OXFORD, FL 34484
MLS# G5119935Listed by: COLDWELL BANKER VANGUARD LIFESTYLE REALTY - New
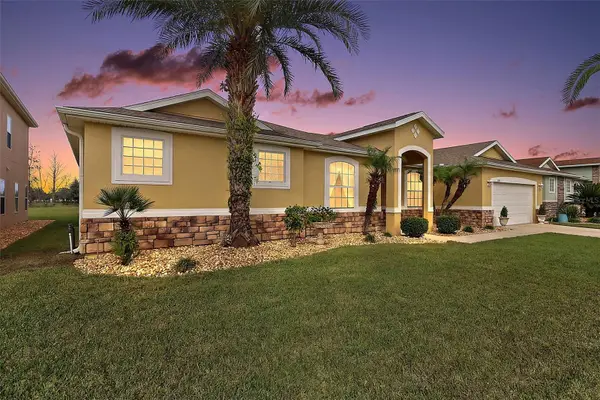 $385,000Active4 beds 3 baths2,547 sq. ft.
4946 NE 124th Road, OXFORD, FL 34484
MLS# G5119822Listed by: RE/MAX PREMIER REALTY - New
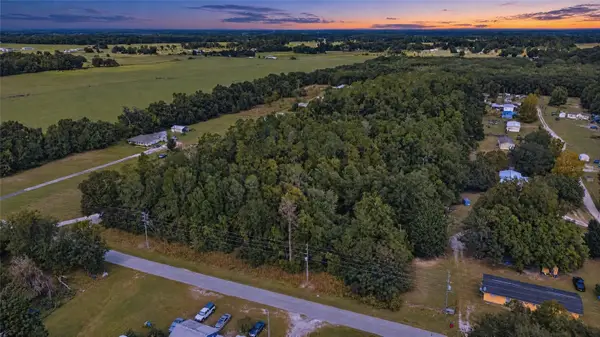 $255,000Active9.35 Acres
0 County Road 222, OXFORD, FL 34484
MLS# TB8562859Listed by: PREMIER SOTHEBYS INTL REALTY - New
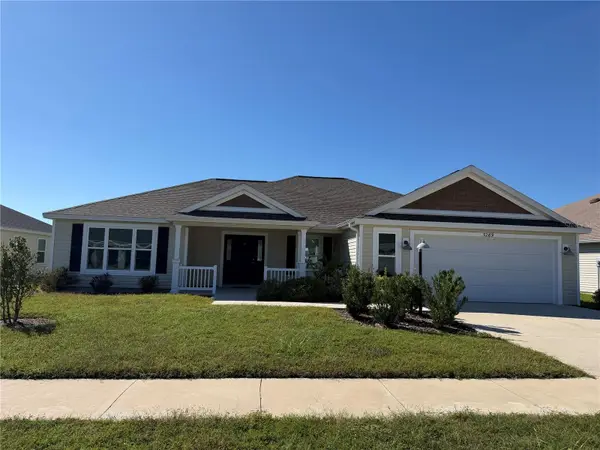 $325,000Active3 beds 2 baths1,576 sq. ft.
3289 Dzuro Drive, OXFORD, FL 34484
MLS# W7890807Listed by: LISTWITHFREEDOM.COM - New
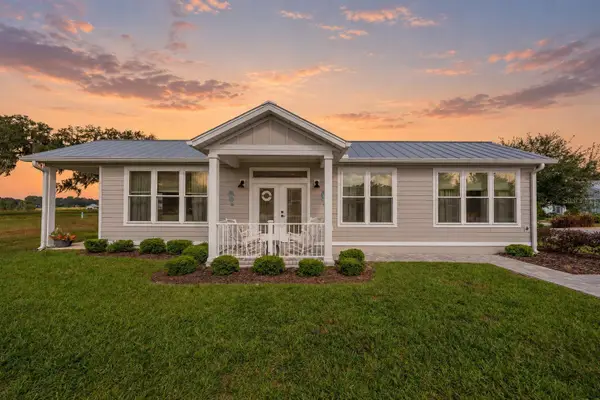 $170,000Active1 beds 1 baths720 sq. ft.
12077 Lakeshore Way, OXFORD, FL 34484
MLS# O6452050Listed by: MARKET CONNECT REALTY LLC - New
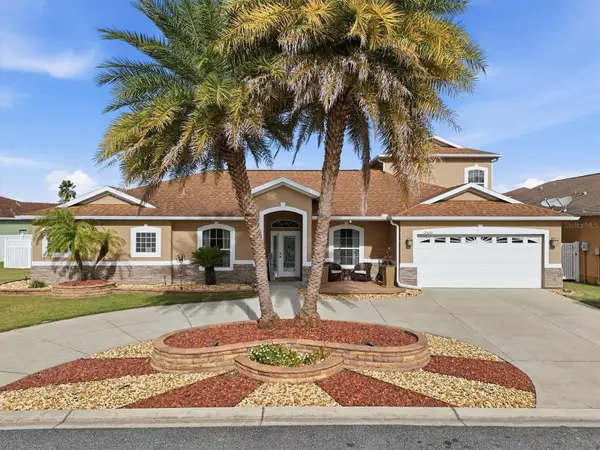 $534,900Active5 beds 4 baths3,087 sq. ft.
12420 NE 48th Circle, OXFORD, FL 34484
MLS# G5119486Listed by: RE/MAX SELECT PARTNERS 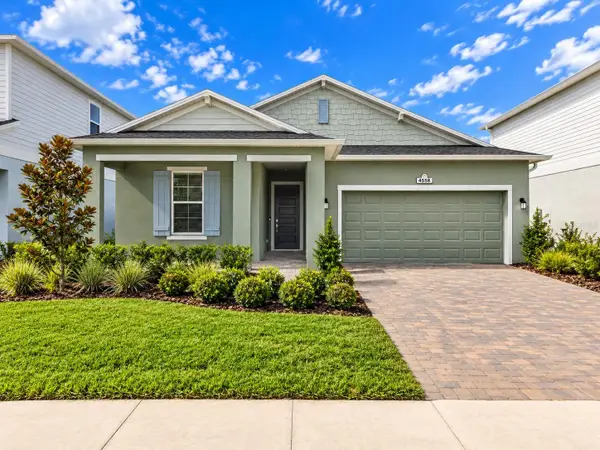 $336,990Active4 beds 3 baths1,933 sq. ft.
4558 Live Oak Trail, OXFORD, FL 34484
MLS# OM734689Listed by: LENNAR REALTY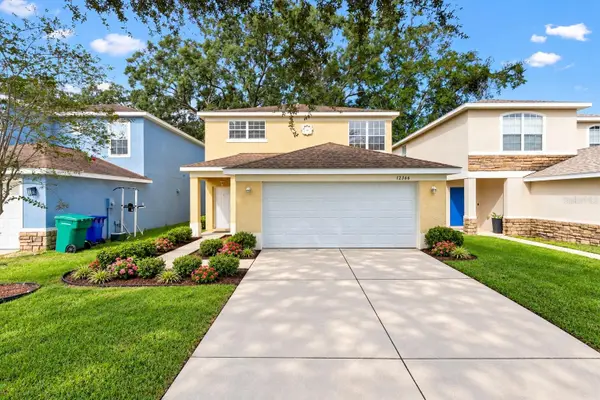 $269,000Active3 beds 3 baths1,815 sq. ft.
12366 NE 50th View, OXFORD, FL 34484
MLS# G5119419Listed by: SOUNDINGS, LLC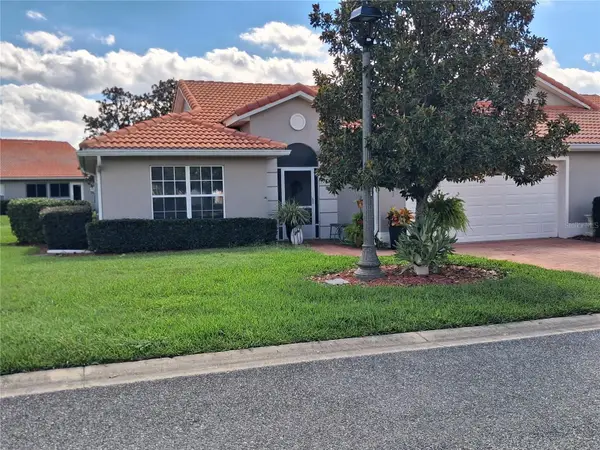 $270,000Active3 beds 2 baths1,592 sq. ft.
Address Withheld By Seller, OXFORD, FL 34484
MLS# G5119278Listed by: GERALD ANTHONY DIETRICH


Protect your home and budget from life's surprises with an Assurant Home Warranty, backed by a partner that supports you through every step of homeownership. Explore Plans.
© 2026 Better Homes and Gardens Real Estate LLC. An Anywhere Real Estate company. All rights reserved. Better Homes and Gardens® Real Estate is a registered trademark owned by Meredith Operations Corporation, licensed to Better Homes and Gardens Real Estate LLC and used with permission. Better Homes and Gardens Real Estate LLC fully supports the principles of the Fair Housing Act and the Equal Opportunity Act. Listing information is deemed reliable but is not guaranteed accurate.
Each office is independently owned and operated.
Any services or products provided by third parties are not provided by, affiliated with or related to Better Homes and Gardens Real Estate LLC, or its affiliated companies.