
12596 NE 49th Drive, Oxford, FL 34484
Local realty services provided by:Better Homes and Gardens Real Estate Atchley Properties
Listed by: frances pierce pa
Office: realty executives in the villages
MLS#:G5114948
Source:MFRMLS
Price summary
- Price:$475,000
- Price per sq. ft.:$184.04
- Monthly HOA dues:$85
About this home
Searching for a new home often begins with a feeling as you step through the door, knowing instantly if it's right for you. Located near The Villages, this single-story home offers a blend of contemporary flair and classic charm, making it an attractive choice for discerning buyers or investors focused on style and location.
Approaching the property, the expertly crafted façade is immediately captivating. The mix of stone and traditional stucco offers a modern yet timeless appeal, with colored stonework around the garage and entrance adding visual depth. The symmetrical layout, brick paver driveway/sidewalk and the gabled roof above the garage enhance the architectural charm, inviting you into a thoughtfully designed living space just past the screened entry with seating area.
Inside, the home exudes understated elegance and practical design featuring a bright, sophisticated ambiance with soft beige walls highlighted by white crown molding throughout. Light wood-look tile flooring adds warmth, creating a seamless flow. Each room is well appointed with more than ample space to carry out daily life. Bathrooms reflect the home's luxury theme with walk-in showers featuring glossy white tiles and metallic finishes for a spa-like experience. Pebble-like tiles and recessed shelves for toiletries highlight attention to detail and sophistication.
. In the kitchen, the large marble look quartz island with pendant lighting serves as both a practical space and social hub, complemented by custom cabinetry, a designer tile backsplash, stainless steel appliances, and a sizable pantry emphasizing the kitchen's functionality.
The modern summer kitchen's sleek gray cabinetry and light countertops provide a polished aesthetic. The geometric backsplash is visually striking and underscores the home's commitment to luxury. The stainless steel grill & bar fridge ensure it's ready for more of the outdoor cooking.
The patio is an outdoor oasis designed for relaxation. Light stucco walls and a glass sliding door seamlessly connect indoor and outdoor spaces. A retractable awning offers shade for alfresco dining or morning coffee, with arranged pavers and a well-kept lawn bordered by a privacy fence enhancing tranquility. Whether hosting gatherings, enjoying quiet dinners, or relaxing in a private patio's serenity, this home accommodates diverse living styles with ease.
This property caters to a range of needs, whether for families, retirees, or investors. Nearby, The Villages & 466 offer daily conveniences and vibrant living with shopping, dining, and recreation close by. The area promotes a sense of community, ideal for those seeking a suburban retreat with urban amenities...not to mention The Charter School just down the road.
In today's market, properties blending aesthetic appeal, functionality, and prime location are highly sought-after. Be sure to make an appointment today to see this fabulous home :-)...
Contact an agent
Home facts
- Year built:2023
- Subdivision & Development:DENSAN PARK PH 1
- Listing ID #:G5114948
- Added:45 day(s) ago
- Updated:August 25, 2026 at 07:44 PM
Rooms and interior
- Bedrooms:3
- Total bathrooms:2
- Full bathrooms:2
- Flooring:Tile
- Dining Description:Eat In Kitchen, Living Room/Dining Room Combo
- Kitchen Description:Dishwasher, Eat-in Kitchen, Microwave, Range, Refrigerator, Stone Counters
- Bedroom Description:Walk-In Closet(s)
- Living area:1,894 sq. ft.
Heating and cooling
- Cooling:Central Air
- Heating:Electric, Heat Pump
- Central air:Yes
Structure and exterior
- Roof:Shingle
- Year built:2023
- Building area:1,894 sq. ft.
- Lot area:0.15 Acres
- Lot Features:Cleared, Landscaped, Paved, Sidewalk
- Construction Materials:Block
- Exterior Features:Covered Porch/Patio, Enclosed, Screened
- Foundation Description:Slab
- Levels:1 Story
Utilities
- Water:Public, Water Connected
- Sewer:Public Sewer, Sewer Connected
Finances and disclosures
- Price:$475,000
- Price per sq. ft.:$184.04
- Tax amount:$321 (2025)
Features and amenities
- Appliances:Dishwasher, Dryer, Electric Water Heater, Microwave, Range, Refrigerator, Washer
- Laundry features:Dryer, Inside, Laundry Room, Washer
- Amenities:Cable Available, Ceiling Fans(s), Crown Molding, Eat-in Kitchen, Living Room/Dining Room Combo, Open Floorplan, Stone Counters, Vaulted Ceiling(s), Walk-In Closet(s), Window Treatments
- Pool features:Public Pool
Parking
- Parking description:Attached Garage, Garage Door Opener
- Garage:Yes
- Garage spaces:2
 The information being provided by Stellar Mls is for the consumer's personal, non-commercial use and may not be used for any purpose other than to identify prospective properties consumer may be interested in purchasing. Any information relating to real estate for sale referenced on this web site comes from the Internet Data Exchange (IDX) program of the Stellar Mls. Better Homes and Gardens Real Estate Atchley Properties is not a Multiple Listing Service (MLS), nor does it offer MLS access. This website is a service of Better Homes and Gardens Real Estate Atchley Properties, a broker participant of Stellar Mls. This web site may reference real estate listing(s) held by a brokerage firm other than the broker and/or agent who owns this web site.
The accuracy of all information, regardless of source, including but not limited to open house information, square footages and lot sizes, is deemed reliable but not guaranteed and should be personally verified through personal inspection by and/or with the appropriate professionals. The data contained herein is copyrighted by Stellar Mls and is protected by all applicable copyright laws. Any unauthorized dissemination of this information is in violation of copyright laws and is strictly prohibited.
Properties in listings may have been sold or may no longer be available.
Copyright 2026 Stellar Mls. All rights reserved.
The information being provided by Stellar Mls is for the consumer's personal, non-commercial use and may not be used for any purpose other than to identify prospective properties consumer may be interested in purchasing. Any information relating to real estate for sale referenced on this web site comes from the Internet Data Exchange (IDX) program of the Stellar Mls. Better Homes and Gardens Real Estate Atchley Properties is not a Multiple Listing Service (MLS), nor does it offer MLS access. This website is a service of Better Homes and Gardens Real Estate Atchley Properties, a broker participant of Stellar Mls. This web site may reference real estate listing(s) held by a brokerage firm other than the broker and/or agent who owns this web site.
The accuracy of all information, regardless of source, including but not limited to open house information, square footages and lot sizes, is deemed reliable but not guaranteed and should be personally verified through personal inspection by and/or with the appropriate professionals. The data contained herein is copyrighted by Stellar Mls and is protected by all applicable copyright laws. Any unauthorized dissemination of this information is in violation of copyright laws and is strictly prohibited.
Properties in listings may have been sold or may no longer be available.
Copyright 2026 Stellar Mls. All rights reserved.New listings near 12596 NE 49th Drive
- New
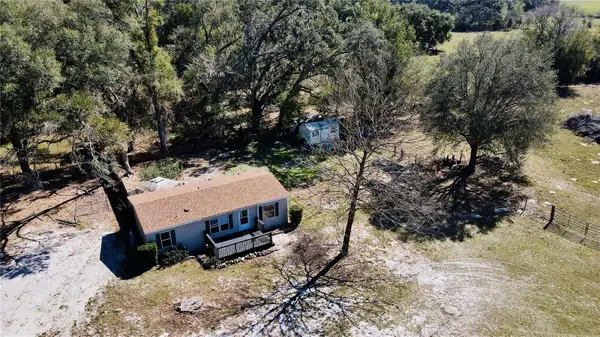 $525,000Active3 beds 2 baths880 sq. ft.
2665, 2639 E Hwy 466, OXFORD, FL 34484
MLS# G5116609Listed by: CENTURY 21 ALTON CLARK - New
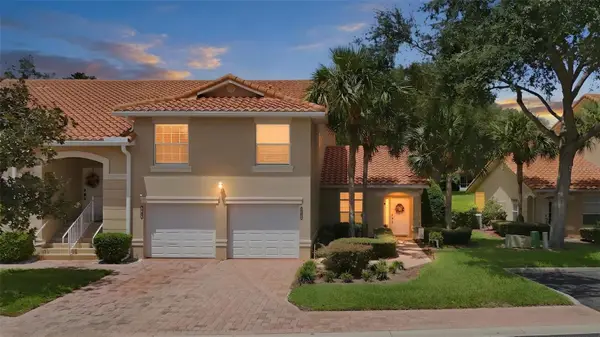 $239,500Active2 beds 2 baths1,281 sq. ft.
5418 Compass Point, OXFORD, FL 34484
MLS# G5116896Listed by: RE/MAX PREMIER REALTY - New
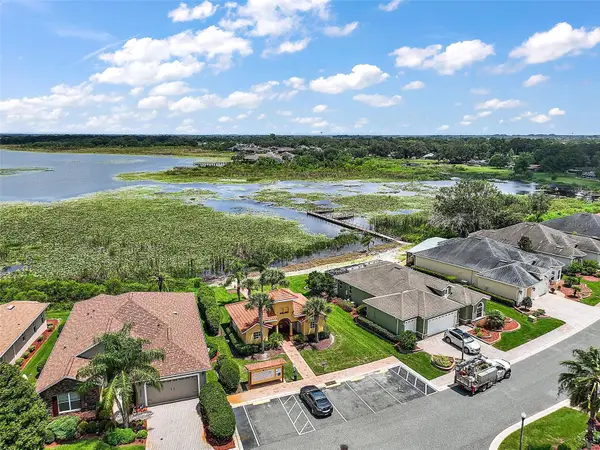 $205,000Active2 beds 2 baths1,402 sq. ft.
5368 Compass Point #202, OXFORD, FL 34484
MLS# G5116396Listed by: ERA GRIZZARD REAL ESTATE - New
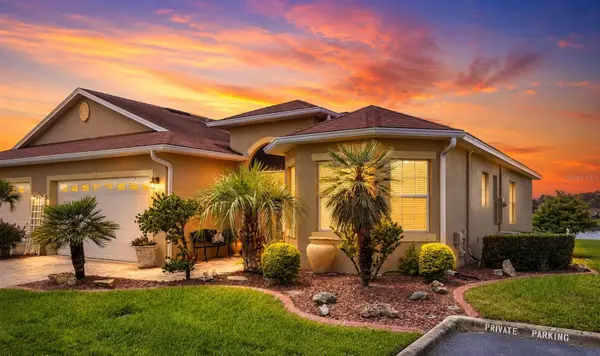 $320,000Active3 beds 2 baths1,508 sq. ft.
10086 Ketch Kay Lane, OXFORD, FL 34484
MLS# G5116580Listed by: COLDWELL BANKER VANGUARD LIFESTYLE REALTY - Open Sat, 1 to 3pmNew
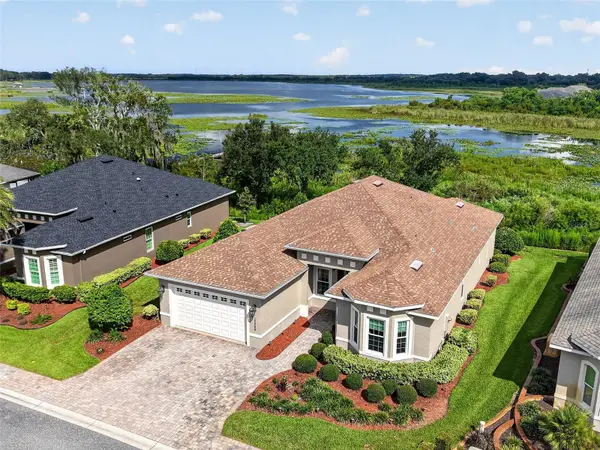 $639,000Active3 beds 2 baths2,340 sq. ft.
10089 Lake Miona Way, OXFORD, FL 34484
MLS# G5116560Listed by: LPT REALTY, LLC - New
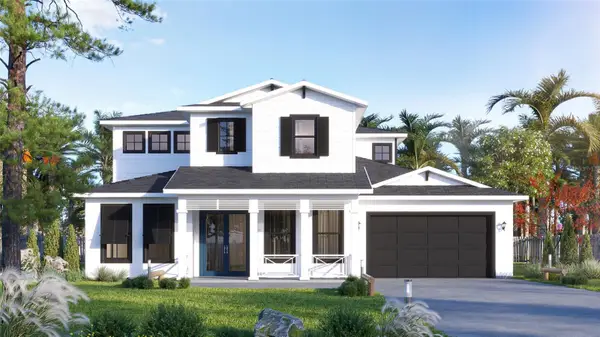 $990,000Active4 beds 4 baths3,344 sq. ft.
N/A S 475 Highway, OXFORD, FL 34484
MLS# S5152869Listed by: EXP REALTY LLC - New
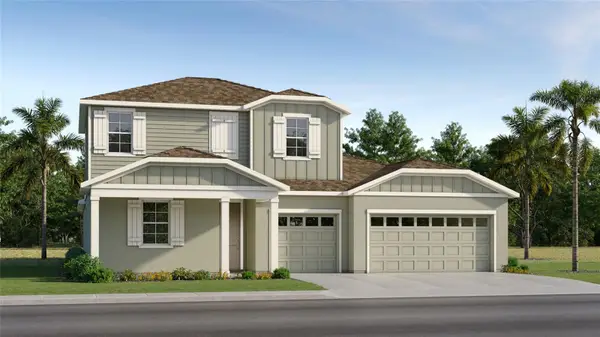 $513,990Active4 beds 4 baths2,836 sq. ft.
4552 Oak Park Drive, OXFORD, FL 34484
MLS# O6434479Listed by: LENNAR REALTY  $294,900Active3 beds 2 baths1,592 sq. ft.
5105 Harbour Drive, OXFORD, FL 34484
MLS# G5116368Listed by: COLDWELL BANKER VANGUARD LIFESTYLE REALTY- Open Wed, 11am to 2pm
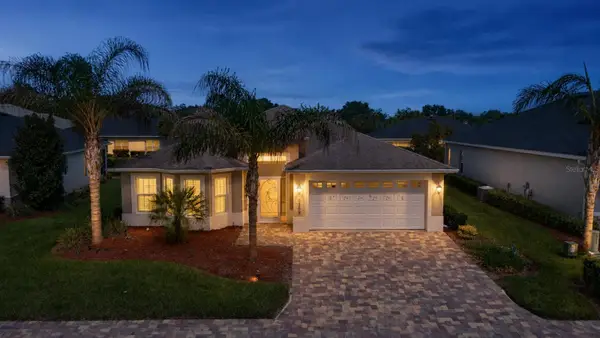 $339,999Active3 beds 2 baths1,658 sq. ft.
10369 Silver Maple Avenue, OXFORD, FL 34484
MLS# G5116352Listed by: LPT REALTY, LLC 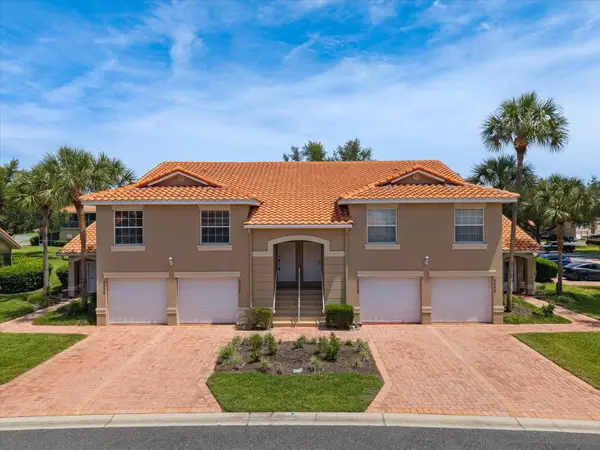 $219,900Active3 beds 2 baths1,291 sq. ft.
5336 Edgewater Way #11, OXFORD, FL 34484
MLS# O6431511Listed by: GR REALTY EXPERTS


Protect your home and budget from life's surprises with an Assurant Home Warranty, backed by a partner that supports you through every step of homeownership. Explore Plans.
© 2026 Better Homes and Gardens Real Estate LLC. An Anywhere Real Estate company. All rights reserved. Better Homes and Gardens® Real Estate is a registered trademark owned by Meredith Operations Corporation, licensed to Better Homes and Gardens Real Estate LLC and used with permission. Better Homes and Gardens Real Estate LLC fully supports the principles of the Fair Housing Act and the Equal Opportunity Act. Listing information is deemed reliable but is not guaranteed accurate.
Each office is independently owned and operated.
Any services or products provided by third parties are not provided by, affiliated with or related to Better Homes and Gardens Real Estate LLC, or its affiliated companies.