
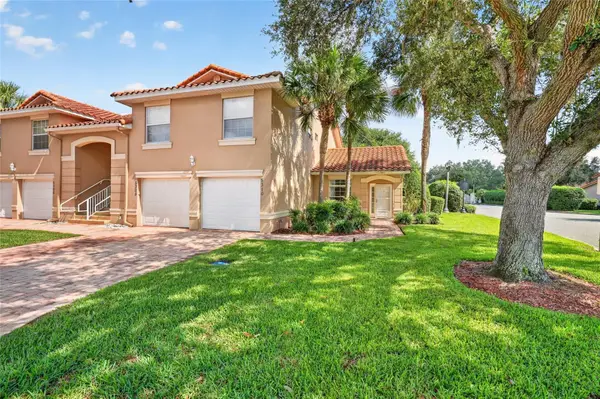
3286 Dzuro Drive, Oxford, FL 34484
Local realty services provided by:Better Homes and Gardens Real Estate Thomas Group
Listed by: jamie noll
Office: realty executives in the villages
MLS#:G5115380
Source:MFRMLS
Price summary
- Price:$389,900
- Price per sq. ft.:$136
- Monthly HOA dues:$61.92
About this home
Welcome to one of the most beautiful homes in Oxford Oaks! This stunning stretched Alder 5 model offers 3 bedrooms, 2 bathrooms, exceptional upgrades throughout, and the perfect blend of contemporary elegance and everyday functionality. Perfectly positioned with a southwest-facing front, you'll enjoy breathtaking Florida sunsets from the inviting screened front porch. At the rear of the home, the spacious Florida room and enclosed lanai overlook a peaceful wooded setting where you can savor tranquil sunrises and your morning coffee in complete privacy.
Step inside to discover a light-filled interior featuring beautiful wood-look tile flooring throughout the main living areas, complemented by marble tile in both bathrooms. The entire home has been professionally painted in soft, soothing contemporary tones, creating a warm and welcoming atmosphere. Elegant 6-inch baseboards and custom wood window moldings add architectural detail and a luxurious finishing touch throughout the home.
The gourmet kitchen is truly the heart of the home, showcasing quartz countertops, a striking designer combination of cream upper cabinetry and contrasting dark lower cabinetry, a gorgeous tile backsplash, and elegant medallion pendant lighting above the center island. Every detail has been thoughtfully designed for convenience, including soft-close drawers, pull-out shelving throughout the cabinetry, and abundant workspace for cooking and entertaining.
The spacious primary suite is a private retreat featuring two walk-in closets and a beautifully appointed ensuite bath complete with pull-out shelving for exceptional organization. The well-designed laundry room is equally impressive, offering a large pantry with pull-out shelves, an additional storage closet, and a convenient coffee and beverage station, also equipped with pull-out shelving.
Outdoor living is just as impressive. The enclosed lanai opens to a paver patio, perfect for grilling, entertaining, or simply enjoying Florida's beautiful weather. Beyond the patio, the wooded backdrop provides exceptional privacy—a rare and highly sought-after feature in newer communities.
Additional premium features include block stucco construction, an energy-efficient two-stage heat pump, a whole-house water filtration system, and Smart Home readiness, allowing the next owners to easily integrate today's latest technology.
Located in the highly sought-after Oxford Oaks family neighborhood of The Villages, eligible families employed by The Villages or one of its recognized partner businesses have the opportunity for their children to attend the highly acclaimed The Villages Charter Schools, making this an exceptional place to call home. Residents of Oxford Oaks enjoy outstanding neighborhood amenities including a private resort-style pool, pickleball, tennis and basketball courts, playground, outdoor fitness area, picnic pavilion, and private postal facility.
Beautifully upgraded, thoughtfully designed, and impeccably maintained, this home offers the perfect combination of luxury, comfort, and functionality. From spectacular sunset views on the front porch to peaceful sunrise mornings overlooking the wooded preserve, every detail has been carefully curated to create a truly special place to call home. This is unquestionably one of the finest homes available in Oxford Oaks—schedule your private showing today before this exceptional property is gone!...
Contact an agent
Home facts
- Year built:2020
- Subdivision & Development:OXFORD OAKS PH 2
- Listing ID #:G5115380
- Added:48 day(s) ago
- Updated:September 24, 2026 at 09:00 AM
Rooms and interior
- Bedrooms:3
- Total bathrooms:2
- Full bathrooms:2
- Flooring:Ceramic Tile, Marble
- Kitchen Description:Dishwasher, Disposal, Exhaust Fan, Microwave, Refrigerator, Solid Surface Counters, Stone Counters, Water Filtration System, Water Softener
- Bedroom Description:Split Bedroom
- Living area:1,931 sq. ft.
Heating and cooling
- Cooling:Central Air, Mini-Split Unit(s)
- Heating:Heat Pump
- Central air:Yes
Structure and exterior
- Roof:Shingle
- Year built:2020
- Building area:1,931 sq. ft.
- Lot area:0.19 Acres
- Construction Materials:Block, Stucco
- Exterior Features:Enclosed, Front Porch, Patio
- Foundation Description:Slab
- Levels:1 Story
Utilities
- Water:Public, Water Connected
- Sewer:Public, Public Sewer, Sewer Connected
Finances and disclosures
- Price:$389,900
- Price per sq. ft.:$136
- Tax amount:$2,458 (2025)
Features and amenities
- Appliances:Dishwasher, Disposal, Dryer, Exhaust Fan, Gas Water Heater, Irrigation Equipment, Microwave, Refrigerator, Washer, Water Filtration System, Water Softener
- Laundry features:Dryer, Inside, Laundry Room, Washer
- Amenities:Basketball Court, Cable Available, Ceiling Fans(s), Fence Restrictions, Gated, Irrigation Equipment, Phone Available, Pickleball Court(s), Playground, Pool, Solid Surface Counters, Split Bedroom, Stone Counters, Tennis Court(s), Thermostat, Underground Utilities, Window Treatments
- Pool features:Pool, Public Pool
- Smart home:Yes
Parking
- Parking description:Attached Garage
- Garage:Yes
- Garage spaces:2
 The information being provided by Stellar Mls is for the consumer's personal, non-commercial use and may not be used for any purpose other than to identify prospective properties consumer may be interested in purchasing. Any information relating to real estate for sale referenced on this web site comes from the Internet Data Exchange (IDX) program of the Stellar Mls. Better Homes and Gardens Real Estate Thomas Group is not a Multiple Listing Service (MLS), nor does it offer MLS access. This website is a service of Better Homes and Gardens Real Estate Thomas Group, a broker participant of Stellar Mls. This web site may reference real estate listing(s) held by a brokerage firm other than the broker and/or agent who owns this web site.
The accuracy of all information, regardless of source, including but not limited to open house information, square footages and lot sizes, is deemed reliable but not guaranteed and should be personally verified through personal inspection by and/or with the appropriate professionals. The data contained herein is copyrighted by Stellar Mls and is protected by all applicable copyright laws. Any unauthorized dissemination of this information is in violation of copyright laws and is strictly prohibited.
Properties in listings may have been sold or may no longer be available.
Copyright 2026 Stellar Mls. All rights reserved.
The information being provided by Stellar Mls is for the consumer's personal, non-commercial use and may not be used for any purpose other than to identify prospective properties consumer may be interested in purchasing. Any information relating to real estate for sale referenced on this web site comes from the Internet Data Exchange (IDX) program of the Stellar Mls. Better Homes and Gardens Real Estate Thomas Group is not a Multiple Listing Service (MLS), nor does it offer MLS access. This website is a service of Better Homes and Gardens Real Estate Thomas Group, a broker participant of Stellar Mls. This web site may reference real estate listing(s) held by a brokerage firm other than the broker and/or agent who owns this web site.
The accuracy of all information, regardless of source, including but not limited to open house information, square footages and lot sizes, is deemed reliable but not guaranteed and should be personally verified through personal inspection by and/or with the appropriate professionals. The data contained herein is copyrighted by Stellar Mls and is protected by all applicable copyright laws. Any unauthorized dissemination of this information is in violation of copyright laws and is strictly prohibited.
Properties in listings may have been sold or may no longer be available.
Copyright 2026 Stellar Mls. All rights reserved.New listings near 3286 Dzuro Drive
- New
 $250,000Active3 beds 2 baths1,412 sq. ft.
12386 NE 50th View, OXFORD, FL 34484
MLS# G5118075Listed by: MORRIS REALTY AND INVESTMENTS - New
 $214,900Active2 beds 2 baths1,281 sq. ft.
5310 Bowline Court #1, OXFORD, FL 34484
MLS# G5118155Listed by: LPT REALTY, LLC - New
 $799,000Active4 beds 3 baths3,030 sq. ft.
2679 NE 108th Lane, OXFORD, FL 34484
MLS# G5118096Listed by: WORTH CLARK REALTY - New
 $1,223,600Active3 beds 3 baths2,764 sq. ft.
1393 Oxford Preserve Trl, OXFORD, FL 34484
MLS# OM732500Listed by: JOAN PLETCHER - New
 $307,500Active3 beds 2 baths1,315 sq. ft.
4994 Golden Eagle Drive, OXFORD, FL 34484
MLS# G5117863Listed by: COLDWELL BANKER VANGUARD LIFESTYLE REALTY - New
 $1,100,000Active4 beds 4 baths2,776 sq. ft.
10594 NE 104th Circle, OXFORD, FL 34484
MLS# G5117898Listed by: MORRIS REALTY AND INVESTMENTS - New
 $159,900Active3 beds -- baths1,200 sq. ft.
3076 County Road 202, OXFORD, FL 34484
MLS# G5117758Listed by: FLAMINGO REAL ESTATE & MNGMT - New
 $285,000Active3 beds 2 baths1,592 sq. ft.
5012 Jib Court, OXFORD, FL 34484
MLS# OM732201Listed by: CHARLES RUTENBERG REALTY ORLANDO  $479,000Active3 beds 2 baths2,006 sq. ft.
12045 Ne 51st Cir, OXFORD, FL 34484
MLS# G5117006Listed by: GARRISON REALTY GROUP LLC $349,900Active4 beds 3 baths2,368 sq. ft.
5032 Neptune Circle, OXFORD, FL 34484
MLS# G5117409Listed by: FLAMINGO REAL ESTATE & MNGMT


Protect your home and budget from life's surprises with an Assurant Home Warranty, backed by a partner that supports you through every step of homeownership. Explore Plans.
© 2026 Better Homes and Gardens Real Estate LLC. An Anywhere Real Estate company. All rights reserved. Better Homes and Gardens® Real Estate is a registered trademark owned by Meredith Operations Corporation, licensed to Better Homes and Gardens Real Estate LLC and used with permission. Better Homes and Gardens Real Estate LLC fully supports the principles of the Fair Housing Act and the Equal Opportunity Act. Listing information is deemed reliable but is not guaranteed accurate.
Each office is independently owned and operated.
Any services or products provided by third parties are not provided by, affiliated with or related to Better Homes and Gardens Real Estate LLC, or its affiliated companies.