
4913 NE 122nd Avenue, Oxford, FL 34484
Local realty services provided by:Better Homes and Gardens Real Estate Thomas Group
4913 NE 122nd Avenue,Oxford, FL 34484
$360,000
- 4 Beds
- 3 Baths
- 2,629 sq. ft.
- Single family
- Active
Listed by: stacy alpizar
Office: professional realty of ocala
MLS#:OM731704
Source:MFRMLS
Price summary
- Price:$360,000
- Price per sq. ft.:$104.05
- Monthly HOA dues:$80
About this home
ONE OF THE LARGEST HOMES IN PARKWOOD! Featuring the largest home model offered in the community, this spacious cul-de-sac property provides an exceptionally flexible layout with a first-floor bedroom and full bath, multiple dining and living spaces, a private upstairs primary suite, fenced backyard and covered lanai. With no through traffic and plenty of outdoor space, the cul-de-sac setting adds another layer of privacy and room to enjoy the outdoors. Inside, gorgeous new slate tile flooring flows throughout the first floor. A private formal dining room provides space for special occasions, while a separate breakfast area makes everyday meals easy. At the heart of the home is an expansive kitchen designed for anyone who loves to cook, featuring extended countertops, abundant tall cherry-wood cabinetry, high-end stainless-steel appliances, a new refrigerator and a breakfast bar for casual or on-the-go dining. The kitchen opens directly to the spacious living/family room, creating an inviting gathering space. A first-floor bedroom with its own walk-in closet and adjoining full bathroom adds outstanding versatility for overnight guests, extended household members or multigenerational living. Currently used as a home office, this room can easily adapt to changing needs. Upstairs, the primary suite is privately tucked away from the additional bedrooms, creating a true retreat. The exceptionally spacious en-suite bathroom offers room to relax and unwind along with an oversized walk-in closet and a layout designed with comfort and convenience in mind. Step outside to the privately fenced backyard and covered lanai, ideal for grilling, outdoor dining and gatherings. The two-car garage is also packed with upgrades, including an electric vehicle charging station, SmartFlex instant water heater, triple saltwater filtration system and epoxy flooring. As an added bonus, the seller will consider including the golf cart and the home includes a new HVAC (2025), and a new water heater (2026). Located in gated Parkwood in Oxford, just next to The Villages, residents enjoy convenient access to shopping, dining, medical facilities, parks and The Villages Charter Schools. Community amenities include a clubhouse, fitness and cardio equipment, aerobic exercise room, Wi-Fi, resort-style swimming pool and spa, playground, basketball court and tennis court. With recreation and everyday conveniences close by, Parkwood offers plenty of ways to stay active, gather with friends and neighbors, and enjoy the Central Florida lifestyle....
Contact an agent
Home facts
- Year built:2012
- Subdivision & Development:VILLAGES OF PARKWOOD
- Listing ID #:OM731704
- Added:17 day(s) ago
- Updated:September 21, 2026 at 03:33 PM
Rooms and interior
- Bedrooms:4
- Total bathrooms:3
- Full bathrooms:3
- Flooring:Carpet, Slate, Tile
- Dining Description:Breakfast Room, Eat In Kitchen, Formal Dining Room
- Kitchen Description:Dishwasher, Eat-in Kitchen, Kitchen/Family Room Combo, Microwave, Range, Refrigerator, Solid Wood Cabinets, Water Filtration System
- Bedroom Description:High Ceilings, Primary Bedroom Upstairs, Walk-In Closet(s)
- Living area:2,629 sq. ft.
Heating and cooling
- Cooling:Central Air
- Heating:Central
- Central air:Yes
Structure and exterior
- Roof:Shingle
- Year built:2012
- Building area:2,629 sq. ft.
- Lot area:0.1 Acres
- Lot Features:Cleared, Cul-de-sac, Landscaped, Level, Paved
- Architectural Style:Ranch
- Construction Materials:Frame, Stucco
- Exterior Features:Covered Porch/Patio, Front Porch, Lighting, Private Mailbox, Rain Gutters, Rear Porch, Sidewalk
- Foundation Description:Slab
- Levels:2 Story
Utilities
- Water:Public, Water Connected
- Sewer:Public Sewer, Sewer Connected
Finances and disclosures
- Price:$360,000
- Price per sq. ft.:$104.05
- Tax amount:$4,122 (2025)
Features and amenities
- Appliances:Dishwasher, Dryer, Electric Water Heater, Irrigation Equipment, Microwave, Range, Refrigerator, Washer, Water Filtration System
- Laundry features:Dryer, Electric Dryer Hookup, Inside, Laundry Room, Washer, Washer Hookup
- Amenities:Accessibility Features, BB/HS Internet Available, Ceiling Fans(s), Eat-in Kitchen, High Ceilings, Irrigation Equipment, Kitchen/Family Room Combo, Open Floorplan, Primary Bedroom Upstairs, Solid Wood Cabinets, Thermostat, Underground Utilities, Walk-In Closet(s), Window Treatments
- Pool features:Public Pool
Parking
- Parking description:Attached Garage, Covered, Driveway, Electric Vehicle Charging Station(s), Garage Door Opener
- Garage:Yes
- Garage spaces:2
 The information being provided by Stellar Mls is for the consumer's personal, non-commercial use and may not be used for any purpose other than to identify prospective properties consumer may be interested in purchasing. Any information relating to real estate for sale referenced on this web site comes from the Internet Data Exchange (IDX) program of the Stellar Mls. Better Homes and Gardens Real Estate Thomas Group is not a Multiple Listing Service (MLS), nor does it offer MLS access. This website is a service of Better Homes and Gardens Real Estate Thomas Group, a broker participant of Stellar Mls. This web site may reference real estate listing(s) held by a brokerage firm other than the broker and/or agent who owns this web site.
The accuracy of all information, regardless of source, including but not limited to open house information, square footages and lot sizes, is deemed reliable but not guaranteed and should be personally verified through personal inspection by and/or with the appropriate professionals. The data contained herein is copyrighted by Stellar Mls and is protected by all applicable copyright laws. Any unauthorized dissemination of this information is in violation of copyright laws and is strictly prohibited.
Properties in listings may have been sold or may no longer be available.
Copyright 2026 Stellar Mls. All rights reserved.
The information being provided by Stellar Mls is for the consumer's personal, non-commercial use and may not be used for any purpose other than to identify prospective properties consumer may be interested in purchasing. Any information relating to real estate for sale referenced on this web site comes from the Internet Data Exchange (IDX) program of the Stellar Mls. Better Homes and Gardens Real Estate Thomas Group is not a Multiple Listing Service (MLS), nor does it offer MLS access. This website is a service of Better Homes and Gardens Real Estate Thomas Group, a broker participant of Stellar Mls. This web site may reference real estate listing(s) held by a brokerage firm other than the broker and/or agent who owns this web site.
The accuracy of all information, regardless of source, including but not limited to open house information, square footages and lot sizes, is deemed reliable but not guaranteed and should be personally verified through personal inspection by and/or with the appropriate professionals. The data contained herein is copyrighted by Stellar Mls and is protected by all applicable copyright laws. Any unauthorized dissemination of this information is in violation of copyright laws and is strictly prohibited.
Properties in listings may have been sold or may no longer be available.
Copyright 2026 Stellar Mls. All rights reserved.New listings near 4913 NE 122nd Avenue
- New
 $1,223,600Active3 beds 3 baths2,764 sq. ft.
1393 Oxford Preserve Trl, OXFORD, FL 34484
MLS# OM732500Listed by: JOAN PLETCHER - New
 $307,500Active3 beds 2 baths1,315 sq. ft.
4994 Golden Eagle Drive, OXFORD, FL 34484
MLS# G5117863Listed by: COLDWELL BANKER VANGUARD LIFESTYLE REALTY - New
 $1,100,000Active4 beds 4 baths2,776 sq. ft.
10594 NE 104th Circle, OXFORD, FL 34484
MLS# G5117898Listed by: MORRIS REALTY AND INVESTMENTS - New
 $159,900Active3 beds 1 baths1,200 sq. ft.
3076 County Road 202, OXFORD, FL 34484
MLS# G5117758Listed by: FLAMINGO REAL ESTATE & MNGMT - New
 $285,000Active3 beds 2 baths1,592 sq. ft.
5012 Jib Court, OXFORD, FL 34484
MLS# OM732201Listed by: CHARLES RUTENBERG REALTY ORLANDO - New
 $479,000Active3 beds 2 baths2,006 sq. ft.
12045 Ne 51st Cir, OXFORD, FL 34484
MLS# G5117006Listed by: GARRISON REALTY GROUP LLC  $349,900Active4 beds 3 baths2,368 sq. ft.
5032 Neptune Circle, OXFORD, FL 34484
MLS# G5117409Listed by: FLAMINGO REAL ESTATE & MNGMT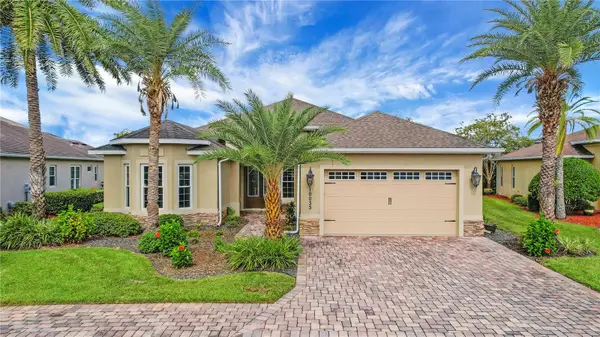 $449,900Active3 beds 2 baths2,340 sq. ft.
10033 Lake Miona Way, OXFORD, FL 34484
MLS# G5117385Listed by: CENTURY 21 ALTON CLARK $338,900Active3 beds 2 baths1,619 sq. ft.
10038 Ketch Kay Lane, OXFORD, FL 34484
MLS# G5117275Listed by: BROKER ASSOCIATES REALTY


Protect your home and budget from life's surprises with an Assurant Home Warranty, backed by a partner that supports you through every step of homeownership. Explore Plans.
© 2026 Better Homes and Gardens Real Estate LLC. An Anywhere Real Estate company. All rights reserved. Better Homes and Gardens® Real Estate is a registered trademark owned by Meredith Operations Corporation, licensed to Better Homes and Gardens Real Estate LLC and used with permission. Better Homes and Gardens Real Estate LLC fully supports the principles of the Fair Housing Act and the Equal Opportunity Act. Listing information is deemed reliable but is not guaranteed accurate.
Each office is independently owned and operated.
Any services or products provided by third parties are not provided by, affiliated with or related to Better Homes and Gardens Real Estate LLC, or its affiliated companies.