
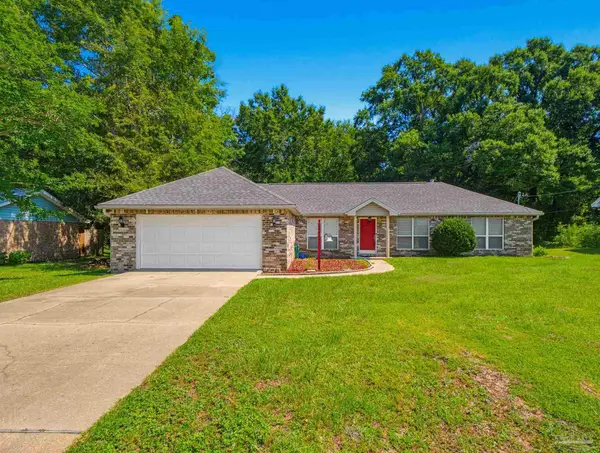
3019 Greystone Dr, Pace, FL 32571
Local realty services provided by:Better Homes and Gardens Real Estate Main Street Properties
Listed by: kathleen batterton, ashley murray
Office: levin rinke realty
MLS#:685176
Source:FL_PMLS
Price summary
- Price:$550,000
- Price per sq. ft.:$209.52
- Monthly HOA dues:$106.5
About this home
GATED COMMUNITY ~ POOL HOME ~ OVERSIZED BEDROOMS ~ This home with gorgeous curb appeal & circle drive is ready for a new owner to enjoy the POOL this summer! Covered front porch and tiled foyer leads to BONUS ROOM w/ double sided fireplace (gas) on left and DINING ROOM on your right. GREAT ROOM is open concept and has double sided fireplace (gas), recessed lighting, vaulted ceiling and french doors to pool lanai. KITCHEN (updated in 2023) with quartz countertops, quartz backsplash, new cabinetry, bar area for stools, single bowl stainless sink, double oven, eat in area, pantry, small appliances cabinet and separate desk area. MAIN BEDROOM has tile flooring, hop up ceiling and french door access to pool lanai. ENSUITE BATH for main bedroom has double vanities, separate shower (updated), vanity area, jetted tub, linen closet, water closet and walk in closet w/ closet system. BEDROOM 2 is oversized with hop up ceiling and has attached ensuite bathroom w/ tile flooring, tub/shower combo, walk in closet w/ closet system and jetted tub. BEDROOM 3 is also oversized and has access from hallway near other bedroom AND access from back hallway near POOL BATHROOM w/ door to pool lanai. Other amenities include: rounded drywall corners; circle driveway; GUTTERS; 3 CAR GARAGE w/ pull down stairs and epoxy flooring (2026); HVAC (2014); ROOF (2019); WATER HEATER x 2 in garage (2019); GARAGE DOORS / openers (2023); 4' privacy fence; SALTWATER POOL - salt cell (2026), liner (2020), pool pump (2021); IRRIGATION WELL for SPRINKLER SYSTEM (well pump 2024); OUTDOOR SHOWER; Citrus trees - lemon, grapefruit, tangerines and SO MUCH MORE! Hurry to see this one and get your offer in!...
Contact an agent
Home facts
- Year built:1999
- Listing ID #:685176
- Added:1 day(s) ago
- Updated:July 09, 2026 at 05:48 PM
Rooms and interior
- Bedrooms:3
- Total bathrooms:3
- Full bathrooms:3
- Flooring:Tile
- Dining Description:Breakfast Bar, Eat-in Kitchen, Formal Dining Room
- Kitchen Description:Built In Microwave, Dishwasher, Double Oven, Electric Water Heater, Refrigerator
- Living area:2,625 sq. ft.
Heating and cooling
- Cooling:Ceiling Fan(s), Central Air
- Heating:Central
- Central air:Yes
Structure and exterior
- Roof:Shingle
- Year built:1999
- Building area:2,625 sq. ft.
- Lot Features:Central Access, Near Golf Course
- Architectural Style:Single Family Residence, Traditional
- Construction Materials:Frame
- Exterior Features:Back Yard Fence, Covered, Rain Gutters, Sprinkler
- Foundation Description:Slab
- Levels:1 Story
Schools
- High school:Pace
- Middle school:WALLACE LAKE K-8
- Elementary school:Wallace Lake K-8
Utilities
- Water:Public Water
- Sewer:Public Sewer
Finances and disclosures
- Price:$550,000
- Price per sq. ft.:$209.52
Features and amenities
- Laundry features:Laundry Inside, Washer/Dryer Hook Up, Water Heater
- Amenities:Baseboards, Bonus Room, Ceiling Fan(s), Community Room, Crown Molding, Double Oven, Electric Water Heater, Gated, Golf, Pavilion/Gazebo, Plant Ledges, Pool, Rain Gutters, Recessed Lighting, Security/Safety Patrol, Sidewalks, Sprinkler, Underground Utilities, Vaulted Ceiling(s), Water Heater
- Pool features:Community Pool, In Ground Pool, Salt Water Pool, Screen Enclosed Pool
Parking
- Total parking spaces:3
- Parking description:3 Car Garage, Circular Driveway, Garage Door Opener, Guest
- Garage:Yes
- Garage spaces:3
New listings near 3019 Greystone Dr
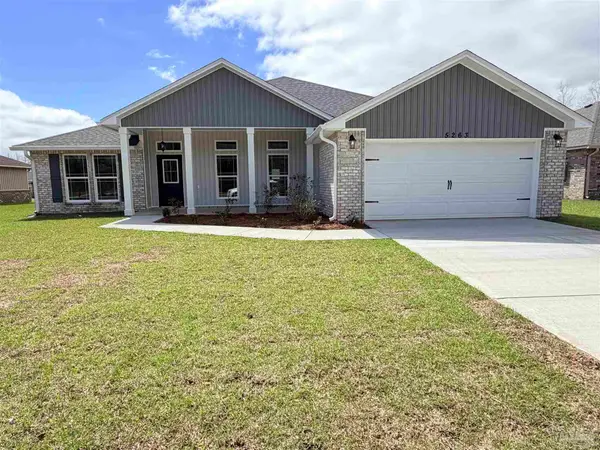 $436,700Pending4 beds 3 baths2,686 sq. ft.
5189 Barnett Rd, Pace, FL 32571
MLS# 685644Listed by: HENRY REALTY, INC.- New
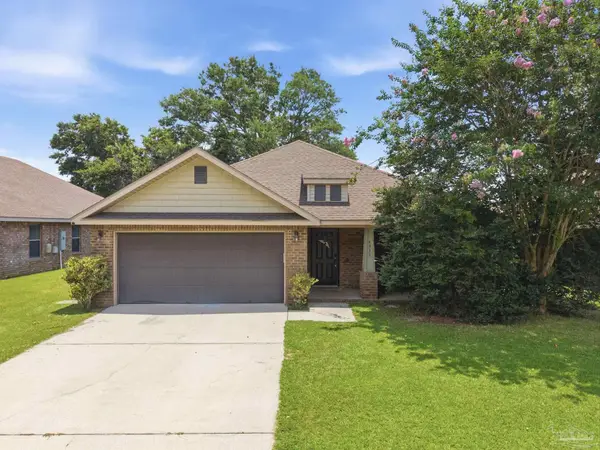 $305,000Active4 beds 2 baths1,826 sq. ft.
4939 Makenna Cir, Pace, FL 32571
MLS# 685624Listed by: GREAT SOUTHERN REAL ESTATE, LLC - New
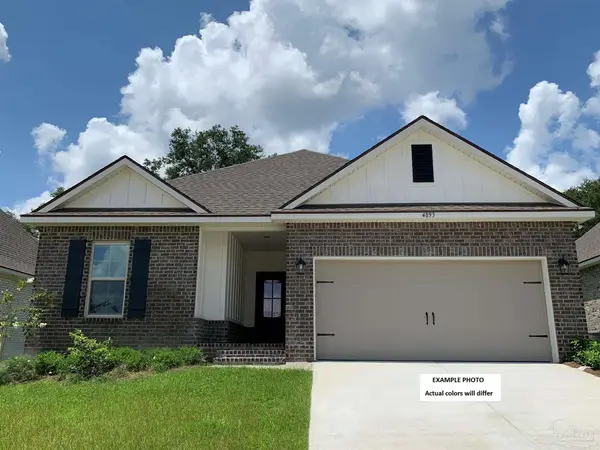 $329,680Active3 beds 2 baths1,569 sq. ft.
5257 Adeline Cir, Pace, FL 32571
MLS# 685582Listed by: DSLD HOMES FLORIDA LLC - New
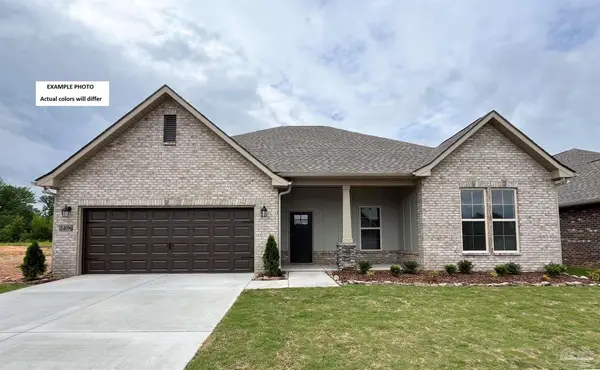 $424,949Active4 beds 2 baths2,314 sq. ft.
5248 Adeline Cir, Pace, FL 32571
MLS# 685585Listed by: DSLD HOMES FLORIDA LLC - New
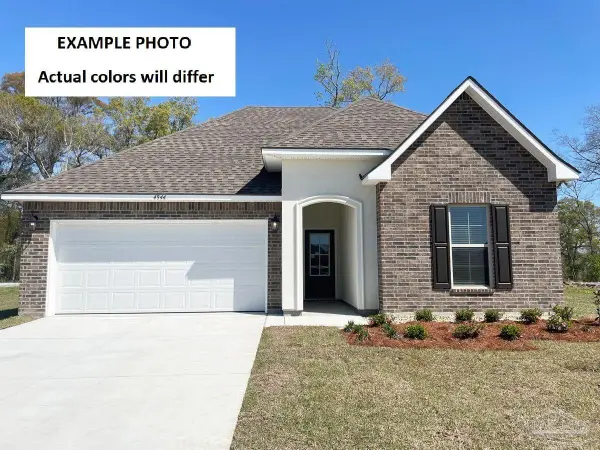 $358,524Active3 beds 2 baths1,848 sq. ft.
5261 Adeline Cir, Pace, FL 32571
MLS# 685577Listed by: DSLD HOMES FLORIDA LLC - New
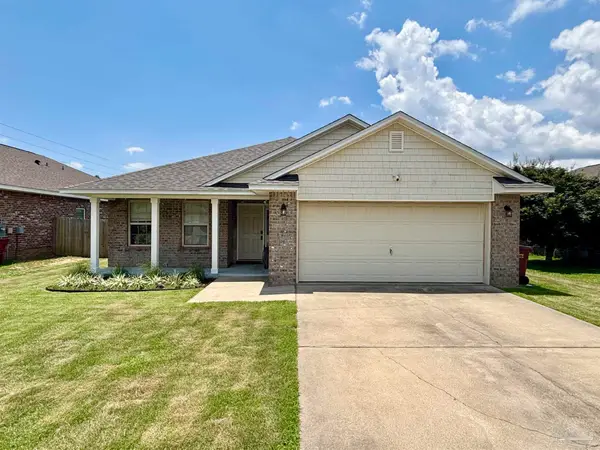 $270,000Active3 beds 2 baths1,563 sq. ft.
5089 Covington Dr, Pace, FL 32571
MLS# 685553Listed by: GRAND REALTY, INC. - New
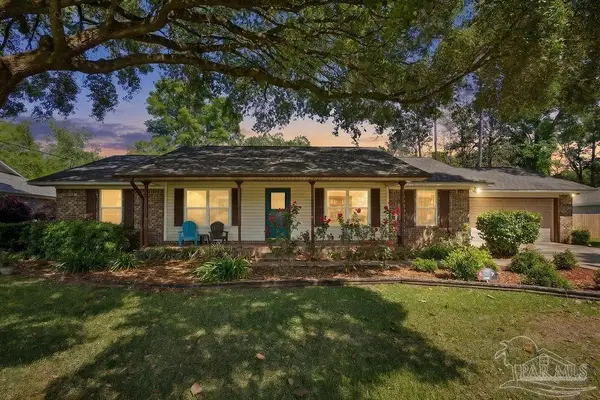 $345,000Active3 beds 2 baths1,865 sq. ft.
5132 Rowe Trl, Pace, FL 32571
MLS# 685527Listed by: WOODLANDS & HOMES, LLC - New
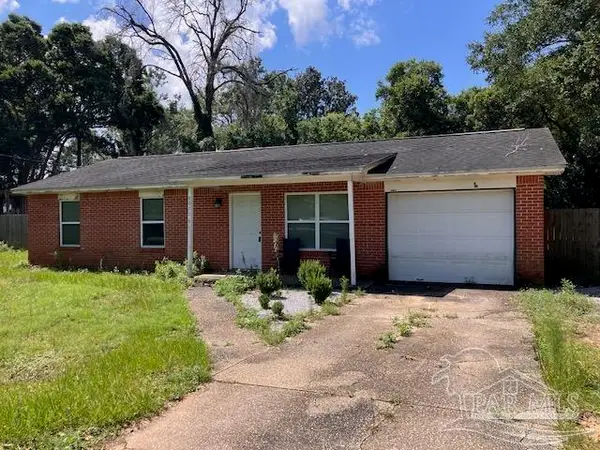 $179,000Active3 beds 2 baths988 sq. ft.
4075 Charles Cir, Pace, FL 32571
MLS# 685463Listed by: COTTON REAL ESTATE - New
 Listed by BHGRE$330,000Active3 beds 2 baths1,676 sq. ft.
3740 Cornerbrook Dr, Pace, FL 32570
MLS# 685466Listed by: BETTER HOMES AND GARDENS REAL ESTATE MAIN STREET PROPERTIES


Protect your home and budget from life's surprises with an Assurant Home Warranty, backed by a partner that supports you through every step of homeownership. Explore Plans.
© 2026 Better Homes and Gardens Real Estate LLC. An Anywhere Real Estate company. All rights reserved. Better Homes and Gardens® Real Estate is a registered trademark owned by Meredith Operations Corporation, licensed to Better Homes and Gardens Real Estate LLC and used with permission. Better Homes and Gardens Real Estate LLC fully supports the principles of the Fair Housing Act and the Equal Opportunity Act. Listing information is deemed reliable but is not guaranteed accurate.
Each office is independently owned and operated.
Any services or products provided by third parties are not provided by, affiliated with or related to Better Homes and Gardens Real Estate LLC, or its affiliated companies.