
3201 Harrier Rd, Pace, FL 32571
Local realty services provided by:Better Homes and Gardens Real Estate Main Street Properties
3201 Harrier Rd,Pace, FL 32571
$439,900
- 5 Beds
- 3 Baths
- 2,511 sq. ft.
- Single family
- Pending
Listed by: whitney johnston
Office: d r horton realty of nw florida, llc.
MLS#:684711
Source:FL_PMLS
Price summary
- Price:$439,900
- Price per sq. ft.:$175.19
- Monthly HOA dues:$46.25
About this home
Welcome to Lakes of Woodbine! Situated in the heart of Pace, this new community is the perfect place to call home. The Carol plan is a stunning two-story home with 5 bedrooms, 3 bathrooms, and a 2-car garage. The kitchen is a dream with quartz countertops, an island bar, stainless-steel appliances, and a spacious pantry. The second-floor features Bedroom 1 with an ensuite bath that includes a double sink vanity, garden tub, and shower. On the first floor, you'll find a guest bedroom and full bath, with additional rooms upstairs. This home also comes equipped with an amazing Smart Home Technology package, allowing you to control your lighting, thermostat, front door, and more with ease. Located in the desirable Lakes of Woodbine community, residents enjoy a peaceful, family-friendly setting with convenient access to local schools, University of West Florida, Naval Air Station Whiting Field, shopping, dining, and medical facilities.
Contact an agent
Home facts
- Year built:2026
- Subdivision & Development:Lakes Of Woodbine
- Listing ID #:684711
- Added:96 day(s) ago
- Updated:September 24, 2026 at 08:25 AM
Rooms and interior
- Bedrooms:5
- Total bathrooms:3
- Full bathrooms:3
- Flooring:Carpet
- Dining Description:Breakfast Bar, Breakfast Room/Nook
- Kitchen Description:Built In Microwave, Dishwasher, Disposal, Electric Water Heater
- Living area:2,511 sq. ft.
Heating and cooling
- Cooling:Central Air
- Heating:Central
- Central air:Yes
Structure and exterior
- Roof:Shingle
- Year built:2026
- Building area:2,511 sq. ft.
- Lot area:0.17 Acres
- Lot Features:Interior Lot
- Architectural Style:Craftsman, Single Family Residence
- Construction Materials:Frame
- Exterior Features:Covered
- Foundation Description:Slab
- Levels:2 Story
Schools
- High school:Pace
- Middle school:SIMS
- Elementary school:Dixon
Utilities
- Water:Public Water
- Sewer:Public Sewer
Finances and disclosures
- Price:$439,900
- Price per sq. ft.:$175.19
Features and amenities
- Laundry features:Laundry Inside, Washer/Dryer Hook Up
- Amenities:Baseboards, Disposal, Double Pane Windows, Electric Water Heater, Fitness Center, High Ceilings, Pool, Sidewalks, Smoke Detector(s), Storm Window(s)
- Pool features:Community Pool
- Smart home:Yes
Parking
- Total parking spaces:2
- Parking description:2 Car Garage, Garage Door Opener
- Garage:Yes
- Garage spaces:2
New listings near 3201 Harrier Rd
- Coming Soon
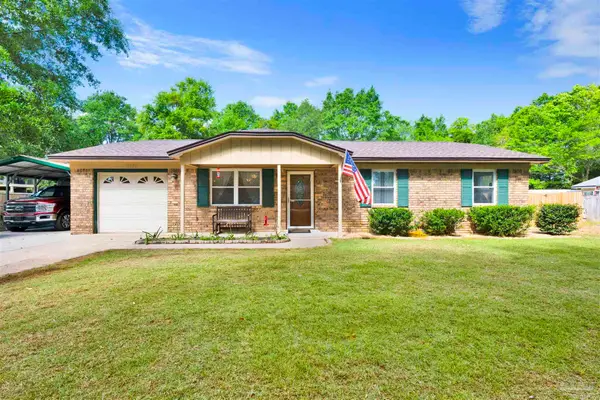 $230,000Coming Soon3 beds 2 baths1,107 sq. ft.
5131 Oakleaf Dr, Pace, FL 32571
MLS# 689416Listed by: KELLER WILLIAMS REALTY GULF COAST - Coming Soon
 $269,000Coming Soon3 beds 2 baths1,473 sq. ft.
5491 Peach Dr, Pace, FL 32571
MLS# 689259Listed by: AMERICAN VALOR REALTY LLC  $70,000Pending0 Acres
4521 Alba St, Pace, FL 32571
MLS# 688604Listed by: KELLER WILLIAMS REALTY GULF COAST- New
 $415,000Active3 beds 2 baths1,886 sq. ft.
3532 Victory Dr, Pace, FL 32571
MLS# 689397Listed by: COTTON REAL ESTATE - New
 $359,000Active3 beds 2 baths2,084 sq. ft.
3839 Shady Grove Dr, Pace, FL 32571
MLS# 689402Listed by: LEVIN RINKE REALTY - New
 $399,086Active4 beds 3 baths2,261 sq. ft.
6983 Cottage Row St #12D, Pace, FL 32571
MLS# 689380Listed by: HOLIDAY BUILDERS OF THE GULF COAST, LLC - New
 $110,000Active2 beds 2 baths924 sq. ft.
4918 Legend Creek Ln, Pace, FL 32571
MLS# 689382Listed by: GULF REAL ESTATE GROUP, LLC - New
 $319,900Active3 beds 2 baths1,617 sq. ft.
3932 Harbors Port St, Pace, FL 32571
MLS# 689340Listed by: SOUTHERN SANDS REALTY LLC - New
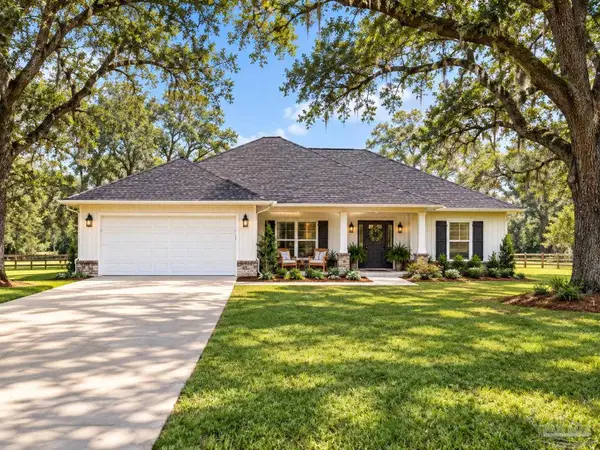 $399,900Active3 beds 2 baths1,769 sq. ft.
5804 Rutherford Rd, Pace, FL 32571
MLS# 689329Listed by: LEVIN RINKE REALTY - New
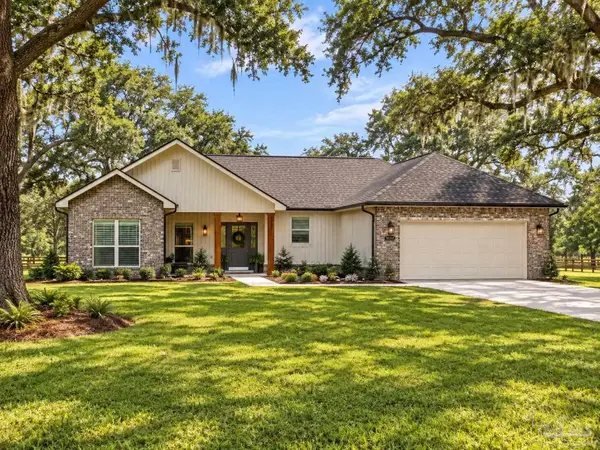 $399,900Active4 beds 2 baths1,776 sq. ft.
5808 Rutherford Rd, Pace, FL 32571
MLS# 689333Listed by: LEVIN RINKE REALTY


Protect your home and budget from life's surprises with an Assurant Home Warranty, backed by a partner that supports you through every step of homeownership. Explore Plans.
© 2026 Better Homes and Gardens Real Estate LLC. An Anywhere Real Estate company. All rights reserved. Better Homes and Gardens® Real Estate is a registered trademark owned by Meredith Operations Corporation, licensed to Better Homes and Gardens Real Estate LLC and used with permission. Better Homes and Gardens Real Estate LLC fully supports the principles of the Fair Housing Act and the Equal Opportunity Act. Listing information is deemed reliable but is not guaranteed accurate.
Each office is independently owned and operated.
Any services or products provided by third parties are not provided by, affiliated with or related to Better Homes and Gardens Real Estate LLC, or its affiliated companies.