
3246 Harrier Rd, Pace, FL 32571
Local realty services provided by:Better Homes and Gardens Real Estate Main Street Properties
3246 Harrier Rd,Pace, FL 32571
$459,900
- 5 Beds
- 4 Baths
- 2,890 sq. ft.
- Single family
- Active
Listed by: whitney johnston
Office: d r horton realty of nw florida, llc.
MLS#:687650
Source:FL_PMLS
Price summary
- Price:$459,900
- Price per sq. ft.:$159.13
- Monthly HOA dues:$46.25
About this home
Welcome to Lakes of Woodbine, located in the heart of Pace! The Embry plan is a stunning two-story home that offers 5 bedrooms, 3.5 bathrooms, and a two-car garage with over 2,800 sq ft. The first floor features a private primary suite with a en-suite bath with a double vanity, garden tub, shower and large walk-in closet. A flex space off the foyer is perfect for a home office, school room or dining area. The open-concept kitchen includes stainless steel appliances, beautiful cabinetry, and a center island that flows into the great room. Upstairs offers four additional bedrooms, two full baths (including one ensuite), and a versatile bonus living area. Located in a resort-style community with amenities including a pool, pickleball courts, fitness center, playground, and more! Plus, its central location provides easy access to shopping, dining, NAS Whiting Field, UWF campus, and the stunning Emerald Coast Beaches.
Contact an agent
Home facts
- Year built:2026
- Subdivision & Development:Lakes Of Woodbine
- Listing ID #:687650
- Added:50 day(s) ago
- Updated:October 07, 2026 at 04:04 PM
Rooms and interior
- Bedrooms:5
- Total bathrooms:4
- Full bathrooms:3
- Half bathrooms:1
- Flooring:Carpet
- Dining Description:Breakfast Bar, Breakfast Room/Nook
- Kitchen Description:Built In Microwave, Dishwasher, Disposal, Electric Water Heater
- Living area:2,890 sq. ft.
Heating and cooling
- Cooling:Central Air
- Heating:Central
- Central air:Yes
Structure and exterior
- Roof:Shingle
- Year built:2026
- Building area:2,890 sq. ft.
- Lot area:0.28 Acres
- Lot Features:Interior Lot
- Architectural Style:Craftsman, Single Family Residence
- Construction Materials:Frame
- Exterior Features:Covered
- Foundation Description:Slab
- Levels:2 Story
Schools
- High school:Pace
- Middle school:SIMS
- Elementary school:Dixon
Utilities
- Water:Public Water
- Sewer:Public Sewer
Finances and disclosures
- Price:$459,900
- Price per sq. ft.:$159.13
Features and amenities
- Laundry features:Laundry Inside, Washer/Dryer Hook Up
- Amenities:Baseboards, Community Room, Disposal, Double Pane Windows, Electric Water Heater, Fitness Center, High Ceilings, Pavilion/Gazebo, Pool, Sidewalks, Smoke Detector(s), Storm Window(s)
- Pool features:Community Pool
Parking
- Total parking spaces:2
- Parking description:2 Car Garage, Garage Door Opener
- Garage:Yes
- Garage spaces:2
New listings near 3246 Harrier Rd
- Coming Soon
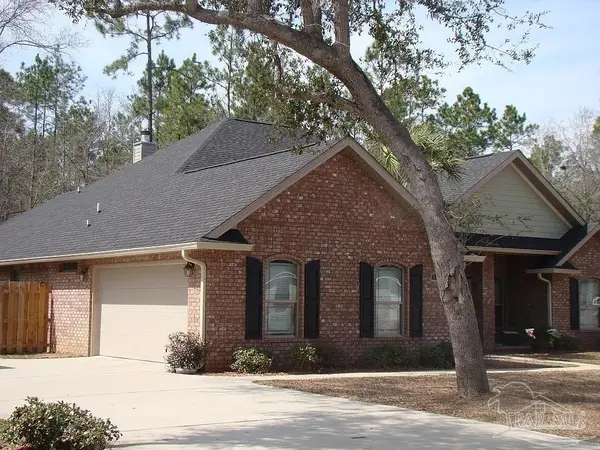 $524,900Coming Soon4 beds 3 baths2,547 sq. ft.
6109 Stonechase Blvd, Pace, FL 32571
MLS# 689994Listed by: WOODLANDS & HOMES, LLC - Coming Soon
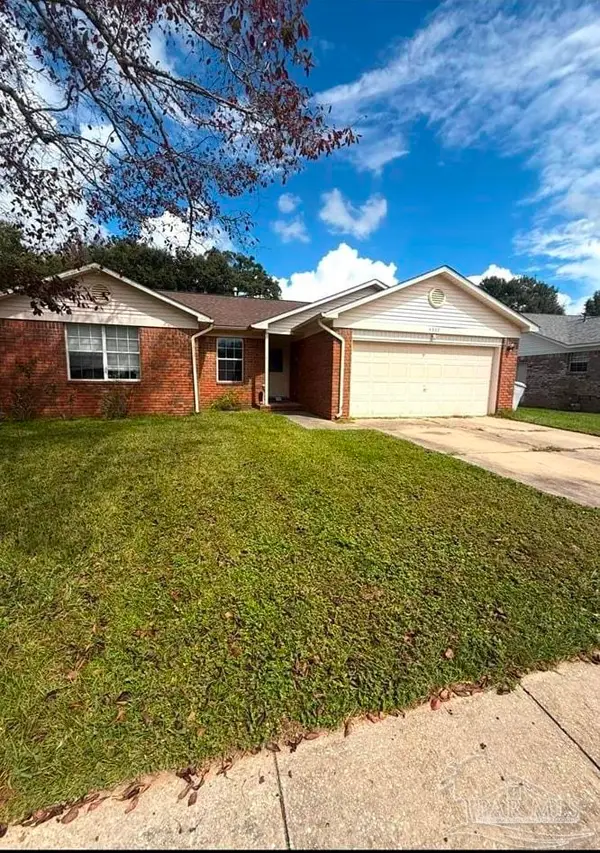 $269,000Coming Soon3 beds 2 baths1,470 sq. ft.
4332 Sugar Mill Bend, Pace, FL 32571
MLS# 689868Listed by: LEVIN RINKE REALTY - New
 $438,000Active3 beds 2 baths2,530 sq. ft.
5317 Rowe Trl, Pace, FL 32571
MLS# 690021Listed by: REMAX SELECT PARTNERS - New
 $339,900Active3 beds 2 baths1,552 sq. ft.
4521 Alba St, Pace, FL 32571
MLS# 690001Listed by: PATRIOT REALTY - Open Sat, 12 to 4pmNew
 $321,490Active3 beds 2 baths1,891 sq. ft.
5967 Serrate St #HS 27J, Pace, FL 32571
MLS# 689991Listed by: LENNAR REALTY, INC. - New
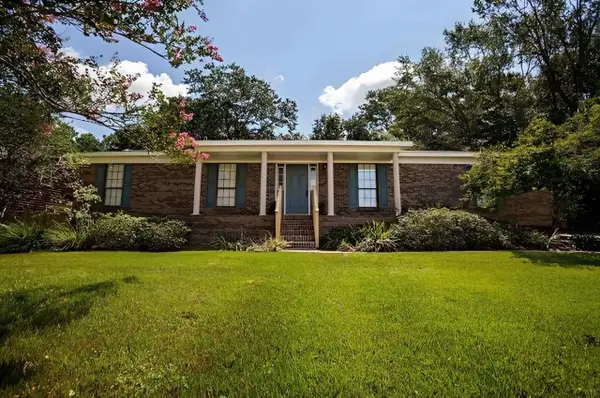 $5,000Active3 beds 2 baths1,728 sq. ft.
5024 Forest Creek Drive, Other Florida, FL 32571
MLS# 405675Listed by: JAMIE L BOONE LLC - New
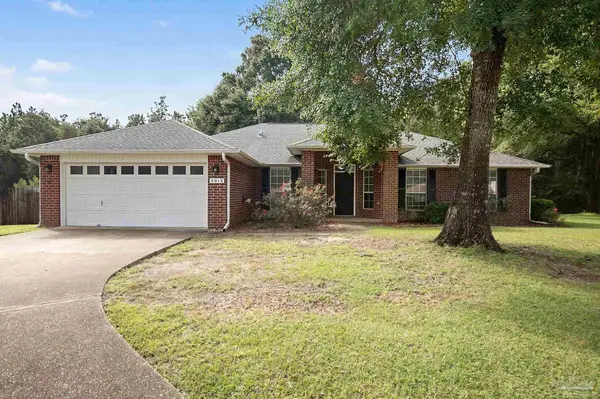 $354,900Active3 beds 3 baths2,135 sq. ft.
5015 Magnolia Ridge Ct, Pace, FL 32571
MLS# 689918Listed by: KELLEY REAL ESTATE CO., LLC 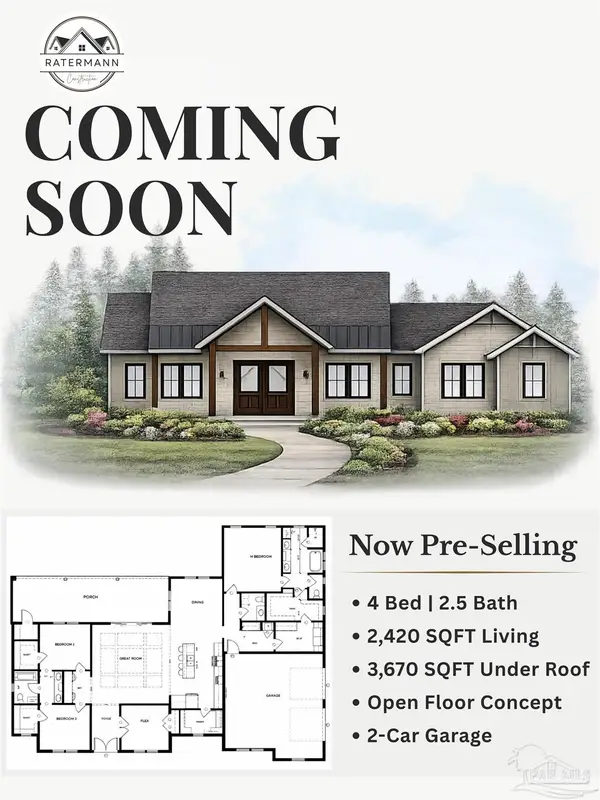 $799,000Active4 beds 3 baths2,420 sq. ft.
3571 Maple Branch Ln, Pace, FL 32571
MLS# 677853Listed by: LEVIN RINKE REALTY- New
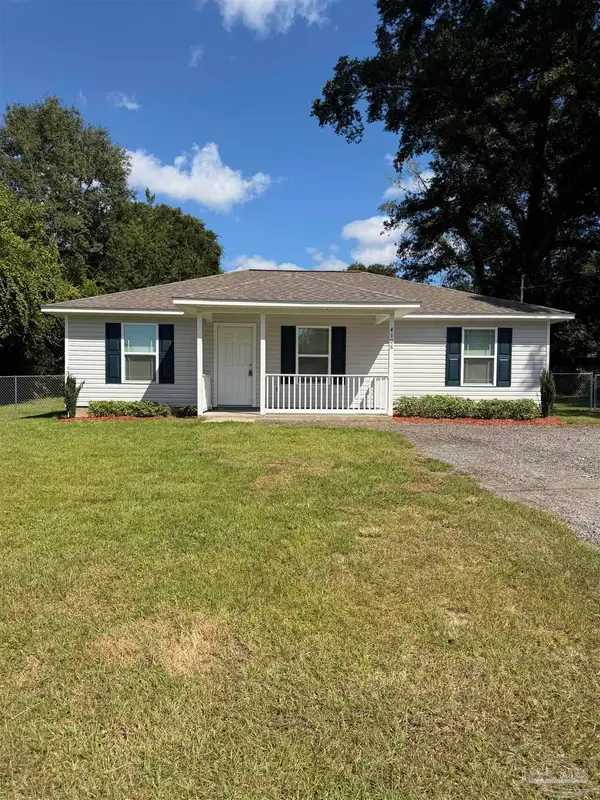 $219,950Active3 beds 2 baths1,120 sq. ft.
4108 Lawrence Ave, Pace, FL 32571
MLS# 689888Listed by: GRAND REALTY, INC. - New
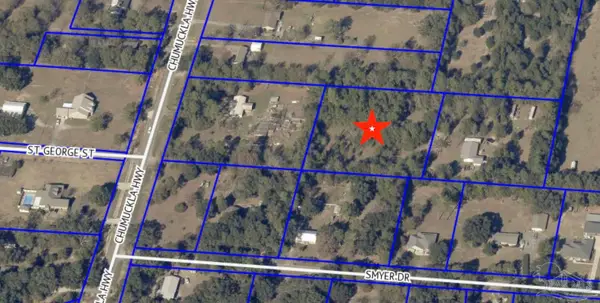 $135,000Active0 Acres
00 Chumuckla Hwy, Pace, FL 32571
MLS# 689884Listed by: LEVIN RINKE REALTY


Protect your home and budget from life's surprises with an Assurant Home Warranty, backed by a partner that supports you through every step of homeownership. Explore Plans.
© 2026 Better Homes and Gardens Real Estate LLC. An Anywhere Real Estate company. All rights reserved. Better Homes and Gardens® Real Estate is a registered trademark owned by Meredith Operations Corporation, licensed to Better Homes and Gardens Real Estate LLC and used with permission. Better Homes and Gardens Real Estate LLC fully supports the principles of the Fair Housing Act and the Equal Opportunity Act. Listing information is deemed reliable but is not guaranteed accurate.
Each office is independently owned and operated.
Any services or products provided by third parties are not provided by, affiliated with or related to Better Homes and Gardens Real Estate LLC, or its affiliated companies.