
3717 Arbor Ridge Rd, Pace, FL 32571
Local realty services provided by:Better Homes and Gardens Real Estate Main Street Properties
3717 Arbor Ridge Rd,Pace, FL 32571
$925,000
- 6 Beds
- 4 Baths
- 4,221 sq. ft.
- Single family
- Active
Listed by:
 Dawn Bridges Brown(850) 324 - 4560Better Homes and Gardens Real Estate Main Street Properties
Office: better homes and gardens real estate main street properties
MLS#:688029
Source:FL_PMLS
Price summary
- Price:$925,000
- Price per sq. ft.:$219.14
About this home
Welcome to one of Pace’s most unique & impressive custom homes.. a stunning 5-bedroom, 4-bath Southern Colonial-inspired estate situated on 3.42 private acres. Built in 2023 w/insulated concrete form (ICF) construction,this 4,221 sqft smart home combines timeless architecture w/modern technology, unmatched energy efficiency,& exceptional structural durability designed to stand the test of time. From the moment you arrive,the expansive 10x60 front porch sets the tone for relaxed Southern living. Inside,the home opens into a grand foyer leading to an inviting living Rm w/soaring views & abundant natural light. The heart of the home is the entertainer’s dream kitchen, featuring gorgeous white granite countertops,oversized island w/built-in wine & beer refrigerators, dual electric flat-top stoves, a pot filler, industrial-sized vent hood, farmhouse sink, &backyard views that perfectly capture the peaceful country setting. The Huge downstairs Main suite offers a luxurious retreat w/a beautifully oversized tile walk-in shower, jetted garden tub,&generous layout designed for comfort & privacy.The 1st floor also includes a office,large laundry Rm,& open gathering spaces ideal for everyday living & hosting family/friends. Upstairs was designed for entertaining & large family, featuring 4 equal-sized bedrooms,additional guest room/flex room,a shared living space,& an impressive second family Rm/Mancave complete w/a built-in wet bar &open overlook to the living Rm below. Outdoor living is as exceptional w/a massive 12x60 covered back porch featuring 4 ceiling fans, outdoor sink, and plumbed shower fixtures ready for a future pool installation. Every detail of this home was created w/ entertaining, comfort, and enjoyment in mind. Smart home upgrades include color-changing recessed lighting throughout the interior, soffits, & porches for effortless holiday decorating, motorized upper living Rm blinds,smart appliances,smart thermostat controls,& integrated security Cameras....
Contact an agent
Home facts
- Year built:2023
- Subdivision & Development:None
- Listing ID #:688029
- Added:47 day(s) ago
- Updated:October 12, 2026 at 03:54 PM
Rooms and interior
- Bedrooms:6
- Total bathrooms:4
- Full bathrooms:4
- Dining Description:Breakfast Bar, Eat-in Kitchen, Kitchen/Dining Combo
- Kitchen Description:Dishwasher, Double Oven, Down Draft, Electric Water Heater, Microwave, Refrigerator, Self Cleaning Oven
- Living area:4,221 sq. ft.
Heating and cooling
- Cooling:Ceiling Fan(s), Multi Units
- Heating:Heat - Multi-Unit
Structure and exterior
- Roof:Hip, Shingle
- Year built:2023
- Building area:4,221 sq. ft.
- Lot Features:Central Access, Interior Lot
- Architectural Style:Colonial, Single Family Residence
- Construction Materials:ICFs (Insulated Concrete Forms)
- Exterior Features:Covered, Porch, Rain Gutters
- Foundation Description:Slab
- Levels:2 Story
Schools
- High school:Central
- Middle school:CENTRAL
- Elementary school:Chumuckla
Utilities
- Water:Private Water
- Sewer:Septic Tank
Finances and disclosures
- Price:$925,000
- Price per sq. ft.:$219.14
Features and amenities
- Laundry features:Laundry Inside, Laundry Room
- Amenities:Baseboards, Blinds, Bonus Room, Bookcases, Ceiling Fan(s), Double Oven, Double Pane Windows, Down Draft, Electric Water Heater, Game Room, High Ceilings, Impact Resistant Windows, Media Room, Office/Study, Rain Gutters, Shutters, Smoke Detector(s), Storage, Wet Bar
- Smart home:Yes
Parking
- Total parking spaces:2
- Parking description:2 Car Garage, Garage Door Opener, Guest, RV Access/Parking, Side Entrance
- Garage:Yes
- Garage spaces:2
New listings near 3717 Arbor Ridge Rd
- Coming Soon
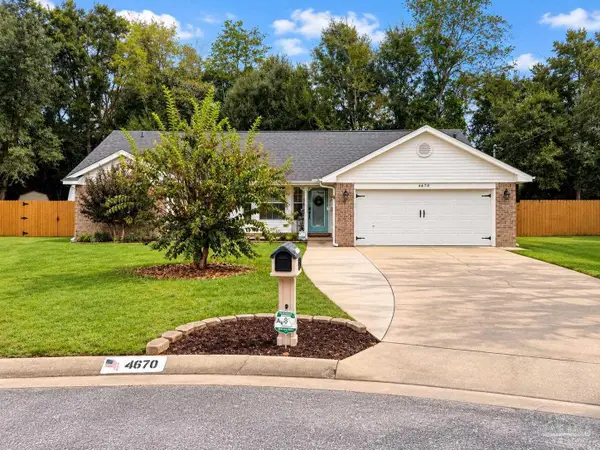 $284,900Coming Soon3 beds 2 baths1,579 sq. ft.
4670 Magnolia Hill Ct, Pace, FL 32571
MLS# 690095Listed by: ERA AMERICAN REAL ESTATE - Coming Soon
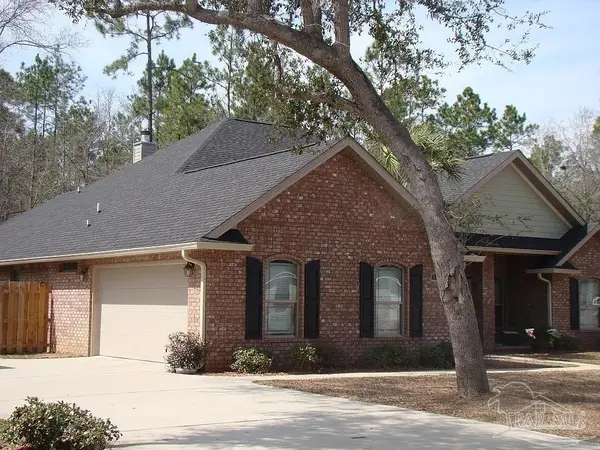 $524,900Coming Soon4 beds 3 baths2,547 sq. ft.
6109 Stonechase Blvd, Pace, FL 32571
MLS# 689994Listed by: WOODLANDS & HOMES, LLC - New
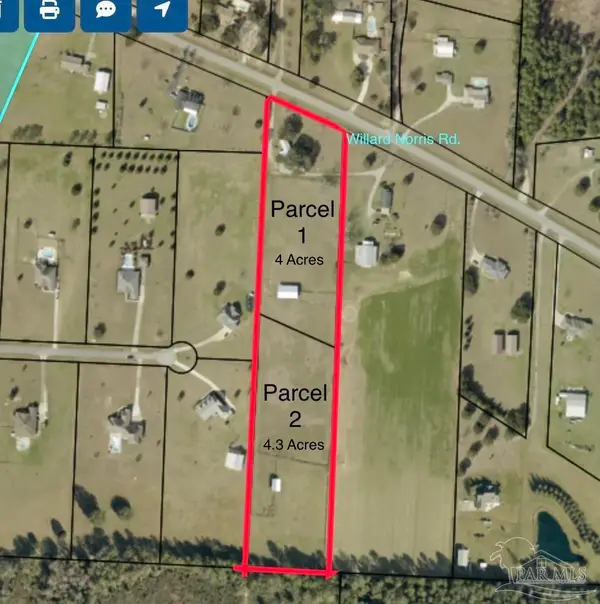 $456,500Active8.3 Acres
3801 Willard Norris Rd, Pace, FL 32571
MLS# 690092Listed by: SALTER COMPANY - New
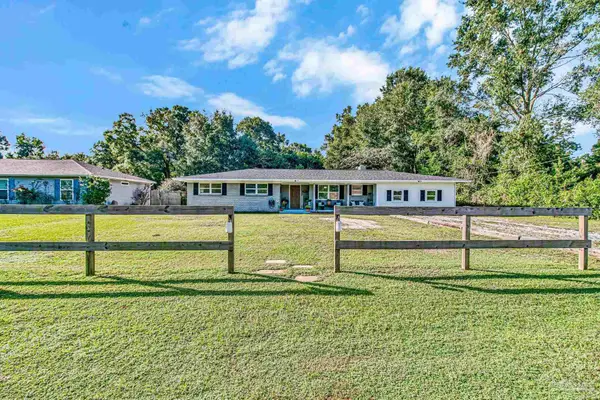 $249,900Active4 beds 2 baths1,672 sq. ft.
4273 Dana St, Pace, FL 32571
MLS# 690080Listed by: LEVIN RINKE REALTY - New
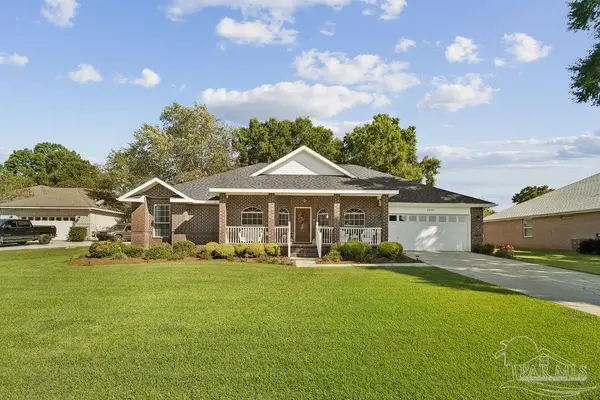 $498,900Active3 beds 2 baths2,558 sq. ft.
4220 Lancaster Gate Dr, Pace, FL 32571
MLS# 690055Listed by: WOODLANDS & HOMES, LLC 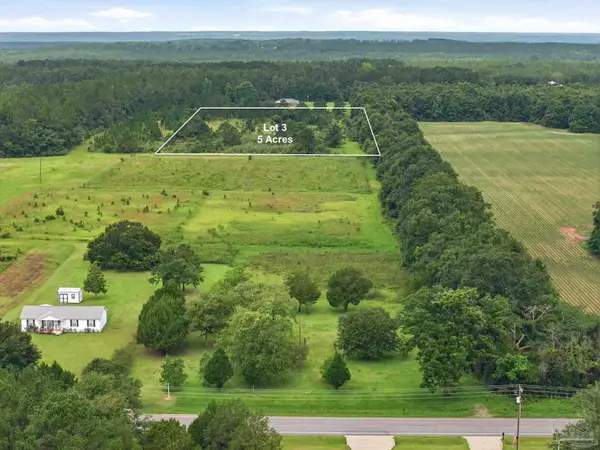 $209,000Active5 Acres
Lot 1 Chumuckla Hwy, Pace, FL 32571
MLS# 685096Listed by: LEVIN RINKE REALTY- New
 $438,000Active3 beds 2 baths2,530 sq. ft.
5317 Rowe Trl, Pace, FL 32571
MLS# 690021Listed by: REMAX SELECT PARTNERS - New
 $339,900Active3 beds 2 baths1,552 sq. ft.
4521 Alba St, Pace, FL 32571
MLS# 690001Listed by: PATRIOT REALTY - Open Sat, 12 to 4pmNew
 $321,490Active3 beds 2 baths1,891 sq. ft.
5967 Serrate St #HS 27J, Pace, FL 32571
MLS# 689991Listed by: LENNAR REALTY, INC. - New
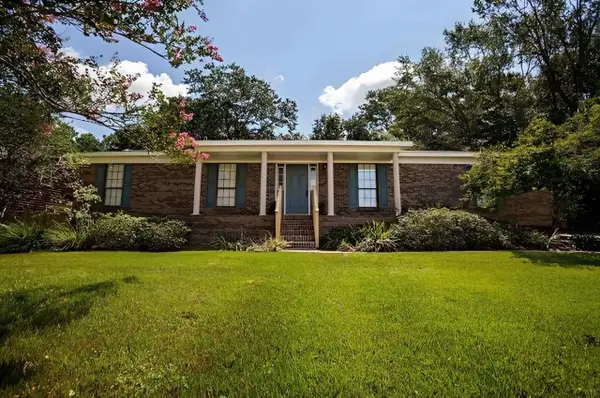 $5,000Active3 beds 2 baths1,728 sq. ft.
5024 Forest Creek Drive, Other Florida, FL 32571
MLS# 405675Listed by: JAMIE L BOONE LLC


Protect your home and budget from life's surprises with an Assurant Home Warranty, backed by a partner that supports you through every step of homeownership. Explore Plans.
© 2026 Better Homes and Gardens Real Estate LLC. An Anywhere Real Estate company. All rights reserved. Better Homes and Gardens® Real Estate is a registered trademark owned by Meredith Operations Corporation, licensed to Better Homes and Gardens Real Estate LLC and used with permission. Better Homes and Gardens Real Estate LLC fully supports the principles of the Fair Housing Act and the Equal Opportunity Act. Listing information is deemed reliable but is not guaranteed accurate.
Each office is independently owned and operated.
Any services or products provided by third parties are not provided by, affiliated with or related to Better Homes and Gardens Real Estate LLC, or its affiliated companies.