
5301 Adeline Cir #LOT 14-E, Pace, FL 32571
Local realty services provided by:Better Homes and Gardens Real Estate Main Street Properties
5301 Adeline Cir #LOT 14-E,Pace, FL 32571
$356,309
- 3 Beds
- 2 Baths
- 1,848 sq. ft.
- Single family
- Pending
Listed by: teresa bailey, kristi bass
Office: dsld homes florida llc.
MLS#:686578
Source:FL_PMLS
Price summary
- Price:$356,309
- Price per sq. ft.:$192.81
- Monthly HOA dues:$35.83
About this home
The TRILLIUM IV A in Sentinel Ridge community offers a 3 bedroom, 2 full bathroom, open and split design. Upgrades for this home include quartz countertops, wood look ceramic tile flooring throughout, upgraded kitchen backsplash, blinds for the windows, custom tiled shower with frameless door in master bathroom, LED coach lights on each side of the garage, upgraded cabinets, and more! Features: double vanity, garden tub, separate shower, and walk-in closet (opens to laundry) in master bath, kitchen island, walk-in pantry, boot bench in mudroom, covered porches, undermount sinks, crown molding, ceiling fans in living and master, custom framed mirrors in all baths, automatic garage door with 2 remotes, landscaping, architectural 30-year shingles, and more! Energy Efficient Features: water heater, kitchen appliance package with electric range, vinyl low E MI windows, and more! Energy Star Partner.
Contact an agent
Home facts
- Year built:2026
- Subdivision & Development:Sentinel Ridge
- Listing ID #:686578
- Added:52 day(s) ago
- Updated:September 25, 2026 at 08:18 AM
Rooms and interior
- Bedrooms:3
- Total bathrooms:2
- Full bathrooms:2
- Flooring:Simulated Wood
- Dining Description:Breakfast Bar, Kitchen/Dining Combo
- Kitchen Description:Built In Microwave, Dishwasher, Disposal, Electric Water Heater
- Living area:1,848 sq. ft.
Heating and cooling
- Cooling:Ceiling Fan(s), Central Air
- Heating:Central
- Central air:Yes
Structure and exterior
- Roof:Shingle
- Year built:2026
- Building area:1,848 sq. ft.
- Lot Features:Interior Lot
- Architectural Style:Single Family Residence, Traditional
- Construction Materials:Concrete, Frame
- Exterior Features:Covered, Porch
- Foundation Description:Slab
- Levels:1 Story
Schools
- High school:Pace
- Middle school:AVALON
- Elementary school:Pea Ridge
Utilities
- Water:Public Water
- Sewer:Public Sewer
Finances and disclosures
- Price:$356,309
- Price per sq. ft.:$192.81
Features and amenities
- Laundry features:Laundry Inside, Laundry Room, Washer/Dryer Hook Up
- Amenities:Baseboards, Cable Available, Ceiling Fan(s), Crown Molding, Disposal, Electric Water Heater, High Ceilings, High Speed Internet, Recessed Lighting, Smoke Detector(s), Some Blinds
Parking
- Total parking spaces:2
- Parking description:2 Car Garage, Front Entrance, Garage Door Opener
- Garage:Yes
- Garage spaces:2
New listings near 5301 Adeline Cir #LOT 14-E
- Coming Soon
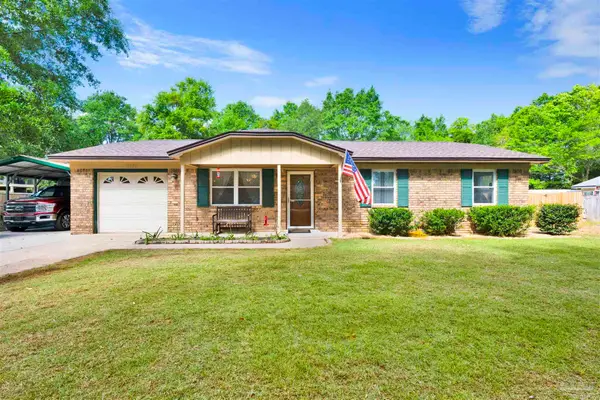 $230,000Coming Soon3 beds 2 baths1,107 sq. ft.
5131 Oakleaf Dr, Pace, FL 32571
MLS# 689416Listed by: KELLER WILLIAMS REALTY GULF COAST - Coming Soon
 $269,000Coming Soon3 beds 2 baths1,473 sq. ft.
5491 Peach Dr, Pace, FL 32571
MLS# 689259Listed by: AMERICAN VALOR REALTY LLC - New
 $349,900Active4 beds 2 baths2,036 sq. ft.
4902 Landmark Ln, Pace, FL 32571
MLS# 689484Listed by: THE AMERICAN REALTY OF FLORIDA - New
 $325,000Active4 beds 3 baths1,957 sq. ft.
4924 Valor Ct, Pace, FL 32571
MLS# 689482Listed by: BASTION REALTY LLC - New
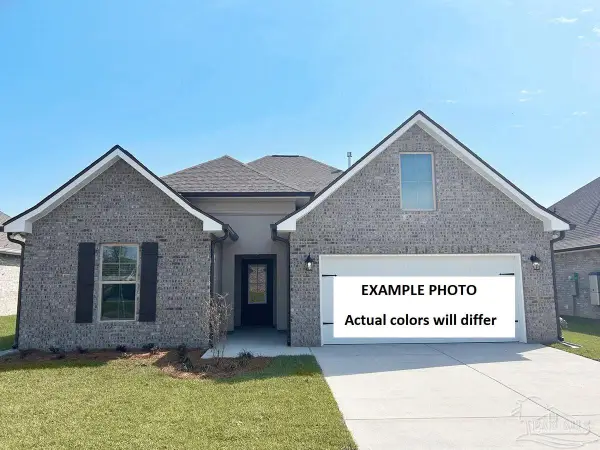 $342,364Active3 beds 2 baths1,710 sq. ft.
5253 Adeline Cir #LOT 7-F, Pace, FL 32571
MLS# 689447Listed by: DSLD HOMES FLORIDA LLC - New
 $399,900Active10 Acres
00 Pea Ridge Connector Rd, Pace, FL 32571
MLS# 689441Listed by: THE REALTY BOX - New
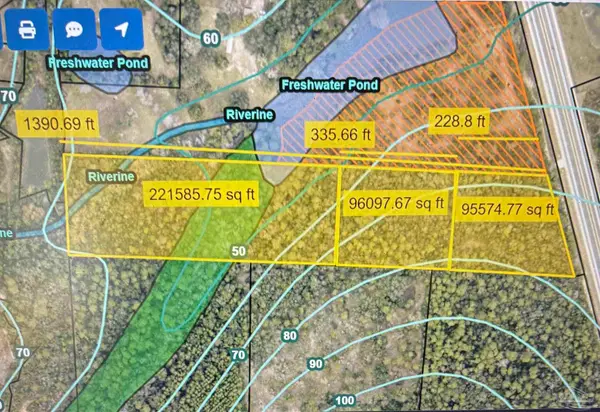 $150,000Active0 Acres
001 Pea Ridge Connector Rd, Pace, FL 32571
MLS# 689442Listed by: THE REALTY BOX - Open Sat, 12 to 4pmNew
 $277,990Active3 beds 2 baths1,569 sq. ft.
6482 Buckthorn Cir #HS 29C, Pace, FL 32571
MLS# 689439Listed by: LENNAR REALTY, INC.  $70,000Pending0 Acres
4521 Alba St, Pace, FL 32571
MLS# 688604Listed by: KELLER WILLIAMS REALTY GULF COAST- New
 $415,000Active3 beds 2 baths1,886 sq. ft.
3532 Victory Dr, Pace, FL 32571
MLS# 689397Listed by: COTTON REAL ESTATE


Protect your home and budget from life's surprises with an Assurant Home Warranty, backed by a partner that supports you through every step of homeownership. Explore Plans.
© 2026 Better Homes and Gardens Real Estate LLC. An Anywhere Real Estate company. All rights reserved. Better Homes and Gardens® Real Estate is a registered trademark owned by Meredith Operations Corporation, licensed to Better Homes and Gardens Real Estate LLC and used with permission. Better Homes and Gardens Real Estate LLC fully supports the principles of the Fair Housing Act and the Equal Opportunity Act. Listing information is deemed reliable but is not guaranteed accurate.
Each office is independently owned and operated.
Any services or products provided by third parties are not provided by, affiliated with or related to Better Homes and Gardens Real Estate LLC, or its affiliated companies.