
5781 Pescara Dr, Pace, FL 32571
Local realty services provided by:Better Homes and Gardens Real Estate Main Street Properties
Listed by: joanna hackett
Office: hometown properties of the gulf coast
MLS#:691088
Source:FL_PMLS
Price summary
- Price:$305,900
- Price per sq. ft.:$189.88
- Monthly HOA dues:$15.58
About this home
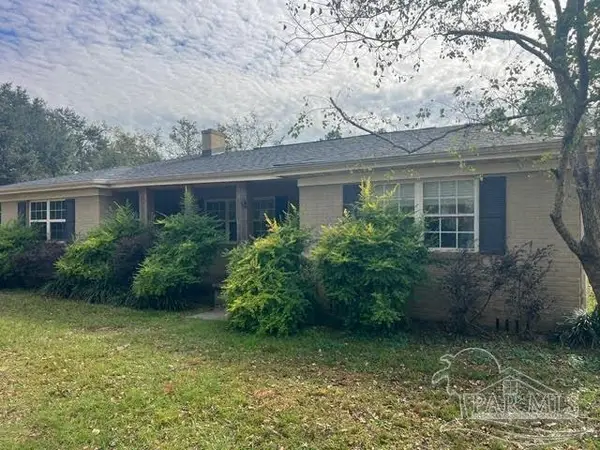
Welcome home to this beautifully designed 3-bedroom, 2-bathroom home offering 1,611 square feet of comfortable living space in the desirable Willow Glen subdivision of Pace, Florida! Featuring a spacious split-bedroom floor plan, this home combines functionality with inviting Craftsman-style charm. The open living area flows seamlessly into the kitchen, complete with stainless steel appliances, a large center island perfect for entertaining, and a spacious pantry for additional storage. The primary suite offers a relaxing retreat with an elegant tray ceiling, generous walk-in closet, and private ensuite bathroom featuring a double vanity, garden tub, and separate shower. Two additional bedrooms and a full bathroom provide flexibility for guests, a home office, or additional living space. Step outside to enjoy the fully fenced backyard, offering plenty of room for outdoor entertaining, pets, or simply relaxing. Additional conveniences include an attached two-car garage and dedicated washer and dryer hookups. Situated in the Willow Glen subdivision, this home offers comfortable living in the growing Pace community, with convenient access to local shopping, dining, and everyday essentials....
Contact an agent
Home facts
- Year built:2013
- Subdivision & Development:Willow Glen
- Listing ID #:691088
- Added:1 day(s) ago
- Updated:November 12, 2026 at 05:45 PM
Rooms and interior
- Bedrooms:3
- Total bathrooms:2
- Full bathrooms:2
- Flooring:Carpet, Vinyl
- Dining Description:Breakfast Bar, Breakfast Room/Nook, Eat-in Kitchen
- Kitchen Description:Built In Microwave, Dishwasher, Electric Water Heater, Refrigerator
- Living area:1,611 sq. ft.
Heating and cooling
- Cooling:Ceiling Fan(s), Central Air
- Heating:Central
- Central air:Yes
Structure and exterior
- Roof:Shingle
- Year built:2013
- Building area:1,611 sq. ft.
- Lot Features:Central Access
- Architectural Style:Craftsman, Single Family Residence
- Construction Materials:Brick
- Exterior Features:Back Yard Fence, Covered
- Foundation Description:Slab
- Levels:1 Story
Schools
- High school:Pace
- Middle school:SIMS
- Elementary school:Dixon
Utilities
- Water:Public Water
- Sewer:Public Sewer
Finances and disclosures
- Price:$305,900
- Price per sq. ft.:$189.88
Features and amenities
- Laundry features:Laundry Inside, Washer/Dryer Hook Up
- Amenities:Blinds, Ceiling Fan(s), Electric Water Heater
Parking
- Total parking spaces:2
- Parking description:2 Car Garage, Front Entrance
- Garage:Yes
- Garage spaces:2
New listings near 5781 Pescara Dr
- Coming Soon
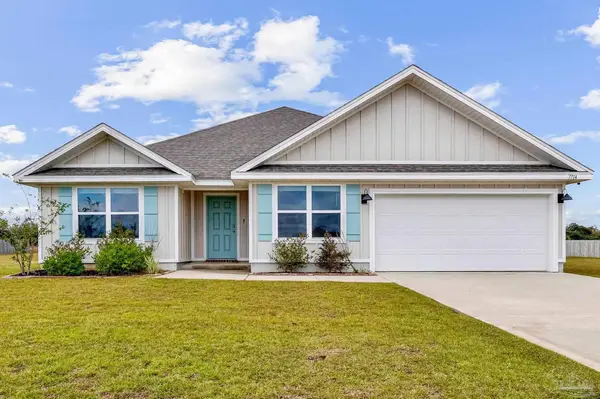 $455,000Coming Soon5 beds 3 baths2,488 sq. ft.
7714 Gumbo Ave, Pace, FL 32571
MLS# 691056Listed by: LEVIN RINKE REALTY - Coming Soon
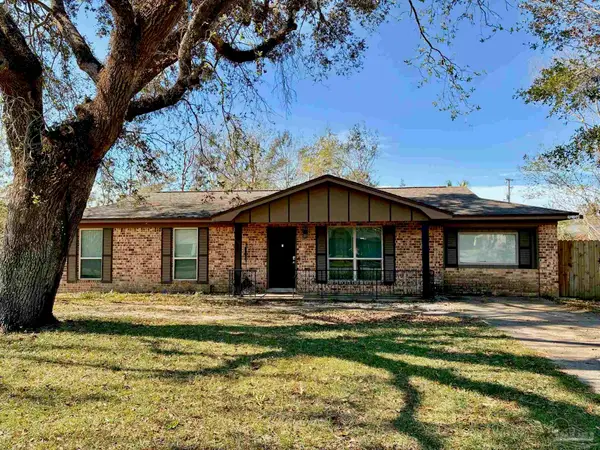 $299,000Coming Soon4 beds 2 baths1,571 sq. ft.
4461 Nancy Ln, Pace, FL 32571
MLS# 691003Listed by: EPIQUE REALTY, INC. - Coming Soon
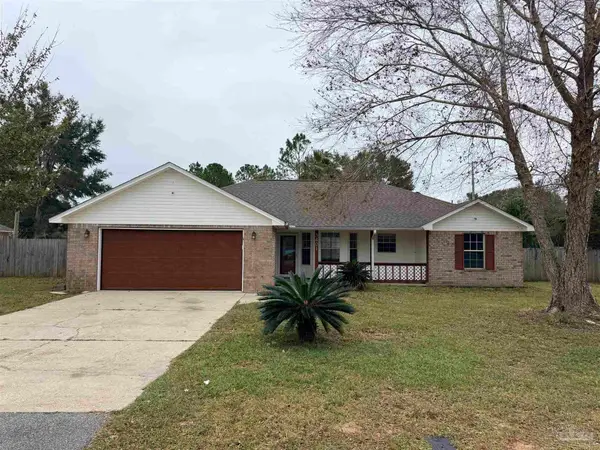 $350,000Coming Soon3 beds 2 baths1,579 sq. ft.
3401 Nicholson Estates Rd, Pace, FL 32571
MLS# 690973Listed by: LEVIN RINKE REALTY - New
 $335,000Active4 beds 2 baths2,341 sq. ft.
4663 Thousand Oaks Blvd, Pace, FL 32571
MLS# 691151Listed by: JANET COULTER REALTY  $370,885Pending5 beds 3 baths2,043 sq. ft.
3292 Harrier Rd, Pace, FL 32571
MLS# 691122Listed by: D R HORTON REALTY OF NW FLORIDA, LLC- Open Sat, 11am to 2pmNew
 $439,900Active3 beds 3 baths2,535 sq. ft.
5606 Village Lake Dr, Pace, FL 32571
MLS# 691123Listed by: LEVIN RINKE REALTY - New
 Listed by BHGRE$78,500Active0 Acres
3892 Lane Rd, Milton, FL 32571
MLS# 691119Listed by: BETTER HOMES AND GARDENS REAL ESTATE MAIN STREET PROPERTIES - New
 Listed by BHGRE$78,500Active0 Acres
3896 Lane Rd, Milton, FL 32571
MLS# 691120Listed by: BETTER HOMES AND GARDENS REAL ESTATE MAIN STREET PROPERTIES - New
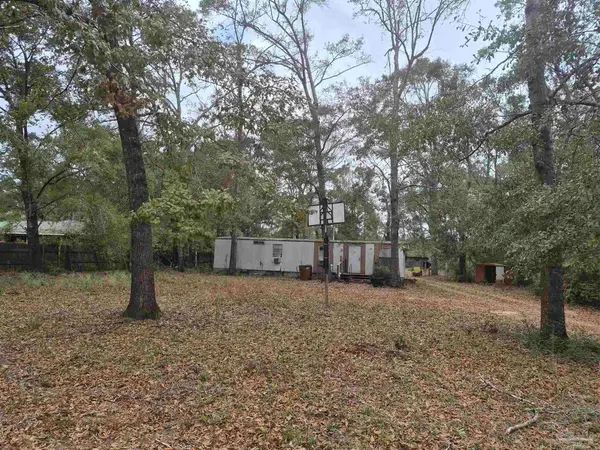 $120,000Active3 beds 3 baths1,596 sq. ft.
3082 Apache Dr, Pace, FL 32571
MLS# 691115Listed by: BELLCORE COMMERCIAL LLC - New
 $450,000Active3 beds 2 baths2,067 sq. ft.
3801 Luther Fowler Rd, Pace, FL 32571
MLS# 691103Listed by: LPT REALTY


Protect your home and budget from life's surprises with an Assurant Home Warranty, backed by a partner that supports you through every step of homeownership. Explore Plans.
© 2026 Better Homes and Gardens Real Estate LLC. An Anywhere Real Estate company. All rights reserved. Better Homes and Gardens® Real Estate is a registered trademark owned by Meredith Operations Corporation, licensed to Better Homes and Gardens Real Estate LLC and used with permission. Better Homes and Gardens Real Estate LLC fully supports the principles of the Fair Housing Act and the Equal Opportunity Act. Listing information is deemed reliable but is not guaranteed accurate.
Each office is independently owned and operated.
Any services or products provided by third parties are not provided by, affiliated with or related to Better Homes and Gardens Real Estate LLC, or its affiliated companies.