
5905 Augustine Dr, Pace, FL 32571
Local realty services provided by:Better Homes and Gardens Real Estate Main Street Properties
5905 Augustine Dr,Pace, FL 32571
$725,000
- 4 Beds
- 3 Baths
- 3,066 sq. ft.
- Single family
- Active
Listed by: robert shell
Office: coldwell banker realty
MLS#:687377
Source:FL_PMLS
Price summary
- Price:$725,000
- Price per sq. ft.:$236.46
- Monthly HOA dues:$32.92
About this home
Step into your own private backyard retreat! This one-of-a-kind, CUSTOM-BUILT home features an INCREDIBLE OUTDOOR LIVING SPACE centered around a Michael Phelps H2X Trainer 15 SWIM SPA and custom hardscape. Swim against the adjustable current for a low-impact, full-body workout or unwind in one of 3 spa seats & enjoy a wall of therapeutic jets & warm water. A NATURAL GAS FIRE BOWL along the spa SEATING WALL and COPPER LANTERN creates a beautiful setting for evenings outdoors. The covered back porch is made for year-round gatherings with a wood-burning fireplace with natural gas starter, custom mantel, custom wood beams, leathered granite countertops, sink, refrigerator & metal cabinetry. Three BEVOLO COPPER GAS LANTERNS from New Orleans add timeless Southern character. Inside, craftsmanship continues with a CUSTOM KNOTTY ALDER FRONT DOOR featuring FLEMISH GLASS & a multi-point locking system. Beautiful 7½" wide-plank HARDWOOD FLOORS flow throughout, with tile in all bathrooms. Beautiful CUSTOM LIGHTING, MIRRORS & ceiling fans enhance the home. The great room features SURROUND SOUND, cathedral ceiling, CUSTOM WOOD BEAMS and floor-to-ceiling STAGGARED BRICK & a natural gas fireplace with custom mantel. The kitchen is designed for gathering, featuring an impressive 9' x 4'8" ISLAND, GE appliances, custom cabinetry with pull-out shelving & pot drawers, upper and lower cabinet LED tape lighting and QUARTZ countertops, which continue throughout the home. The luxurious primary bath features a 66" x 31½" drop-in SOAKING TUB & an impressive 11' x 10'6" walk-in closet. Additional features include a NATURAL GAS TANKLESS WATER HEATER, SimpliSafe security system, termite bond w/ENSEC, 5-zone reclaimed-water sprinkler system & GUTTERS w/LEAF GUARDS on all four sides. The privacy-fenced backyard offers a beautiful, secluded setting for relaxing & entertaining. A truly distinctive home designed for gathering, relaxing & making memories indoors & out. See Virtual tour & Media link....
Contact an agent
Home facts
- Year built:2016
- Subdivision & Development:Stonechase
- Listing ID #:687377
- Added:1 day(s) ago
- Updated:August 14, 2026 at 03:37 PM
Rooms and interior
- Bedrooms:4
- Total bathrooms:3
- Full bathrooms:3
- Flooring:Hardwood, Tile
- Dining Description:Breakfast Bar, Breakfast Room/Nook, Formal Dining Room
- Kitchen Description:Built In Microwave, Dishwasher, Disposal, Double Oven, Gas Water Heater, Self Cleaning Oven, Tankless Water Heater/Gas
- Living area:3,066 sq. ft.
Heating and cooling
- Cooling:Ceiling Fan(s), Central Air
- Heating:Central
- Central air:Yes
Structure and exterior
- Roof:Shingle
- Year built:2016
- Building area:3,066 sq. ft.
- Lot Features:Interior Lot
- Architectural Style:Craftsman, Single Family Residence
- Construction Materials:Brick, Frame
- Exterior Features:Back Yard Fence, Covered, Patio, Porch, Rain Gutters, Sprinkler
- Foundation Description:Slab
- Levels:1 Story
Schools
- High school:Pace
- Middle school:WALLACE LAKE K-8
- Elementary school:Wallace Lake K-8
Utilities
- Water:Public Water
- Sewer:Public Sewer
Finances and disclosures
- Price:$725,000
- Price per sq. ft.:$236.46
Features and amenities
- Laundry features:Laundry Inside, Laundry Room, Washer/Dryer Hook Up
- Amenities:Baseboards, Blinds, Bookcases, Cable Available, Cathedral Ceiling(s), Ceiling Fan(s), Disposal, Double Oven, Double Pane Windows, Gas Water Heater, Gated, High Ceilings, High Speed Internet, Picnic Area, Rain Gutters, Recessed Lighting, Security System, Shutters, Smoke Detector(s), Sound System, Sprinkler, Tankless Water Heater/Gas, Underground Utilities
- Pool features:Pool/Spa Combo
Parking
- Total parking spaces:3
- Parking description:3 Car Garage, Garage Door Opener, Oversized Garage, Side Entrance
- Garage:Yes
- Garage spaces:3
New listings near 5905 Augustine Dr
- New
 $249,000Active3 beds 2 baths1,200 sq. ft.
4271 Magnolia Oak St, Pace, FL 32571
MLS# 687505Listed by: RE/MAX HORIZONS REALTY - New
 Listed by BHGRE$339,900Active5 beds 3 baths2,012 sq. ft.
4422 White Birch Ct, Pace, FL 32571
MLS# 687506Listed by: BETTER HOMES AND GARDENS REAL ESTATE MAIN STREET PROPERTIES - New
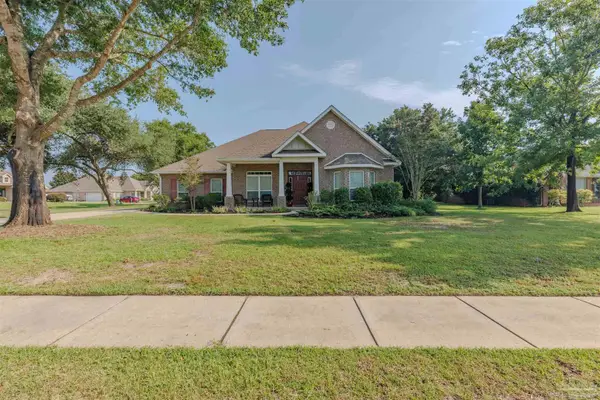 $530,000Active5 beds 3 baths3,059 sq. ft.
4230 Essex Terrace Cir, Pace, FL 32571
MLS# 687463Listed by: HURD REAL ESTATE & COMPANY LLC - Open Sun, 2 to 5pmNew
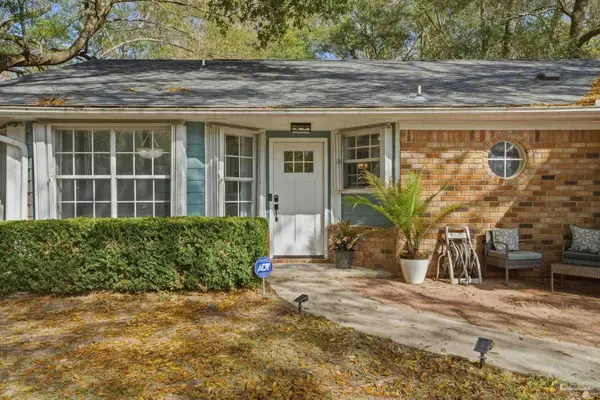 Listed by BHGRE$345,000Active3 beds 2 baths1,948 sq. ft.
5140 Potomac Dr, Pace, FL 32571
MLS# 687432Listed by: BETTER HOMES AND GARDENS REAL ESTATE MAIN STREET PROPERTIES - New
 $344,900Active3 beds 2 baths1,972 sq. ft.
4730 Spears St, Pace, FL 32571
MLS# 687411Listed by: AMERICAN VALOR REALTY LLC - New
 $225,000Active3 beds 2 baths1,125 sq. ft.
4487 Nora Ave, Pace, FL 32571
MLS# 687405Listed by: CENTURY 21 AMERISOUTH REALTY - New
 $735,000Active4 beds 3 baths2,200 sq. ft.
8992 Sage Forest Ln, Pace, FL 32571
MLS# 687401Listed by: WOODLANDS & HOMES, LLC 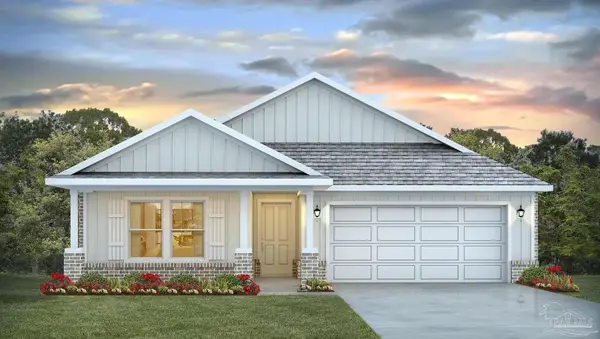 $375,310Pending5 beds 3 baths2,043 sq. ft.
3250 Harrier Rd, Pace, FL 32571
MLS# 687349Listed by: D R HORTON REALTY OF NW FLORIDA, LLC- New
 $600,000Active4 beds 4 baths2,789 sq. ft.
3482 Smyer Dr, Pace, FL 32571
MLS# 687345Listed by: KELLER WILLIAMS REALTY GULF COAST


Protect your home and budget from life's surprises with an Assurant Home Warranty, backed by a partner that supports you through every step of homeownership. Explore Plans.
© 2026 Better Homes and Gardens Real Estate LLC. An Anywhere Real Estate company. All rights reserved. Better Homes and Gardens® Real Estate is a registered trademark owned by Meredith Operations Corporation, licensed to Better Homes and Gardens Real Estate LLC and used with permission. Better Homes and Gardens Real Estate LLC fully supports the principles of the Fair Housing Act and the Equal Opportunity Act. Listing information is deemed reliable but is not guaranteed accurate.
Each office is independently owned and operated.
Any services or products provided by third parties are not provided by, affiliated with or related to Better Homes and Gardens Real Estate LLC, or its affiliated companies.