
5909 Dunridge Dr, Pace, FL 32571
Local realty services provided by:Better Homes and Gardens Real Estate Main Street Properties
5909 Dunridge Dr,Pace, FL 32571
$327,900
- 3 Beds
- 2 Baths
- 1,655 sq. ft.
- Single family
- Active
Listed by:
 Sandra Brown(850) 607 - 3447Better Homes and Gardens Real Estate Main Street Properties
Office: better homes and gardens real estate main street properties
MLS#:690990
Source:FL_PMLS
Price summary
- Price:$327,900
- Price per sq. ft.:$198.13
- Monthly HOA dues:$32.92
About this home
NEW TO THE MARKET! Welcome to Stonechase! This charming, well-maintained, one-owner brick home offers the perfect blend of comfort, style, and convenience in the desirable gated community of Stonechase. Pride of ownership is evident throughout, with thoughtful attention to detail and a functional floor plan designed for both everyday living and entertaining. The inviting kitchen features a breakfast bar, while the separate dining room is enhanced by elegant tray ceilings. The spacious great room showcases vaulted ceilings and flows seamlessly through French doors onto the covered back patio. Step outside and enjoy the nicely landscaped backyard, an inviting setting for morning coffee, outdoor relaxation, or entertaining family and friends. The spacious primary suite offers a relaxing escape, complete with a tray ceiling and oversized walk-in closet. The adjoining primary bath features a double vanity with granite countertops, a large garden soaking tub, and a separate glass-enclosed shower. Two additional generously sized bedrooms provide comfortable accommodations, with convenient access to the second bathroom. Additional features include a sprinkler system for easy lawn maintenance, a double-car garage, and inviting covered front and back porches with attractive textured finishes. And there's more! The seller is having the roof replaced, offering added peace of mind for the next homeowner. Enjoy the convenience of being just minutes from Five Points shopping, Publix, medical facilities, restaurants, parks, organized youth sports, and highly regarded local schools. The beautiful Gulf Coast beaches are also within reach! Whether you're looking for a comfortable place to call home or the perfect setting to entertain family and friends, this Stonechase beauty is sure to impress. Schedule your private showing today and discover all this wonderful home has to offer!...
Contact an agent
Home facts
- Year built:2012
- Subdivision & Development:Stonechase
- Listing ID #:690990
- Added:1 day(s) ago
- Updated:November 08, 2026 at 03:47 AM
Rooms and interior
- Bedrooms:3
- Total bathrooms:2
- Full bathrooms:2
- Flooring:Simulated Wood, Tile
- Dining Description:Breakfast Bar, Formal Dining Room
- Kitchen Description:Built In Microwave, Dishwasher, Disposal, Electric Water Heater, Refrigerator
- Living area:1,655 sq. ft.
Heating and cooling
- Cooling:Ceiling Fan(s), Central Air
- Heating:Central
- Central air:Yes
Structure and exterior
- Roof:Shingle
- Year built:2012
- Building area:1,655 sq. ft.
- Architectural Style:Single Family Residence, Traditional
- Construction Materials:Brick
- Exterior Features:Covered, Rain Gutters, Sprinkler
- Foundation Description:Slab
- Levels:1 Story
Schools
- High school:Pace
- Middle school:WALLACE LAKE K-8
- Elementary school:Wallace Lake K-8
Utilities
- Water:Public Water
- Sewer:Public Sewer
Finances and disclosures
- Price:$327,900
- Price per sq. ft.:$198.13
Features and amenities
- Laundry features:Laundry Inside, Laundry Room, Washer/Dryer Hook Up
- Amenities:Baseboards, Blinds, Cable Available, Ceiling Fan(s), Disposal, Double Pane Windows, Drapery Rods, Electric Water Heater, Gated, High Ceilings, High Speed Internet, Pavilion/Gazebo, Picnic Area, Rain Gutters, Recessed Lighting, Security System, Security/Safety Patrol, Shutters, Smoke Detector(s), Sprinkler, Underground Utilities, Vaulted Ceiling(s)
Parking
- Total parking spaces:2
- Parking description:2 Car Garage, Front Entrance, Garage Door Opener
- Garage:Yes
- Garage spaces:2
New listings near 5909 Dunridge Dr
- Coming Soon
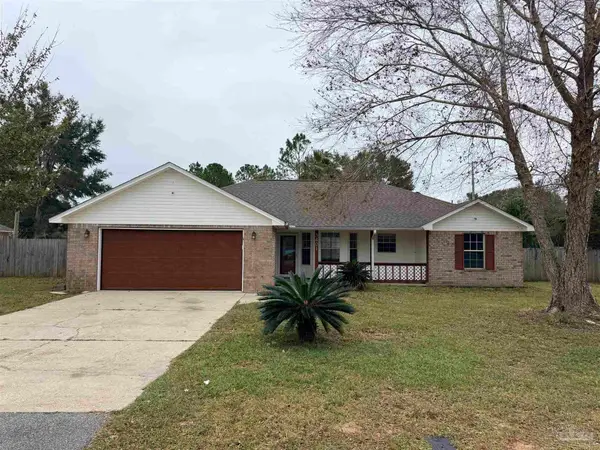 $350,000Coming Soon3 beds 2 baths1,579 sq. ft.
3401 Nicholson Estates Rd, Pace, FL 32571
MLS# 690973Listed by: LEVIN RINKE REALTY - New
 $189,900Active0 Acres
2.27 Acres Three Oaks Ln, Pace, FL 32571
MLS# 690986Listed by: WOODLANDS & HOMES, LLC - New
 $550,000Active2 beds 2 baths1,502 sq. ft.
3082 Tunnel Rd, Pace, FL 32571
MLS# 690977Listed by: NATIONAL LAND REALTY - New
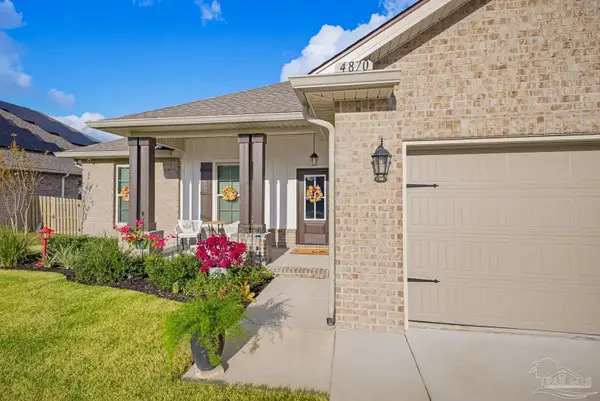 $437,000Active4 beds 2 baths1,986 sq. ft.
4870 Brigenza St, Pace, FL 32571
MLS# 690954Listed by: FATHOM REALTY FL LLC - Open Sat, 12 to 4pmNew
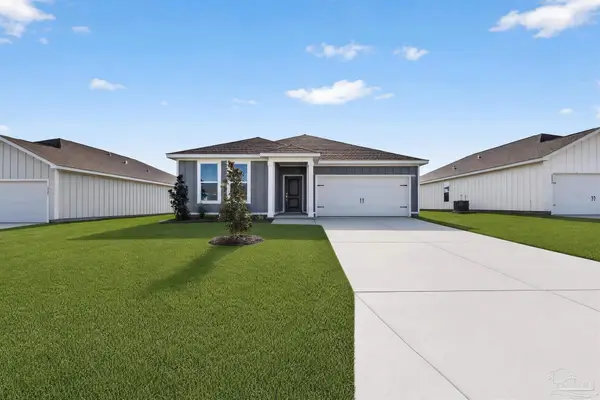 $360,490Active4 beds 2 baths2,000 sq. ft.
5960 Serrate St #11I, Pace, FL 32571
MLS# 690939Listed by: LENNAR REALTY, INC. - New
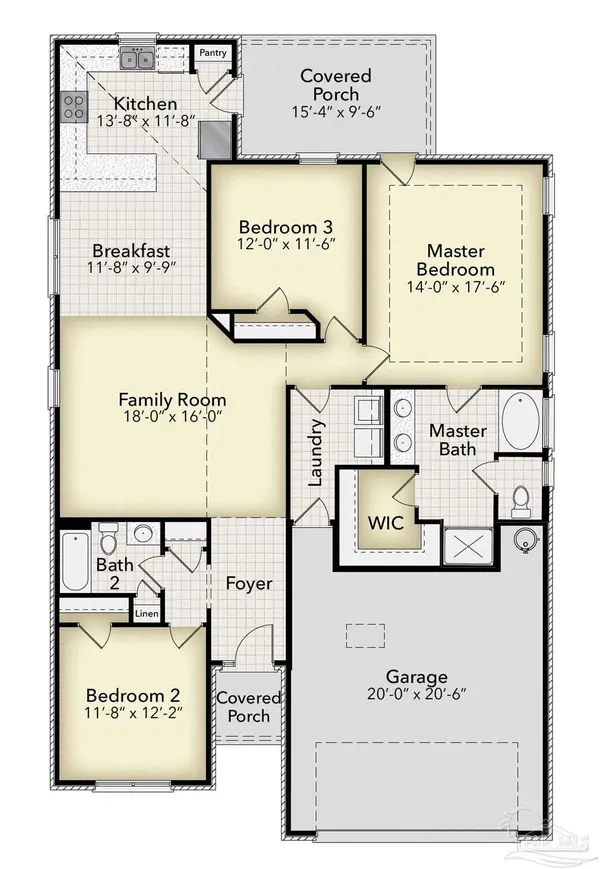 $324,391Active3 beds 2 baths1,634 sq. ft.
6275 Reed Marshall Dr, Pace, FL 32571
MLS# 690934Listed by: ADAMS HOME REALTY, INC - New
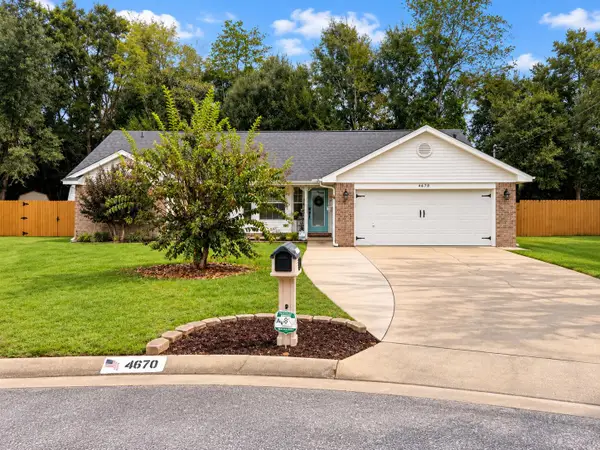 $284,900Active3 beds 2 baths1,579 sq. ft.
4670 Magnolia Hill Court, Pace, FL 32571
MLS# 1013596Listed by: ERA AMERICAN REAL ESTATE - New
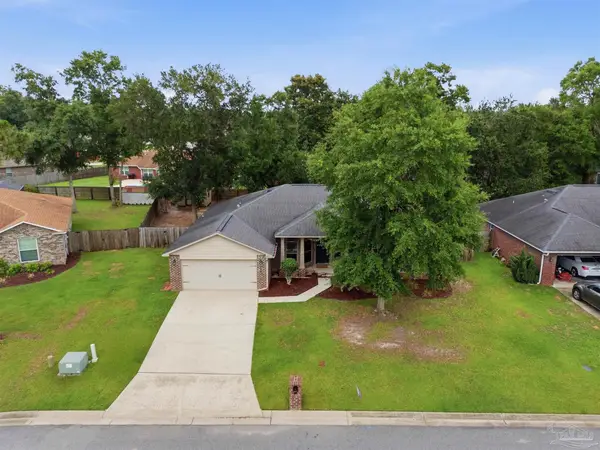 $415,000Active4 beds 3 baths2,513 sq. ft.
5661 Cane Syrup Cir, Pace, FL 32571
MLS# 690921Listed by: OLD OAK REALTY LLC - New
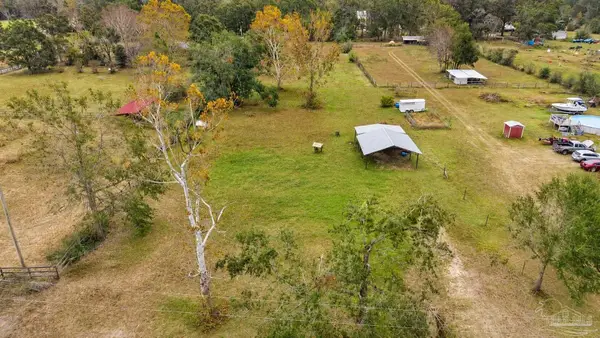 $120,000Active2 Acres
8662 Rock Creek Rd, Pace, FL 32571
MLS# 690912Listed by: WOODLANDS & HOMES, LLC


Protect your home and budget from life's surprises with an Assurant Home Warranty, backed by a partner that supports you through every step of homeownership. Explore Plans.
© 2026 Better Homes and Gardens Real Estate LLC. An Anywhere Real Estate company. All rights reserved. Better Homes and Gardens® Real Estate is a registered trademark owned by Meredith Operations Corporation, licensed to Better Homes and Gardens Real Estate LLC and used with permission. Better Homes and Gardens Real Estate LLC fully supports the principles of the Fair Housing Act and the Equal Opportunity Act. Listing information is deemed reliable but is not guaranteed accurate.
Each office is independently owned and operated.
Any services or products provided by third parties are not provided by, affiliated with or related to Better Homes and Gardens Real Estate LLC, or its affiliated companies.