
5976 Serrate St #HS 7I, Pace, FL 32571
Local realty services provided by:Better Homes and Gardens Real Estate Main Street Properties
5976 Serrate St #HS 7I,Pace, FL 32571
$343,490
- 3 Beds
- 2 Baths
- 1,891 sq. ft.
- Single family
- Active
Listed by: andrew biegalski
Office: lennar realty, inc.
MLS#:689055
Source:FL_PMLS
Price summary
- Price:$343,490
- Price per sq. ft.:$181.64
- Monthly HOA dues:$32.92
About this home
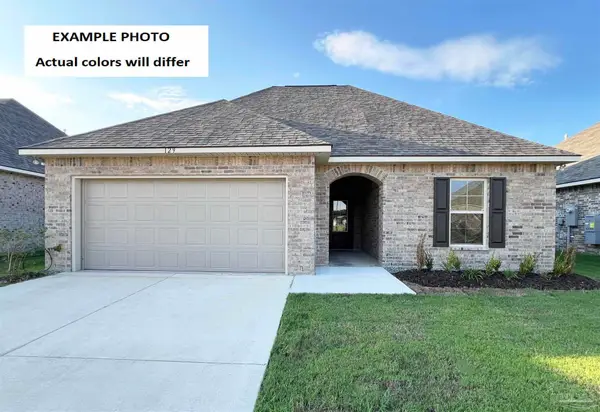
Welcome to Stonechase, one of Santa Rosa County's most desirable communities, featuring a new phase of charming cottage-style homes in the heart of Pace, conveniently located near shopping, dining, schools, and everyday amenities. The Joplin floor plan offers 3 bedrooms, 2 bathrooms, a versatile flex room, and 1,891 square feet of thoughtfully designed single-story living. The open-concept layout seamlessly connects the kitchen, dining area, and family room, creating an inviting space for entertaining and everyday life. The kitchen features quartz countertops, white shaker-style cabinetry, stainless steel appliances, and an oversized pantry. The private owner's suite offers a spacious walk-in closet and en-suite bath with dual vanities and a tiled walk-in shower. Generously sized secondary bedrooms provide ample closet space, while the flex room is perfect for a home office, playroom, fitness space, or hobby room. A 2-car garage adds convenience and storage. This home is currently under construction. Photos and renderings are for illustrative purposes only; actual finishes, features, options, and layout may vary. Schedule your tour today and ask about current builder incentives! Information is deemed reliable but not guaranteed. Buyer or buyer's agent should verify all information. Pricing, features, and availability are subject to change without notice....
Contact an agent
Home facts
- Year built:2026
- Subdivision & Development:Stonechase
- Listing ID #:689055
- Added:1 day(s) ago
- Updated:September 16, 2026 at 06:45 PM
Rooms and interior
- Bedrooms:3
- Total bathrooms:2
- Full bathrooms:2
- Dining Description:Breakfast Room/Nook
- Kitchen Description:Electric Water Heater
- Living area:1,891 sq. ft.
Heating and cooling
- Heating:Heat Pump
Structure and exterior
- Roof:Shingle
- Year built:2026
- Building area:1,891 sq. ft.
- Lot area:0.18 Acres
- Lot Features:Interior Lot
- Architectural Style:Ranch, Single Family Residence
- Construction Materials:Frame
- Exterior Features:Covered Porch
- Foundation Description:Slab
- Levels:1 Story
Schools
- High school:Pace
- Middle school:WALLACE LAKE K-8
- Elementary school:Wallace Lake K-8
Utilities
- Water:Public Water
- Sewer:Public Sewer
Finances and disclosures
- Price:$343,490
- Price per sq. ft.:$181.64
Features and amenities
- Amenities:Electric Water Heater
Parking
- Total parking spaces:2
- Parking description:2 Car Garage
- Garage:Yes
- Garage spaces:2
New listings near 5976 Serrate St #HS 7I
- Coming Soon
 $619,000Coming Soon4 beds 2 baths2,910 sq. ft.
4334 Willard Norris Rd, Pace, FL 32571
MLS# 688919Listed by: LEVIN RINKE REALTY - Coming Soon
 $290,000Coming Soon0 Acres
7282 Buffalo Ridge Rd, Pace, FL 32571
MLS# 688723Listed by: KELLER WILLIAMS REALTY GULF COAST - Coming Soon
 $470,000Coming Soon4 beds 2 baths1,768 sq. ft.
7515 Saddlebrook Ave, Pace, FL 32571
MLS# 688558Listed by: KELLER WILLIAMS REALTY GULF COAST 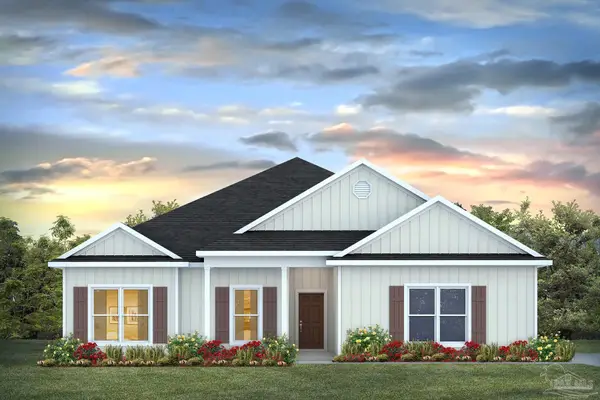 $447,000Pending4 beds 3 baths2,498 sq. ft.
4924 Eider Rd, Pace, FL 32571
MLS# 689032Listed by: D R HORTON REALTY OF NW FLORIDA, LLC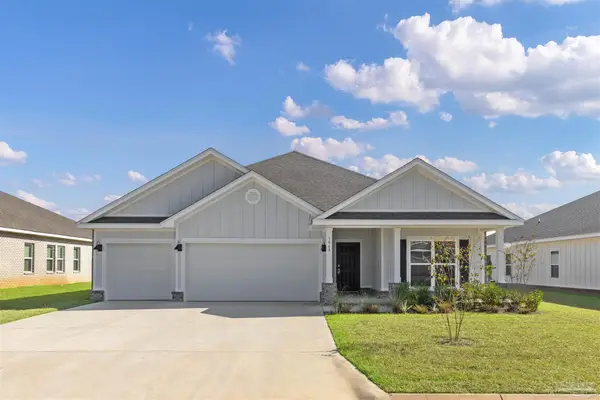 $439,900Pending4 beds 3 baths2,304 sq. ft.
4859 Eider Rd, Pace, FL 32571
MLS# 689033Listed by: D R HORTON REALTY OF NW FLORIDA, LLC- New
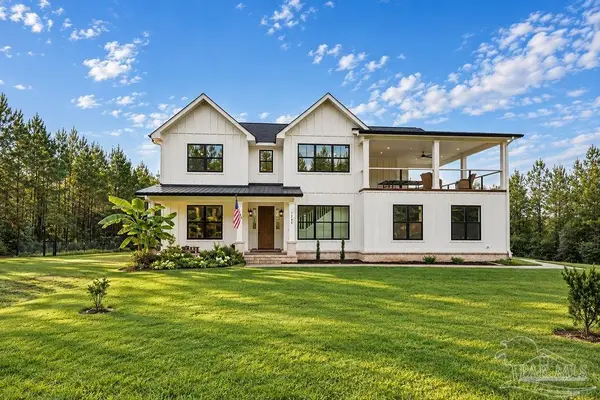 $819,000Active4 beds 4 baths2,738 sq. ft.
7245 Buffalo Ridge Rd, Pace, FL 32571
MLS# 689022Listed by: WOODLANDS & HOMES, LLC - New
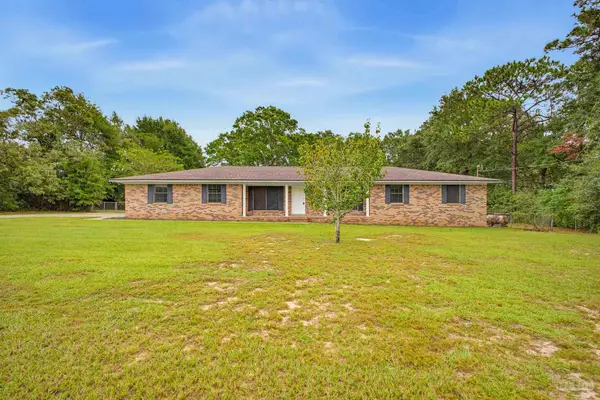 $449,900Active3 beds 3 baths2,524 sq. ft.
5560 Twin Creek Cir, Pace, FL 32571
MLS# 689010Listed by: REALTY CONNECTIONS, LLC - New
 $350,673Active3 beds 2 baths1,780 sq. ft.
5161 Sugarloaf St #LOT 22-F, Pace, FL 32571
MLS# 689001Listed by: DSLD HOMES FLORIDA LLC - New
 $299,999Active3 beds 2 baths1,546 sq. ft.
5371 Red Shoulder Rd, Pace, FL 32571
MLS# 688964Listed by: EXP REALTY, LLC


Protect your home and budget from life's surprises with an Assurant Home Warranty, backed by a partner that supports you through every step of homeownership. Explore Plans.
© 2026 Better Homes and Gardens Real Estate LLC. An Anywhere Real Estate company. All rights reserved. Better Homes and Gardens® Real Estate is a registered trademark owned by Meredith Operations Corporation, licensed to Better Homes and Gardens Real Estate LLC and used with permission. Better Homes and Gardens Real Estate LLC fully supports the principles of the Fair Housing Act and the Equal Opportunity Act. Listing information is deemed reliable but is not guaranteed accurate.
Each office is independently owned and operated.
Any services or products provided by third parties are not provided by, affiliated with or related to Better Homes and Gardens Real Estate LLC, or its affiliated companies.