
8975 Sage Forest Ln, Pace, FL 32571
Local realty services provided by:Better Homes and Gardens Real Estate Main Street Properties
8975 Sage Forest Ln,Pace, FL 32571
$1,069,000
- 5 Beds
- 3 Baths
- 3,298 sq. ft.
- Single family
- Active
Listed by: gunter rogers, tyler elise moore
Office: levin rinke realty
MLS#:689562
Source:FL_PMLS
Price summary
- Price:$1,069,000
- Price per sq. ft.:$324.14
- Monthly HOA dues:$29.17
About this home
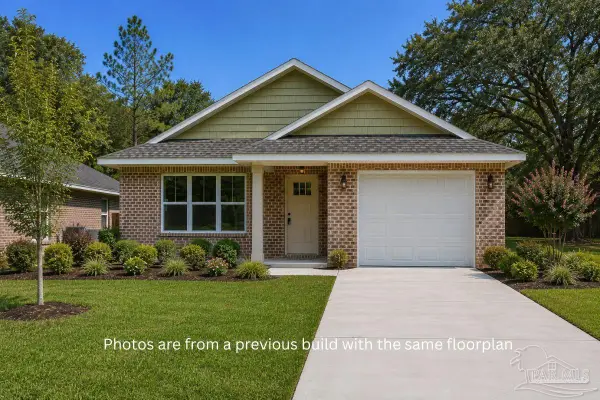
Build your dream estate on 2.3 acres in Sage, a highly desired double-gated subdivision (Hwy 182 & Daybreak Ln) with underground utilities and basic restrictions to protect property values. This to-be-built 3,298 sq ft custom home has 5 bedrooms, 3 bathrooms, an office/library, a formal dining room, and a Florida room or bonus living room. A finished 1,200 sq ft barndominium is already on the property and works well as a mother-in-law suite, guest house, or shop. The main home has an elevated stemwall foundation with brick steps, fiberglass front columns, and Hardie Artisan siding on the front porch wall. Inside are 10' ceilings, tray ceilings in the living room, primary bedroom, and Florida room, crown molding and wainscoting throughout, a Level 5 drywall finish, interior brick details, and upgraded champagne light fixtures. The living room has a masonry fireplace with built-in cabinets, and the office/library has its own built-ins. In the kitchen: a gas cooktop, a stainless wall oven, microwave, and hood, and a handmade tile backsplash. The primary suite has a freestanding tub and a handmade tile shower. Also included: a tankless water heater, a 3-car side-entry garage with a decked attic for storage, and seamless gutters. The buyer selects all finishes and custom features. Estimated build time is about 3 months. The barndominium has an all-black exterior, a metal roof, 18' beamed ceilings, a 30x10 loft, a full kitchen and bath, and a walk-in closet/laundry area. It also has HVAC, closed-cell spray foam, two 10x10 roll-up doors, a 30x14 covered porch, and a 30x10 patio. The property has a private well and septic, an already cleared homesite, an L-shaped driveway, a loblolly pine buffer, and a wooded back. Photos show the floor plan....
Contact an agent
Home facts
- Year built:2026
- Subdivision & Development:Sage
- Listing ID #:689562
- Added:2 day(s) ago
- Updated:September 28, 2026 at 03:33 PM
Rooms and interior
- Bedrooms:5
- Total bathrooms:3
- Full bathrooms:3
- Flooring:Tile
- Dining Description:Breakfast Bar, Breakfast Room/Nook, Eat-in Kitchen, Formal Dining Room
- Kitchen Description:Built In Microwave, Dishwasher, Electric Water Heater, Oven
- Living area:3,298 sq. ft.
Heating and cooling
- Cooling:Ceiling Fan(s), Central Air
- Heating:Central
- Central air:Yes
Structure and exterior
- Roof:Shingle
- Year built:2026
- Building area:3,298 sq. ft.
- Architectural Style:Single Family Residence, Traditional
- Construction Materials:Brick, Frame
- Exterior Features:Covered, Guest House
- Foundation Description:Slab
- Levels:1 Story
Schools
- High school:Central
- Middle school:CENTRAL
- Elementary school:Chumuckla
Utilities
- Water:Private Water
- Sewer:Septic Tank
Finances and disclosures
- Price:$1,069,000
- Price per sq. ft.:$324.14
Features and amenities
- Amenities:Bonus Room, Electric Water Heater, Gated
Parking
- Total parking spaces:3
- Parking description:3 Car Garage
- Garage:Yes
- Garage spaces:3
New listings near 8975 Sage Forest Ln
- Coming Soon
 $815,000Coming Soon4 beds 4 baths3,688 sq. ft.
5404 Creek View Ln, Pace, FL 32571
MLS# 689598Listed by: LEVIN RINKE REALTY - New
 $329,000Active3 beds 2 baths1,575 sq. ft.
3501 Jubilee Dr, Pace, FL 32571
MLS# 689604Listed by: KELLER WILLIAMS REALTY GULF COAST - Open Sat, 12 to 4pmNew
 $338,490Active3 beds 2 baths1,891 sq. ft.
5979 Serrate St #HS 30J, Pace, FL 32571
MLS# 689610Listed by: LENNAR REALTY, INC.  $293,490Pending4 beds 2 baths1,732 sq. ft.
6478 Buckthorn Cir #HS 30C, Pace, FL 32571
MLS# 689608Listed by: LENNAR REALTY, INC.- New
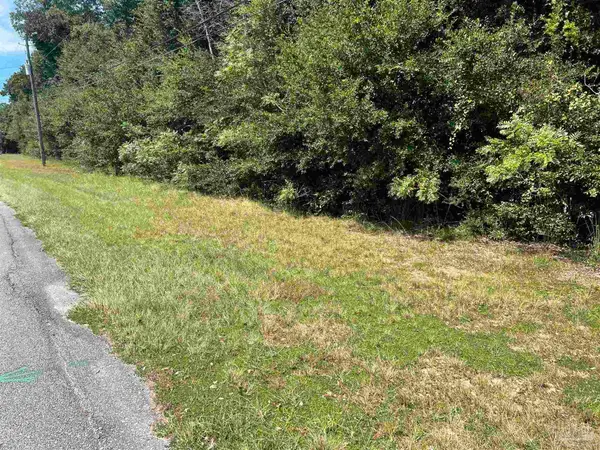 $450,000Active6.84 Acres
00 Carlyn Dr, Pace, FL 32571
MLS# 689595Listed by: CONNELL & COMPANY REALTY INC. - New
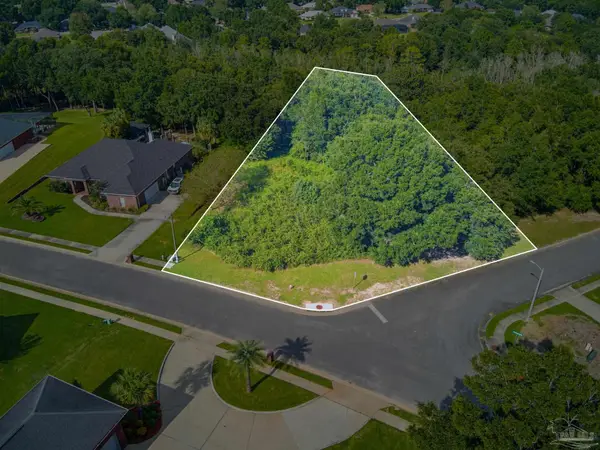 Listed by BHGRE$62,500Active0 Acres
5900 blk Cromwell Dr, Pace, FL 32571
MLS# 689587Listed by: BETTER HOMES AND GARDENS REAL ESTATE MAIN STREET PROPERTIES - New
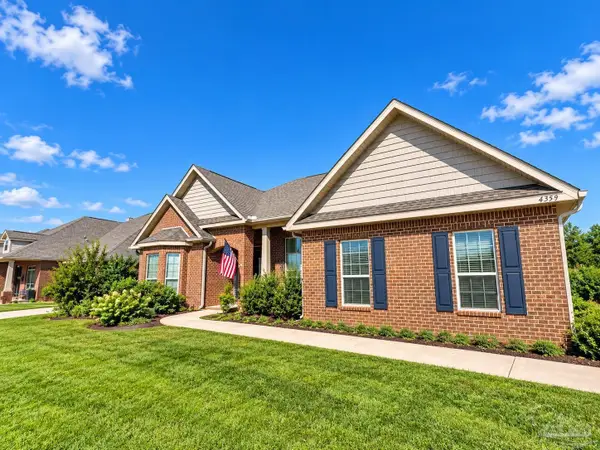 $363,900Active3 beds 2 baths2,357 sq. ft.
4359 Winners Gait Cir, Pace, FL 32571
MLS# 689565Listed by: BAY LIVING, INC. - New
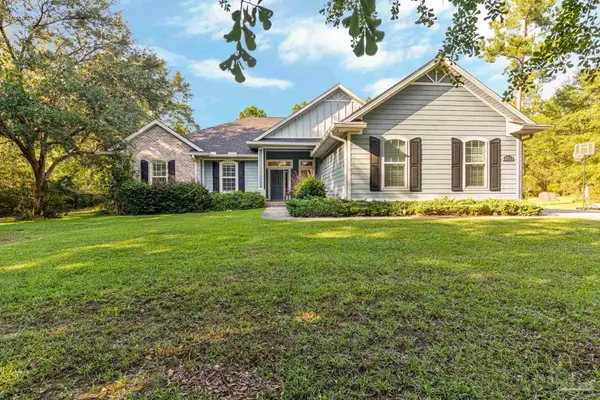 $925,000Active4 beds 3 baths3,005 sq. ft.
7071 Foxboro Cir, Pace, FL 32571
MLS# 689561Listed by: 31 SOUTH REALTY CO - New
 $299,900Active3 beds 2 baths1,682 sq. ft.
4068 Lancer St, Pace, FL 32571
MLS# 689542Listed by: BELLATOR REAL ESTATE LLC


Protect your home and budget from life's surprises with an Assurant Home Warranty, backed by a partner that supports you through every step of homeownership. Explore Plans.
© 2026 Better Homes and Gardens Real Estate LLC. An Anywhere Real Estate company. All rights reserved. Better Homes and Gardens® Real Estate is a registered trademark owned by Meredith Operations Corporation, licensed to Better Homes and Gardens Real Estate LLC and used with permission. Better Homes and Gardens Real Estate LLC fully supports the principles of the Fair Housing Act and the Equal Opportunity Act. Listing information is deemed reliable but is not guaranteed accurate.
Each office is independently owned and operated.
Any services or products provided by third parties are not provided by, affiliated with or related to Better Homes and Gardens Real Estate LLC, or its affiliated companies.