
305 W River Road, Palatka, FL 32177
Local realty services provided by:Better Homes and Gardens Real Estate Lifestyles Realty
305 W River Road,Palatka, FL 32177
$1,650,000
- 4 Beds
- 4 Baths
- 3,953 sq. ft.
- Single family
- Active
Listed by: jennifer fortner
Office: coldwell banker ben bates inc
MLS#:2173656
Source:JV
Price summary
- Price:$1,650,000
- Price per sq. ft.:$177.94
About this home
A rare find! Experience exceptional St John's Riverfront living in this stunning 3-story luxury estate situated on 1.4 fenced acres with a gated entrance. Offering almost 4,000 sq ft of living space, this 4-bedroom, 3.5-bath home features a 4-car attached garage, elevator, dedicated office, and over 4,300 sq ft of wraparound porches showcasing breathtaking river views. The open 2nd story great room and gorgeous lower-level owner's suite take full advantage of the spectacular waterfront setting. Quality craftsmanship, beautiful finishes, and Andersen windows and doors enhance this remarkable home. Enjoy the ultimate waterfront lifestyle with a private dock, boathouse, two boat lifts, two jet ski lifts, and bulkhead. Additional amenities include an RV/coach garage, pole barn, detached workshop, climate-controlled storage building, and custom outdoor pizza oven. An exceptional, high-quality riverfront estate offering a rare combination of luxury, space, storage, and waterfront recreation!
Contact an agent
Home facts
- Year built:2004
- Subdivision & Development:Bodine & Powers
- Listing ID #:2173656
- Added:1 day(s) ago
- Updated:November 13, 2026 at 04:45 PM
Rooms and interior
- Bedrooms:4
- Total bathrooms:4
- Full bathrooms:3
- Half bathrooms:1
- Flooring:tile, wood
- Bathrooms Description:Primary Bathroom -Tub with Separate Shower
- Kitchen Description:Breakfast Bar, Dishwasher, Electric Range, Gas Cooktop, Microwave, Pantry, Refrigerator, Water Softener Owned
- Bedroom Description:Split Bedrooms
- Living area:3,953 sq. ft.
Heating and cooling
- Cooling:Central Air, Electric
- Heating:Central, Electric
- Central air:Yes
Structure and exterior
- Roof:Shingle
- Year built:2004
- Building area:3,953 sq. ft.
- Lot area:1.4 Acres
- Lot Features:Sprinklers In Front, Sprinklers In Rear
- Architectural Style:Traditional
- Construction Materials:Concrete, Fiber Cement, Frame
- Exterior Features:Porch
Utilities
- Water:Well
- Sewer:Septic Tank
Finances and disclosures
- Price:$1,650,000
- Price per sq. ft.:$177.94
Features and amenities
- Amenities:Boat Lift, Breakfast Bar, Built-in Features, Dock, Elevator, Entrance Foyer, Primary Downstairs, Split Bedrooms, Walk-In Closet(s)
Parking
- Parking description:Additional Parking, Garage, Garage Door Opener
- Garage:Yes
- Garage spaces:4
- Carport spaces:4
New listings near 305 W River Road
- New
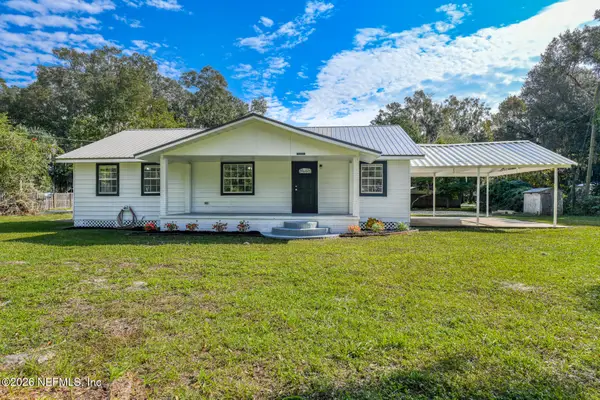 $249,900Active3 beds 2 baths1,440 sq. ft.
130 Price Street, Palatka, FL 32177
MLS# 2173625Listed by: COLDWELL BANKER BEN BATES INC - New
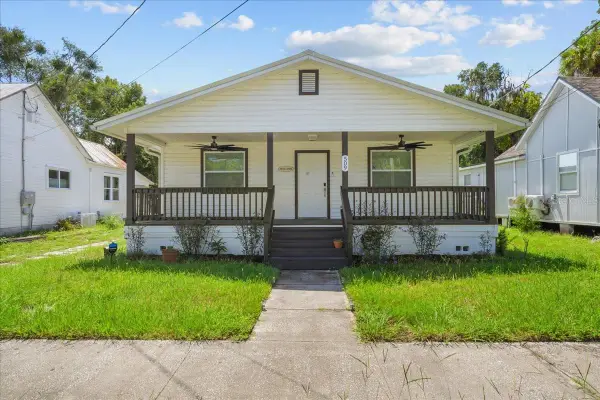 $229,900Active4 beds 2 baths1,260 sq. ft.
509 Bronson Street, PALATKA, FL 32177
MLS# GC544801Listed by: COLDWELL BANKER BEN BATES, INC - New
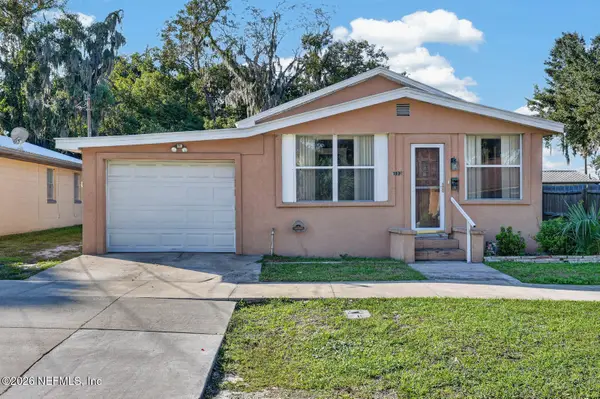 $210,000Active4 beds 2 baths1,320 sq. ft.
112 S 17th Street, Palatka, FL 32177
MLS# 2173555Listed by: BEACH STATE REALTY - New
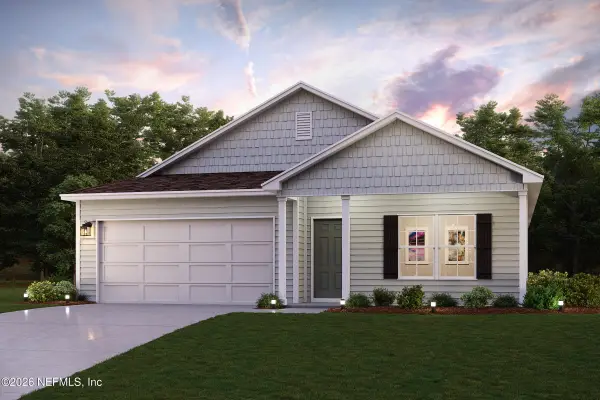 $308,990Active4 beds 2 baths1,684 sq. ft.
157 Newcastle Road, Palatka, FL 32177
MLS# 2173505Listed by: WJH BROKERAGE FL LLC - New
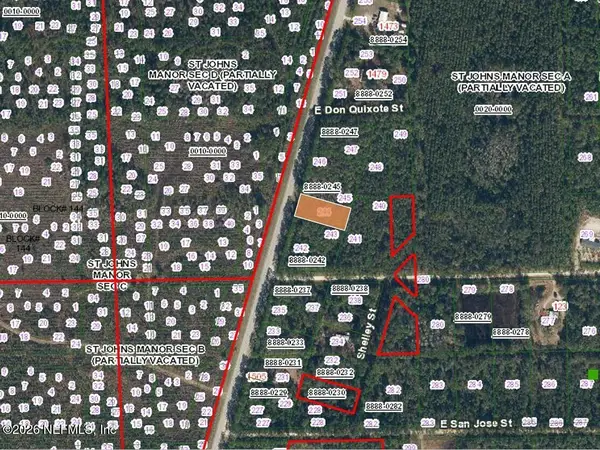 $14,900Active0.52 Acres
1491 S State Road 19, Palatka, FL 32177
MLS# 2173367Listed by: EPIQUE REALTY, INC - New
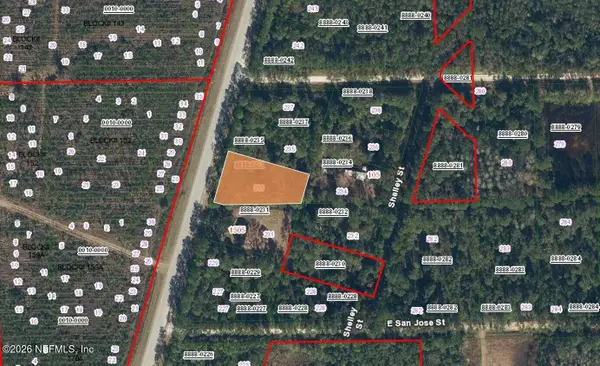 $14,900Active0.59 Acres
1903 S State Road 19, Palatka, FL 32177
MLS# 2173368Listed by: EPIQUE REALTY, INC - New
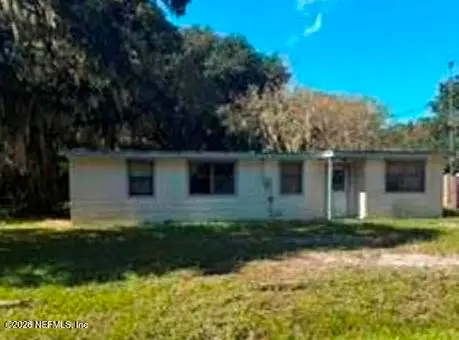 $99,000Active2 beds 1 baths1,244 sq. ft.
117 River Road Drive, Palatka, FL 32177
MLS# 2173307Listed by: COLDWELL BANKER BEN BATES INC - New
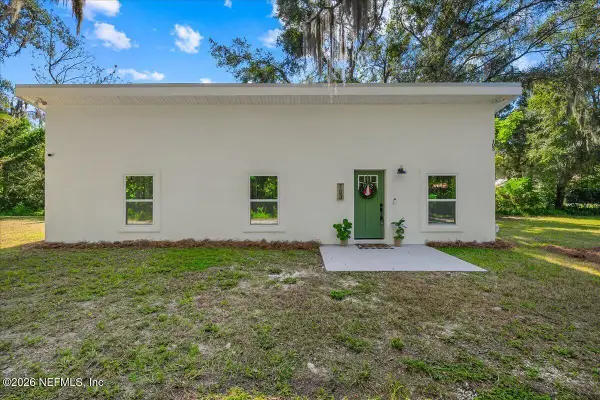 $249,900Active3 beds 2 baths1,032 sq. ft.
103 Butler Lane, Palatka, FL 32177
MLS# 2173302Listed by: THE FIELDS GROUP REALTY - New
 $595,000Active3 beds 2 baths1,456 sq. ft.
118 Darby Drive, PALATKA, FL 32177
MLS# GC544769Listed by: COLDWELL BANKER BEN BATES, INC


Protect your home and budget from life's surprises with an Assurant Home Warranty, backed by a partner that supports you through every step of homeownership. Explore Plans.
© 2026 Better Homes and Gardens Real Estate LLC. An Anywhere Real Estate company. All rights reserved. Better Homes and Gardens® Real Estate is a registered trademark owned by Meredith Operations Corporation, licensed to Better Homes and Gardens Real Estate LLC and used with permission. Better Homes and Gardens Real Estate LLC fully supports the principles of the Fair Housing Act and the Equal Opportunity Act. Listing information is deemed reliable but is not guaranteed accurate.
Each office is independently owned and operated.
Any services or products provided by third parties are not provided by, affiliated with or related to Better Homes and Gardens Real Estate LLC, or its affiliated companies.