
4117 Silver Lake Drive, Palatka, FL 32177
Local realty services provided by:Better Homes and Gardens Real Estate Lifestyles Realty
4117 Silver Lake Drive,Palatka, FL 32177
$385,000
- 3 Beds
- 2 Baths
- 1,500 sq. ft.
- Single family
- Active
Upcoming open houses
- Sat, Oct 2410:00 am - 01:00 pm
Listed by: gabriel herrington llc.
Office: real broker llc.
MLS#:2170258
Source:JV
Price summary
- Price:$385,000
- Price per sq. ft.:$191.64
About this home
Your next chapter starts with a brand-new home, a full acre, and a sought-after Silver Lake Dr. address! Just 5 minutes from Palatka's shopping, dining, and entertainment, this home offers room to spread out with everyday conveniences close by. A split floor plan and vaulted ceilings create an inviting setting for gathering with friends and family. Features include 2x6 exterior walls, spray-foam roofline insulation, Low-E windows, LP SmartSide siding, and architectural shingles. The professionally designed interior offers luxury vinyl plank and tile flooring, tile showers, quartz countertops, soft-close cabinetry, a gas stove, and a tankless water heater. The attached carport doubles as a covered back porch and cookout area, perfect for weekend barbecues and outdoor entertaining. With a full acre, there's plenty of space for gardening, yard games, outdoor hobbies, and relaxing in the fresh air. Enjoy the space you want and the convenience you need. Schedule your private tour today!
Contact an agent
Home facts
- Year built:2026
- Subdivision & Development:Baughmans
- Listing ID #:2170258
- Added:1 day(s) ago
- Updated:October 23, 2026 at 12:50 PM
Rooms and interior
- Bedrooms:3
- Total bathrooms:2
- Full bathrooms:2
- Bathrooms Description:Primary Bathroom - Shower No Tub
- Kitchen Description:Dishwasher, Eat-in Kitchen, Gas Cooktop, Gas Oven, Gas Range, Ice Maker, Kitchen Island, Microwave, Refrigerator
- Bedroom Description:Split Bedrooms
- Living area:1,500 sq. ft.
Heating and cooling
- Cooling:Central Air, Electric
- Heating:Central, Electric
- Central air:Yes
Structure and exterior
- Roof:Shingle
- Year built:2026
- Building area:1,500 sq. ft.
- Lot area:1.03 Acres
- Construction Materials:Composition Siding, Frame
- Exterior Features:Covered, Front Porch, Porch
Schools
- High school:Palatka
- Elementary school:Kelley Smith
Utilities
- Water:Water Connected, Well
- Sewer:Septic Tank
Finances and disclosures
- Price:$385,000
- Price per sq. ft.:$191.64
- Tax amount:$242 (2025)
Features and amenities
- Amenities:Eat-in Kitchen, Split Bedrooms, Walk-In Closet(s)
Parking
- Carport spaces:2
New listings near 4117 Silver Lake Drive
- New
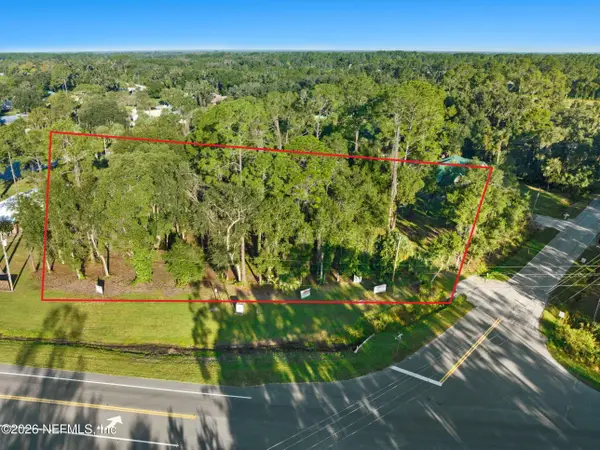 $125,000Active1.23 Acres
207 Horseman Club Road, Palatka, FL 32177
MLS# 2170409Listed by: IHEART REALTY INC - New
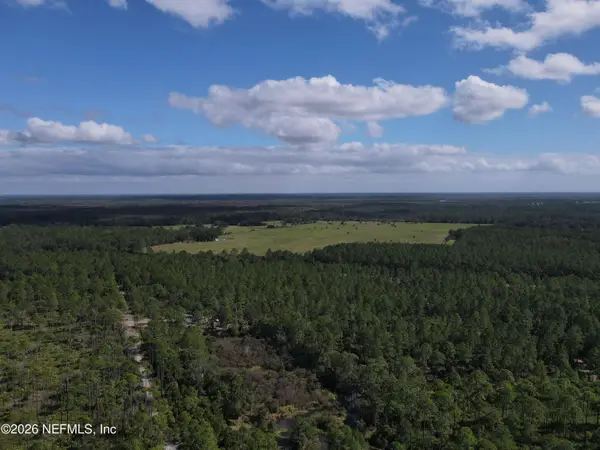 $16,000Active1.25 Acres
00 Nutcracker St, Palatka, FL 32177
MLS# 2170334Listed by: IHEART REALTY INC - New
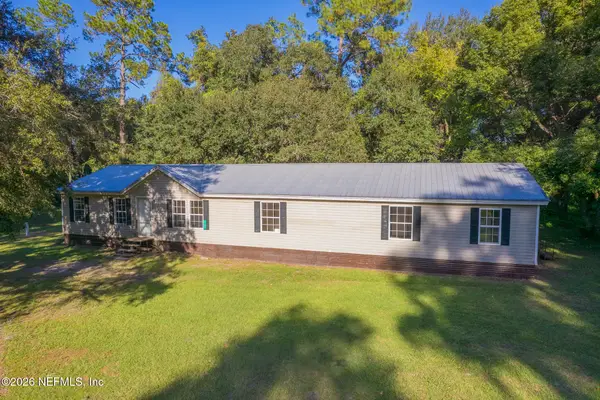 $225,000Active5 beds 2 baths2,079 sq. ft.
4107 Silver Lake Drive, Palatka, FL 32177
MLS# 2170167Listed by: RIVER LIFE REALTY LLC - New
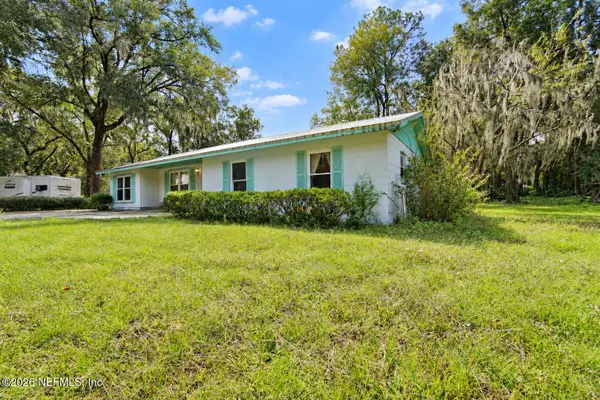 $229,000Active3 beds 2 baths1,440 sq. ft.
367 Horseman Club Road, Palatka, FL 32177
MLS# 2170166Listed by: MOMENTUM REALTY - New
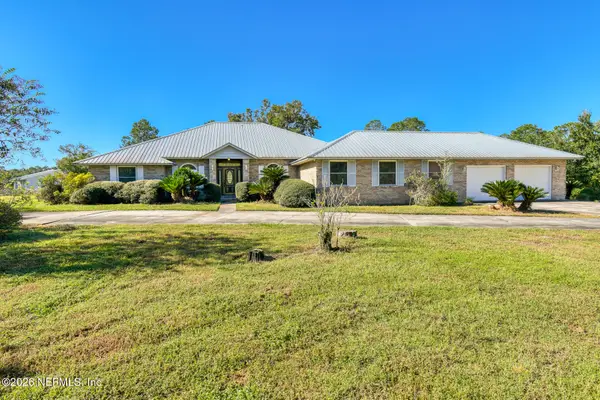 $499,900Active4 beds 4 baths3,119 sq. ft.
100 Sherri Lane, Palatka, FL 32177
MLS# 2170096Listed by: COLDWELL BANKER BEN BATES INC - New
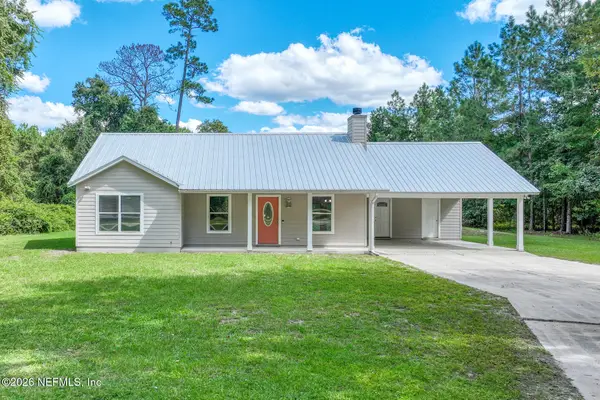 $309,900Active3 beds 2 baths1,480 sq. ft.
106 Red Fox Trail, Palatka, FL 32177
MLS# 2169954Listed by: COLDWELL BANKER BEN BATES INC  $245,900Active3 beds 2 baths1,512 sq. ft.
121 Janet Drive, Palatka, FL 32177
MLS# 2142318Listed by: IHEART REALTY INC- New
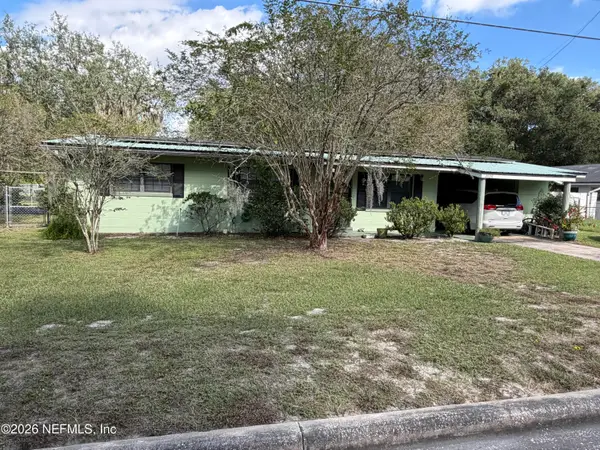 $229,900Active3 beds 1 baths1,075 sq. ft.
2028 Kate Street, Palatka, FL 32177
MLS# 2169809Listed by: JIM PARKS AND ASSOCIATES REALTY LLC - New
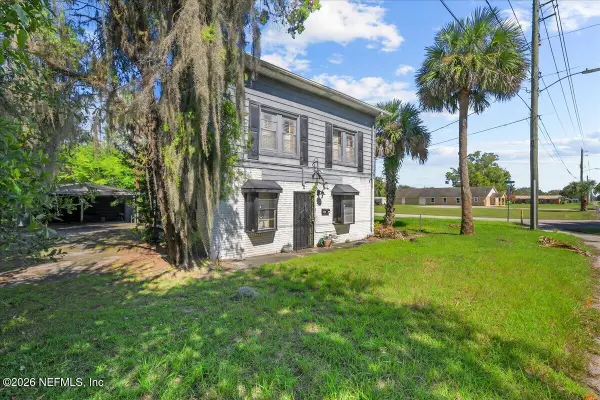 $185,000Active6 beds 3 baths2,045 sq. ft.
1800 Madison Street, Palatka, FL 32177
MLS# 2169778Listed by: IHEART REALTY INC


Protect your home and budget from life's surprises with an Assurant Home Warranty, backed by a partner that supports you through every step of homeownership. Explore Plans.
© 2026 Better Homes and Gardens Real Estate LLC. An Anywhere Real Estate company. All rights reserved. Better Homes and Gardens® Real Estate is a registered trademark owned by Meredith Operations Corporation, licensed to Better Homes and Gardens Real Estate LLC and used with permission. Better Homes and Gardens Real Estate LLC fully supports the principles of the Fair Housing Act and the Equal Opportunity Act. Listing information is deemed reliable but is not guaranteed accurate.
Each office is independently owned and operated.
Any services or products provided by third parties are not provided by, affiliated with or related to Better Homes and Gardens Real Estate LLC, or its affiliated companies.