
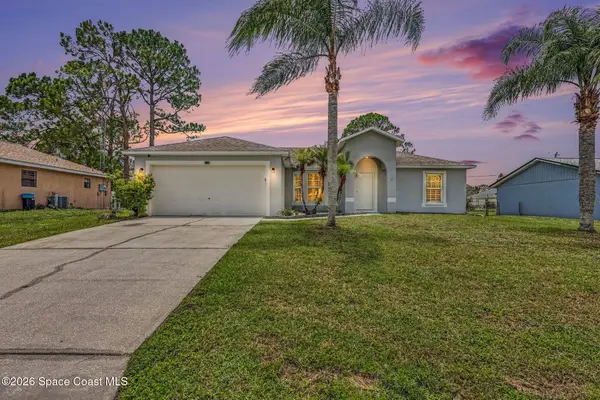
1015 Gulfport Road Se, Palm Bay, FL 32909
Local realty services provided by:Better Homes and Gardens Real Estate Star
Listed by: ryan n price, n. duncan hudnall
Office: adams homes realty, inc.
MLS#:1079536
Source:FL_SPACE
Price summary
- Price:$392,250
- Price per sq. ft.:$185.29
About this home
Welcome to 1015 Gulfport Road, a 4-bedroom, 3-bath home featuring a split floor plan and a layout designed for flexibility. The third full bathroom provides added convenience for larger households and guests.
With the large island in the kitchen, and the separate dining room, there's plenty of room for gatherings and mealtime. The owner's suite has a walk in closet, and the primary bathroom includes both a soaking tub and separate shower. Step outside to the extended 10' x 20' trussed porch, providing plenty of room for outdoor seating, dining, and entertaining.
Plus, take advantage of our low $1,000 deposit and seller-paid closing costs with approved lender. Call Ryan Price with any questions or to schedule a tour
Photos are of a completed home.
Contact an agent
Home facts
- Year built:2026
- Subdivision & Development:None
- Listing ID #:1079536
- Added:57 day(s) ago
Rooms and interior
- Bedrooms:4
- Total bathrooms:3
- Full bathrooms:3
- Flooring:Carpet, Vinyl
- Kitchen Description:Breakfast Bar, Breakfast Nook, appl_
- Living area:2,117 sq. ft.
Heating and cooling
- Cooling:Electric
- Heating:Central, Electric
- Central air:Yes
Structure and exterior
- Year built:2026
- Building area:2,117 sq. ft.
- Lot area:0.23 Acres
- Construction Materials:Stucco
Schools
- High school:Bayside
- Middle school:Southwest
- Elementary school:Columbia
Finances and disclosures
- Price:$392,250
- Price per sq. ft.:$185.29
- Tax amount:$792 (2025)
Features and amenities
- Laundry features:appl_
- Amenities:Breakfast Bar, Breakfast Nook
Parking
- Parking description:Attached
- Garage:Yes
- Garage spaces:2
New listings near 1015 Gulfport Road Se
- New
 $330,000Active3 beds 2 baths1,314 sq. ft.
1099 Dania Circle Ne, Palm Bay, FL 32905
MLS# B26060900Listed by: UNITED REALTY GROUP, INC - New
 $25,000Active0.23 Acres
1684 Madden Avenue Sw, Palm Bay, FL 32908
MLS# 1084299Listed by: FLAMM REAL ESTATE LLC - New
 $388,500Active3 beds 2 baths1,964 sq. ft.
2171 Fallon Boulevard Ne, Palm Bay, FL 32907
MLS# 1084290Listed by: SHB REALTY - New
 $75,000Active0.31 Acres
0000 Vater Avenue Nw, Palm Bay, FL 32907
MLS# 1084297Listed by: SERHANT FLORIDA LLC - New
 $575,000Active5 beds 4 baths3,408 sq. ft.
539 Easton Forest Circle Se, Palm Bay, FL 32909
MLS# B26060853Listed by: SOUTHERN KEY REALTY - New
 $80,000Active0.7 Acres
2315 Ramona Avenue Se, PALM BAY, FL 32909
MLS# A4702216Listed by: STARLINK REALTY - Open Sat, 12 to 2pmNew
 $400,000Active3 beds 2 baths2,354 sq. ft.
1467 Country Club Drive Ne, Palm Bay, FL 32905
MLS# 1084003Listed by: REAL BROKER, LLC - New
 $259,900Active3 beds 2 baths1,204 sq. ft.
1126 Albion Street Nw, Palm Bay, FL 32907
MLS# 1084007Listed by: COMPASS FLORIDA LLC - New
 $295,000Active4 beds 3 baths2,168 sq. ft.
364 Tamarind Circle Nw, Palm Bay, FL 32907
MLS# 1084278Listed by: TRULUX REALTY LLC - New
 $420,000Active5 beds 3 baths2,922 sq. ft.
2005 Diablo Circle Sw, Palm Bay, FL 32908
MLS# 1084279Listed by: BLUE MARLIN REAL ESTATE


Protect your home and budget from life's surprises with an Assurant Home Warranty, backed by a partner that supports you through every step of homeownership. Explore Plans.
© 2026 Better Homes and Gardens Real Estate LLC. An Anywhere Real Estate company. All rights reserved. Better Homes and Gardens® Real Estate is a registered trademark owned by Meredith Operations Corporation, licensed to Better Homes and Gardens Real Estate LLC and used with permission. Better Homes and Gardens Real Estate LLC fully supports the principles of the Fair Housing Act and the Equal Opportunity Act. Listing information is deemed reliable but is not guaranteed accurate.
Each office is independently owned and operated.
Any services or products provided by third parties are not provided by, affiliated with or related to Better Homes and Gardens Real Estate LLC, or its affiliated companies.