
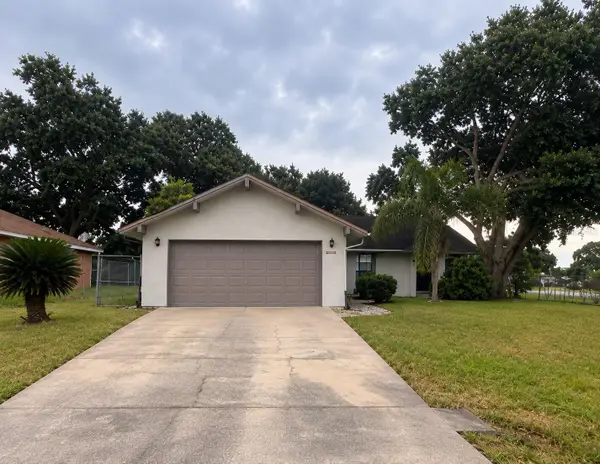
1016 Kylar Drive Nw, Palm Bay, FL 32907
Local realty services provided by:Better Homes and Gardens Real Estate Star
1016 Kylar Drive Nw,Palm Bay, FL 32907
$424,034
- 4 Beds
- 3 Baths
- 2,335 sq. ft.
- Single family
- Active
Listed by: jennifer lee whipple, n. duncan hudnall
Office: adams homes realty, inc.
MLS#:1088179
Source:FL_SPACE
Price summary
- Price:$424,034
- Price per sq. ft.:$181.6
- Monthly HOA dues:$55
About this home
Enjoy peaceful water views and a thoughtfully designed two-story layout with plenty of room to spread out. High ceilings on the main level create an open, airy feel throughout the living spaces. The first-floor primary suite offers added privacy away from the secondary bedrooms upstairs, along with a window overlooking the water. The open-concept kitchen features a large center island, plenty of workspace, and an oversized pantry for all the extras. Upstairs, the secondary bedrooms surround a versatile loft--perfect for a second living area, game room, homework space, or home office. The secondary bathroom features a convenient wet-room design, helping make busy mornings a little easier. Out back, a covered porch opens to the backyard and pond beyond, creating a relaxing spot to enjoy the view. With flexible living spaces, abundant storage, and the privacy of having the primary suite on its own floor, this home makes smart use of its 2,335 square feet.
Contact an agent
Home facts
- Year built:2026
- Subdivision & Development:St Johns Preserve
- Listing ID #:1088179
- Added:2 day(s) ago
Rooms and interior
- Bedrooms:4
- Total bathrooms:3
- Full bathrooms:2
- Half bathrooms:1
- Rooms Total:8
- Flooring:Carpet, Tile
- Kitchen Description:Pantry, appl_
- Living area:2,335 sq. ft.
Heating and cooling
- Cooling:Electric, Zoned
- Heating:Electric, Heat Pump
- Central air:Yes
Structure and exterior
- Year built:2026
- Building area:2,335 sq. ft.
- Lot area:0.13 Acres
- Construction Materials:Stucco
Schools
- High school:Heritage
- Middle school:Central
- Elementary school:Jupiter
Utilities
- Sewer:Public Sewer
Finances and disclosures
- Price:$424,034
- Price per sq. ft.:$181.6
- Tax amount:$1,109 (2025)
Features and amenities
- Laundry features:appl_
- Amenities:Pantry, Playground
Parking
- Garage:Yes
- Garage spaces:2
New listings near 1016 Kylar Drive Nw
- Coming Soon
 $298,590Coming Soon3 beds 3 baths1,782 sq. ft.
4347 Jetty Lane Ne, PALM BAY, FL 32905
MLS# O6444205Listed by: PULTE REALTY OF NORTH FLORIDA LLC - Coming Soon
 $274,900Coming Soon3 beds 2 baths1,530 sq. ft.
1198 Kevitt Court Se, PALM BAY, FL 32909
MLS# O6440763Listed by: MARK SPAIN REAL ESTATE - New
 $355,000Active4 beds 3 baths2,171 sq. ft.
1342 Tordira Street Se, PALM BAY, FL 32909
MLS# O6442739Listed by: DENOVO REALTY - New
 $26,900Active0.27 Acres
Salwater St Sw, PALM BAY, FL 32908
MLS# S5158207Listed by: AGENT TRUST REALTY CORPORATION - New
 $489,900Active4 beds 3 baths2,350 sq. ft.
148 Lagoon Street Sw, Palm Bay, FL 32908
MLS# 1087838Listed by: BLUE MARLIN REAL ESTATE - New
 $239,900Active2 beds 2 baths1,025 sq. ft.
1282 Hedgecoth Street Nw, Palm Bay, FL 32907
MLS# 1088058Listed by: REAL BROKER, LLC - New
 $224,900Active4 beds 2 baths1,284 sq. ft.
3611 Jupiter Boulevard Se, Palm Bay, FL 32909
MLS# 1088311Listed by: SILVER PALMS REAL ESTATE - New
 $319,999Active3 beds 2 baths1,541 sq. ft.
814 Nightengale Street Sw, Palm Bay, FL 32908
MLS# 1088382Listed by: WATERMAN REAL ESTATE, INC. - New
 $13,000Active0.23 Acres
979 Osprey Street Sw, PALM BAY, FL 32908
MLS# A4707217Listed by: FLORIDA HOMES REALTY & MORTGAGE - New
 $310,000Active3 beds 2 baths1,860 sq. ft.
1410 Ruffin Circle Se, Palm Bay, FL 32909
MLS# 1088368Listed by: RE/MAX ELITE


Protect your home and budget from life's surprises with an Assurant Home Warranty, backed by a partner that supports you through every step of homeownership. Explore Plans.
© 2026 Better Homes and Gardens Real Estate LLC. An Anywhere Real Estate company. All rights reserved. Better Homes and Gardens® Real Estate is a registered trademark owned by Meredith Operations Corporation, licensed to Better Homes and Gardens Real Estate LLC and used with permission. Better Homes and Gardens Real Estate LLC fully supports the principles of the Fair Housing Act and the Equal Opportunity Act. Listing information is deemed reliable but is not guaranteed accurate.
Each office is independently owned and operated.
Any services or products provided by third parties are not provided by, affiliated with or related to Better Homes and Gardens Real Estate LLC, or its affiliated companies.