
1046 Kylar Drive Nw, Palm Bay, FL 32907
Local realty services provided by:Better Homes and Gardens Real Estate Star
1046 Kylar Drive Nw,Palm Bay, FL 32907
$370,484
- 3 Beds
- 2 Baths
- 1,780 sq. ft.
- Single family
- Active
Listed by: jennifer lee whipple, n. duncan hudnall
Office: adams homes realty, inc.
MLS#:1088199
Source:FL_SPACE
Price summary
- Price:$370,484
- Price per sq. ft.:$208.14
- Monthly HOA dues:$55
About this home
Only $1000 deposit! Welcome home to this thoughtfully designed 3-bedroom, 2-bath home offering an open layout with plenty of practical storage and a few features you don't often find. A dedicated dining room with a charming bay window adds architectural interest and provides a true space for gathering. The kitchen features a center island overlooking the living room, where vaulted ceilings create a bright, open feel. All three bedrooms also feature vaulted ceilings, while the primary suite includes an impressive walk-in closet with built-in shelving. A generously sized hallway storage closet provides the perfect spot for household essentials and bulk storage. Out back, a cozy covered lanai overlooks the lake, creating a peaceful place to enjoy your morning coffee. With a dedicated dining room, abundant storage, spacious bedrooms, and a lake view, this floor plan makes excellent use of every square foot.
Contact an agent
Home facts
- Year built:2026
- Subdivision & Development:St Johns Preserve
- Listing ID #:1088199
- Added:4 day(s) ago
Rooms and interior
- Bedrooms:3
- Total bathrooms:2
- Full bathrooms:2
- Rooms Total:5
- Flooring:Carpet, Tile
- Kitchen Description:Breakfast Bar, Pantry, appl_
- Living area:1,780 sq. ft.
Heating and cooling
- Cooling:Electric
- Heating:Central, Electric, Heat Pump
- Central air:Yes
Structure and exterior
- Year built:2026
- Building area:1,780 sq. ft.
- Lot area:0.13 Acres
- Construction Materials:Stucco
Schools
- High school:Heritage
- Middle school:Central
- Elementary school:Jupiter
Utilities
- Sewer:Public Sewer
Finances and disclosures
- Price:$370,484
- Price per sq. ft.:$208.14
- Tax amount:$1,109 (2025)
Features and amenities
- Laundry features:appl_
- Amenities:Breakfast Bar, Pantry, Playground
Parking
- Garage:Yes
- Garage spaces:2
New listings near 1046 Kylar Drive Nw
- New
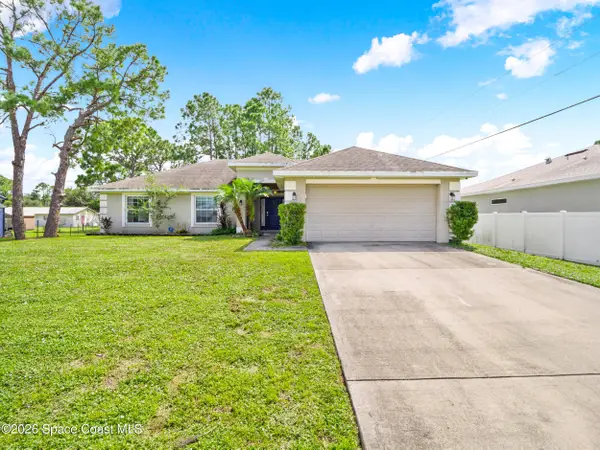 $339,900Active4 beds 2 baths1,754 sq. ft.
256 Eckert Street Se, Palm Bay, FL 32909
MLS# 1088541Listed by: LPT REALTY, LLC - New
 $35,000Active0.23 Acres
1363 Washburn Street Se, Palm Bay, FL 32909
MLS# 1088550Listed by: REAL BROKER LLC - New
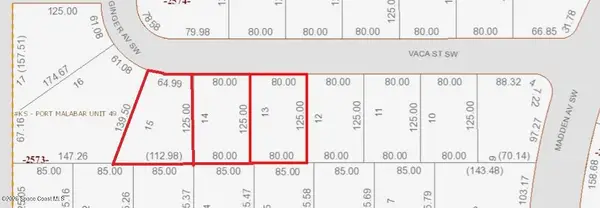 $85,000Active0.72 Acres
856-70-884 Vaca Street Sw, Palm Bay, FL 32908
MLS# 1088535Listed by: COLDWELL BANKER PARADISE - New
 $185,000Active3 beds 2 baths1,319 sq. ft.
1058 Eyerly Lane Ne, Palm Bay, FL 32905
MLS# 1088524Listed by: FLORIDA HOMES RLTY. & MTG. LLC - New
 $274,900Active3 beds 2 baths1,655 sq. ft.
621 Seven Gables Circle Se, Palm Bay, FL 32909
MLS# 1088527Listed by: CENTURY 21 BAYTREE REALTY - New
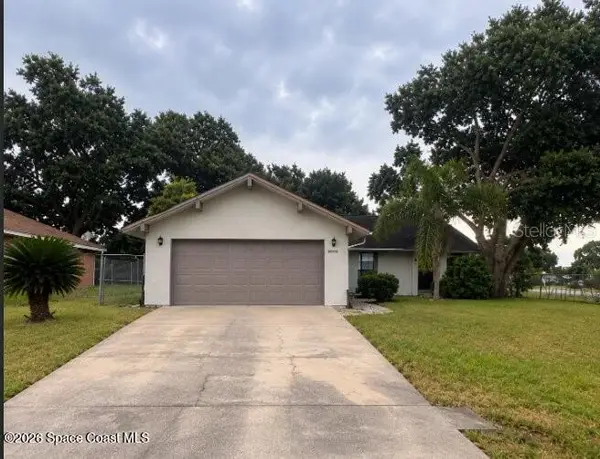 $274,900Active3 beds 2 baths1,530 sq. ft.
1198 Kevitt Court Se, Palm Bay, FL 32909
MLS# 1088511Listed by: MARK SPAIN REAL ESTATE - New
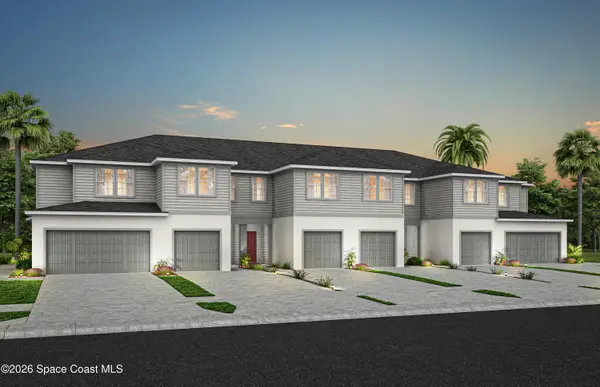 $298,590Active3 beds 3 baths1,782 sq. ft.
4347 Jetty Lane Ne, Palm Bay, FL 32905
MLS# 1088512Listed by: PULTE REALTY OF NORTH FLORIDA - New
 $264,000Active4 beds 2 baths1,641 sq. ft.
2153 Tappan Zee Lane Ne, Palm Bay, FL 32905
MLS# 1088513Listed by: WATERMAN REAL ESTATE, INC. - New
 $360,000Active4 beds 2 baths1,918 sq. ft.
900 Old Country Road South E, Palm Bay, FL 32909
MLS# 1088514Listed by: FLORIDA EAST COAST REAL ESTATE - New
 $299,999Active3 beds 2 baths1,573 sq. ft.
799 Emerson Drive Ne, Palm Bay, FL 32907
MLS# 1088515Listed by: REDFIN CORP.


Protect your home and budget from life's surprises with an Assurant Home Warranty, backed by a partner that supports you through every step of homeownership. Explore Plans.
© 2026 Better Homes and Gardens Real Estate LLC. An Anywhere Real Estate company. All rights reserved. Better Homes and Gardens® Real Estate is a registered trademark owned by Meredith Operations Corporation, licensed to Better Homes and Gardens Real Estate LLC and used with permission. Better Homes and Gardens Real Estate LLC fully supports the principles of the Fair Housing Act and the Equal Opportunity Act. Listing information is deemed reliable but is not guaranteed accurate.
Each office is independently owned and operated.
Any services or products provided by third parties are not provided by, affiliated with or related to Better Homes and Gardens Real Estate LLC, or its affiliated companies.