
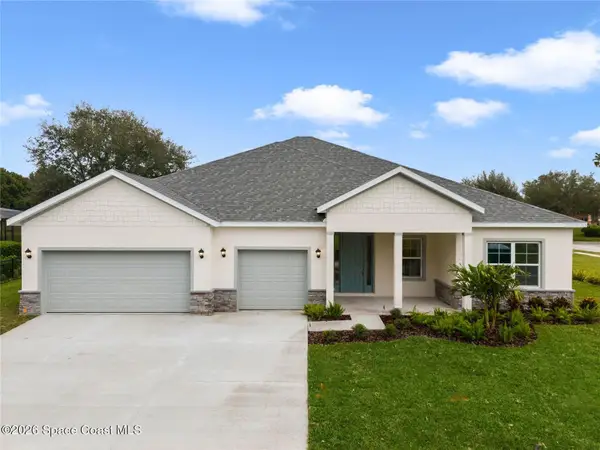
1231 Wadsworth Street Se, Palm Bay, FL 32909
Local realty services provided by:Better Homes and Gardens Real Estate Star
1231 Wadsworth Street Se,Palm Bay, FL 32909
$299,999
- 3 Beds
- 2 Baths
- 1,285 sq. ft.
- Single family
- Active
Listed by: julie locke
Office: homesmart coastal realty
MLS#:1083383
Source:FL_SPACE
Price summary
- Price:$299,999
- Price per sq. ft.:$164.74
About this home
Why wait to build when you can move right into this beautifully maintained, like-new Santa Maria home? Better than new, it features an extended tiled lanai and a fully fenced backyard with durable PVC privacy fencing already completed for you. The open-concept floor plan offers vaulted ceilings, a spacious Great Room, dining area, and a beautifully appointed kitchen with quartz countertops, 36'' soft-close shaker cabinets, stainless steel appliances, and a breakfast bar. The private primary suite features a walk-in closet, dual-sink vanity, tiled shower, and private water closet. Two additional bedrooms are located on the opposite side of the home for added privacy. Additional features include plank tile flooring in the main living areas, impact-resistant windows and doors, and quartz countertops throughout. Move-in ready with the benefits of newer construction and upgrades already in place!
Contact an agent
Home facts
- Year built:2025
- Subdivision & Development:Port Malabar Unit 15
- Listing ID #:1083383
- Added:62 day(s) ago
Rooms and interior
- Bedrooms:3
- Total bathrooms:2
- Full bathrooms:2
- Rooms Total:8
- Flooring:Carpet, Tile
- Kitchen Description:Breakfast Bar, Pantry, appl_
- Living area:1,285 sq. ft.
Heating and cooling
- Cooling:Electric
- Heating:Central, Electric
- Central air:Yes
Structure and exterior
- Year built:2025
- Building area:1,285 sq. ft.
- Lot area:0.24 Acres
- Construction Materials:Stucco
Schools
- High school:Bayside
- Middle school:Southwest
- Elementary school:Columbia
Finances and disclosures
- Price:$299,999
- Price per sq. ft.:$164.74
- Tax amount:$585 (2024)
Features and amenities
- Laundry features:appl_
- Amenities:Breakfast Bar, Pantry
Parking
- Parking description:Attached
- Garage:Yes
- Garage spaces:2
New listings near 1231 Wadsworth Street Se
- Coming Soon
 $298,590Coming Soon3 beds 3 baths1,782 sq. ft.
4347 Jetty Lane Ne, PALM BAY, FL 32905
MLS# O6444205Listed by: PULTE REALTY OF NORTH FLORIDA LLC - New
 Listed by BHGRE$359,000Active3 beds 2 baths1,754 sq. ft.
2180 Spring Creek Circle Ne, Palm Bay, FL 32905
MLS# 1088492Listed by: BETTER HOMES & GARDENS RE STAR - New
 $349,000Active4 beds 2 baths1,635 sq. ft.
3789 Grappler Circle Se, Palm Bay, FL 32909
MLS# 1088487Listed by: LOKATION REAL ESTATE - New
 $34,000Active0.23 Acres
407 Tobias Street Se, Palm Bay, FL 32909
MLS# 1088476Listed by: WATERMAN REAL ESTATE, INC. - New
 $237,000Active2 beds 2 baths932 sq. ft.
933 Wateroak Drive Ne, Palm Bay, FL 32905
MLS# 1087479Listed by: DENOVO REALTY - Open Sun, 1 to 3pmNew
 $318,000Active3 beds 2 baths1,808 sq. ft.
301 Bougainvillea Street Nw, Palm Bay, FL 32907
MLS# 1087935Listed by: ARIUM REAL ESTATE, LLC - New
 $312,500Active4 beds 2 baths2,148 sq. ft.
1797 Blaine Street Ne, Palm Bay, FL 32905
MLS# 1088303Listed by: WATSON REALTY CORP - New
 $197,500Active2 beds 2 baths904 sq. ft.
1494 Cindy Circle Ne, Palm Bay, FL 32905
MLS# 1088468Listed by: MISTY MORRISON REAL ESTATE - New
 $379,900Active4 beds 2 baths2,074 sq. ft.
1030 Grapefruit Road Se, Palm Bay, FL 32909
MLS# 1088466Listed by: RE/MAX ELITE - Open Sun, 1 to 5pmNew
 $484,900Active4 beds 3 baths2,478 sq. ft.
1406 Valerius Street Se, Palm Bay, FL 32909
MLS# 1088473Listed by: NEW HOME OUTLOOK


Protect your home and budget from life's surprises with an Assurant Home Warranty, backed by a partner that supports you through every step of homeownership. Explore Plans.
© 2026 Better Homes and Gardens Real Estate LLC. An Anywhere Real Estate company. All rights reserved. Better Homes and Gardens® Real Estate is a registered trademark owned by Meredith Operations Corporation, licensed to Better Homes and Gardens Real Estate LLC and used with permission. Better Homes and Gardens Real Estate LLC fully supports the principles of the Fair Housing Act and the Equal Opportunity Act. Listing information is deemed reliable but is not guaranteed accurate.
Each office is independently owned and operated.
Any services or products provided by third parties are not provided by, affiliated with or related to Better Homes and Gardens Real Estate LLC, or its affiliated companies.