
1299 Danforth Street Sw, Palm Bay, FL 32908
Local realty services provided by:Better Homes and Gardens Real Estate Star
1299 Danforth Street Sw,Palm Bay, FL 32908
$275,000
- 4 Beds
- 2 Baths
- 1,730 sq. ft.
- Single family
- Active
Listed by: weston campbell
Office: lpt realty, llc.
MLS#:1082502
Source:FL_SPACE
Price summary
- Price:$275,000
- Price per sq. ft.:$158.96
About this home
**PAID-OFF SOLAR = LOWER ELECTRIC BILLS AND NO SOLAR PAYMENT TO ASSUME!** This 4-bedroom, 2-bath concrete block home sits on an oversized corner lot and offers the space, layout, and value buyers are looking for. Inside, you'll find an open split floor plan with vaulted ceilings, great natural light, and a spacious kitchen overlooking the main living area--perfect for everyday living and entertaining. The primary suite features a walk-in closet and private bath, while three additional bedrooms offer flexibility for guests, family, or a home office. Enjoy the covered patio and large backyard with plenty of room for a pool, garden, or outdoor entertaining. Conveniently located near shopping, dining, schools, and major roadways. **Priced to move--schedule your showing and see the value for yourself!**
Contact an agent
Home facts
- Year built:2006
- Subdivision & Development:Port Malabar Unit 36
- Listing ID #:1082502
- Added:85 day(s) ago
Rooms and interior
- Bedrooms:4
- Total bathrooms:2
- Full bathrooms:2
- Kitchen Description:appl_
- Living area:1,730 sq. ft.
Heating and cooling
- Heating:Electric
- Central air:Yes
Structure and exterior
- Year built:2006
- Building area:1,730 sq. ft.
- Lot area:0.29 Acres
- Construction Materials:Stucco
Schools
- High school:Heritage
- Middle school:Central
- Elementary school:Jupiter
Finances and disclosures
- Price:$275,000
- Price per sq. ft.:$158.96
- Tax amount:$1,666 (2025)
Features and amenities
- Laundry features:appl_
Parking
- Garage:Yes
- Garage spaces:2
New listings near 1299 Danforth Street Sw
- New
 $245,000Active2 beds 1 baths900 sq. ft.
966 Cotorro Road Se, Palm Bay, FL 32909
MLS# 1089512Listed by: REAL BROKER, LLC - New
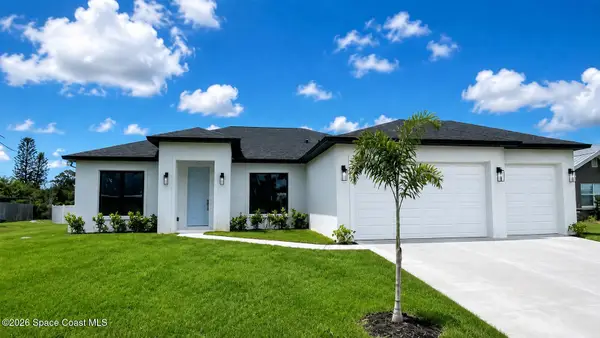 $419,900Active4 beds 3 baths2,029 sq. ft.
1864 Brookside Street Ne, Palm Bay, FL 32907
MLS# 1089518Listed by: WATERMAN REAL ESTATE, INC. - Open Sat, 11am to 2pmNew
 $399,999Active3 beds 2 baths1,566 sq. ft.
1269 Gerry Road Sw, Palm Bay, FL 32908
MLS# 1089476Listed by: REAL BROKER, LLC - New
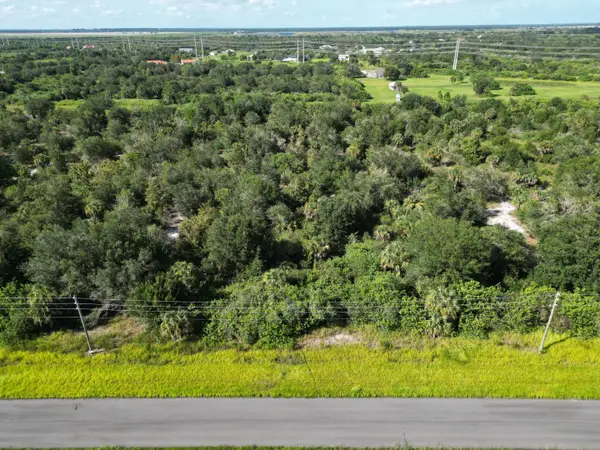 $190,000Active2.75 Acres
328 Stallion Street, Palm Bay, FL 32909
MLS# B26085676Listed by: FLORIDA HOMES REALTY & MORTGAG - New
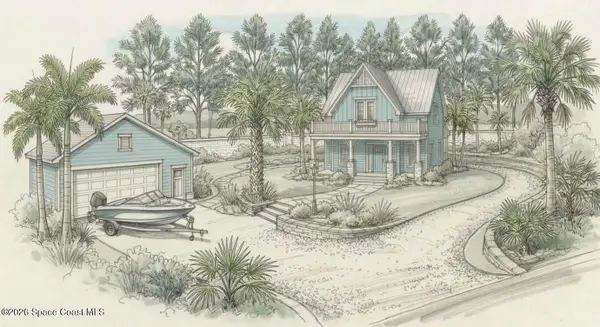 $59,000Active0.42 Acres
1295 Cabot Drive Ne, Palm Bay, FL 32905
MLS# 1089507Listed by: JK PROPERTIES X2 - New
 $406,000Active5 beds 3 baths2,200 sq. ft.
1427 Colebrook Circle Sw, Palm Bay, FL 32908
MLS# 1089502Listed by: THE JAFFE GROUP - New
 $300,000Active4 beds 2 baths1,934 sq. ft.
597 J T Sancho Street Sw, PALM BAY, FL 32908
MLS# O6448298Listed by: KARA MONEY LLC - Open Sun, 1 to 3pmNew
 $390,000Active3 beds 2 baths1,906 sq. ft.
370 Carol Drive Ne, Palm Bay, FL 32907
MLS# B26085363Listed by: KELLER WILLIAMS REALTY OF VERO - New
 $305,000Active3 beds 2 baths1,432 sq. ft.
971 Eldron Boulevard Se, Palm Bay, FL 32909
MLS# 1089489Listed by: ONE SOTHEBY'S INTERNATIONAL - New
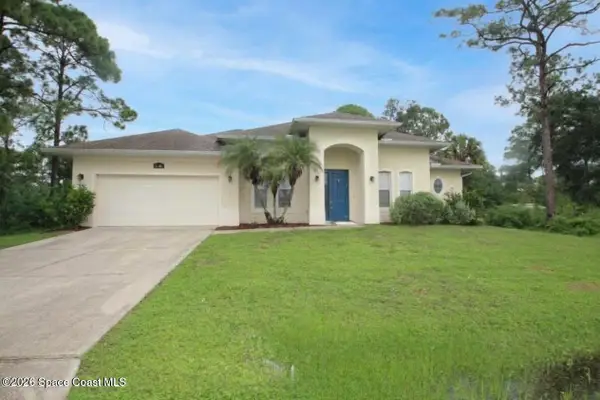 $225,000Active3 beds 2 baths1,916 sq. ft.
1131 Larkspur Street Se, Palm Bay, FL 32909
MLS# 1089480Listed by: WATERMAN REAL ESTATE, INC.


Protect your home and budget from life's surprises with an Assurant Home Warranty, backed by a partner that supports you through every step of homeownership. Explore Plans.
© 2026 Better Homes and Gardens Real Estate LLC. An Anywhere Real Estate company. All rights reserved. Better Homes and Gardens® Real Estate is a registered trademark owned by Meredith Operations Corporation, licensed to Better Homes and Gardens Real Estate LLC and used with permission. Better Homes and Gardens Real Estate LLC fully supports the principles of the Fair Housing Act and the Equal Opportunity Act. Listing information is deemed reliable but is not guaranteed accurate.
Each office is independently owned and operated.
Any services or products provided by third parties are not provided by, affiliated with or related to Better Homes and Gardens Real Estate LLC, or its affiliated companies.