
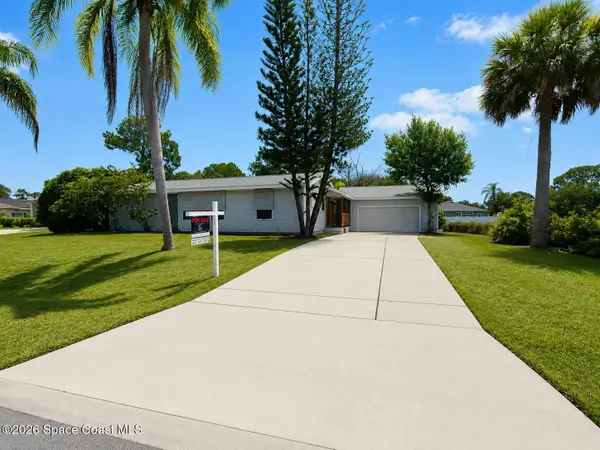
131 Cavalier Street, Palm Bay, FL 32909
Local realty services provided by:Better Homes and Gardens Real Estate Star
131 Cavalier Street,Palm Bay, FL 32909
$1,180,000
- 5 Beds
- 3 Baths
- 3,338 sq. ft.
- Single family
- Pending
Listed by: silvia mozer
Office: re/max elite
MLS#:1078396
Source:FL_SPACE
Price summary
- Price:$1,180,000
- Price per sq. ft.:$248.89
About this home
Rare privacy unfolds across 2.53 acres, where deer wander by, horses allowed & sunsets glow. Built for indoor-outdoor living, a premium bi-fold door system opens to the porch, drawing in light & views. Inside, soaring ceilings, 8' doors, sleek linear A/C vents & an ensuite guest room add polish. Kitchen shines w/ a supersized island, hidden pantry & sleek custom cabinets w/ pull-out drawers & doors. The porch adds a PVC ceiling, while an epoxy-painted garage w/ outside access & built-in closet organizers add function. Primary bath feels spa-worthy w/ a 13' x 5.8' shower, rain shower, dual shower heads, designer floating tub, large vanity, makeup desk & dual sinks. Practical luxury continues w/ impact windows & doors, upgraded insulation, dual high-efficiency A/C systems, insulated garage doors & surge-protected compressors. A deep well provides constant water, & the outbuilding w/ electricity & internet offers storage or workshop space. Security cameras complete this private retreat.
Contact an agent
Home facts
- Year built:2025
- Listing ID #:1078396
- Added:47 day(s) ago
Rooms and interior
- Bedrooms:5
- Total bathrooms:3
- Full bathrooms:3
- Rooms Total:13
- Flooring:Tile
- Kitchen Description:Breakfast Bar, Pantry, appl_
- Living area:3,338 sq. ft.
Heating and cooling
- Cooling:Electric
- Heating:Central, Electric
- Central air:Yes
Structure and exterior
- Year built:2025
- Building area:3,338 sq. ft.
- Lot area:2.53 Acres
- Construction Materials:Stucco
Schools
- High school:Bayside
- Middle school:Southwest
- Elementary school:Sunrise
Finances and disclosures
- Price:$1,180,000
- Price per sq. ft.:$248.89
- Tax amount:$1,322 (2025)
Features and amenities
- Laundry features:appl_
- Amenities:Breakfast Bar, Ceiling Fan(s), Pantry
Parking
- Parking description:Attached
- Garage:Yes
- Garage spaces:3
New listings near 131 Cavalier Street
- New
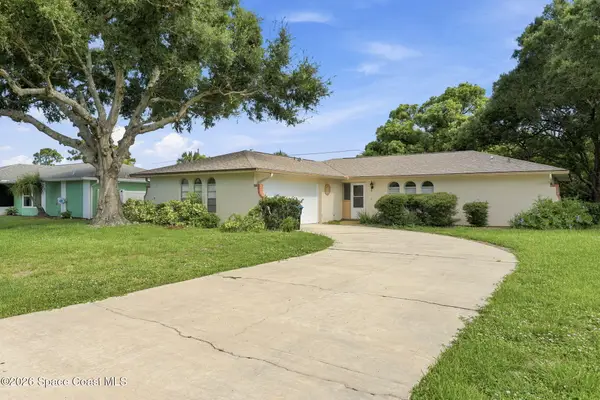 $350,000Active3 beds 2 baths1,642 sq. ft.
1825 Brookside Street Ne, Palm Bay, FL 32907
MLS# 1082439Listed by: EPIQUE REALTY INC. - New
 $469,000Active3 beds 3 baths2,237 sq. ft.
2969 Lakeland Avenue Sw, Palm Bay, FL 32908
MLS# B26052006Listed by: FIRST WORLD REALTY GROUP,LLC - New
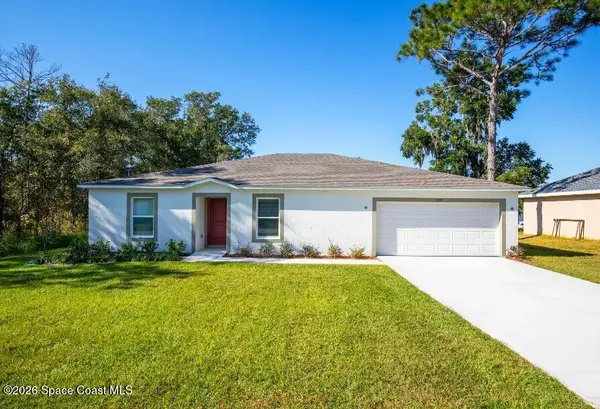 $321,900Active4 beds 2 baths2,052 sq. ft.
558 Hallcrest Street Sw, Palm Bay, FL 32908
MLS# 1082448Listed by: NEW HOME STAR FLORIDA LLC - New
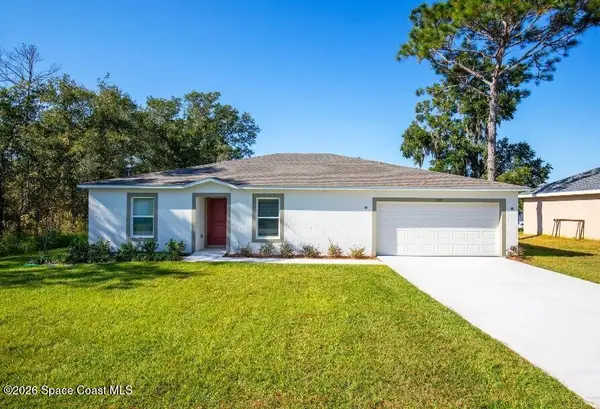 $334,900Active4 beds 2 baths2,052 sq. ft.
1236 Glendale Avenue Nw, Palm Bay, FL 32907
MLS# 1082445Listed by: NEW HOME STAR FLORIDA LLC - New
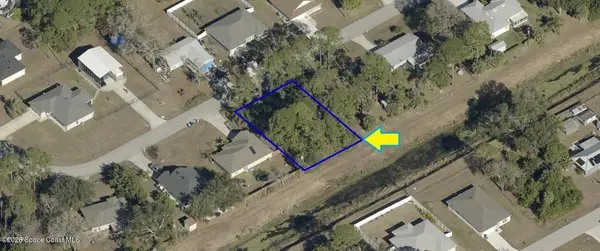 $50,000Active0.23 Acres
1661 Wacker Avenue Se, Palm Bay, FL 32909
MLS# 1082427Listed by: COLDWELL BANKER REALTY - New
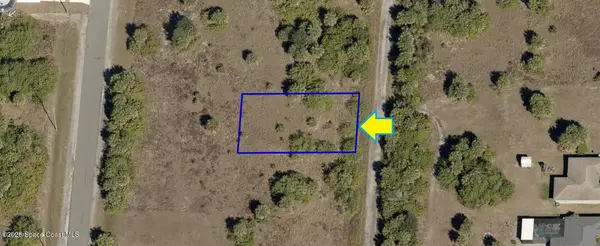 $20,000Active0.23 Acres
2424 Bimini Avenue Sw, Palm Bay, FL 32908
MLS# 1082429Listed by: COLDWELL BANKER REALTY - Open Sun, 12 to 3pmNew
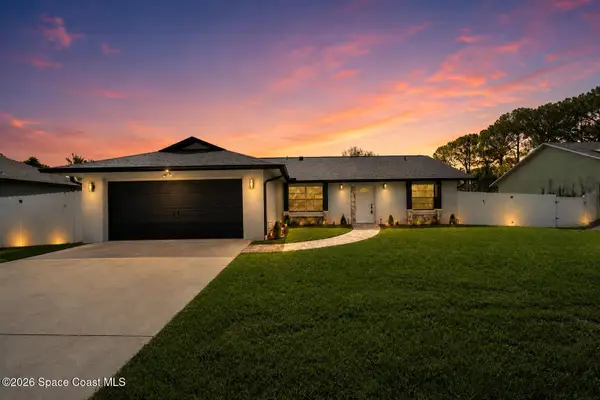 $355,000Active3 beds 2 baths1,672 sq. ft.
1137 Hill Avenue Nw, Palm Bay, FL 32907
MLS# 1082431Listed by: REAL BROKER, LLC - New
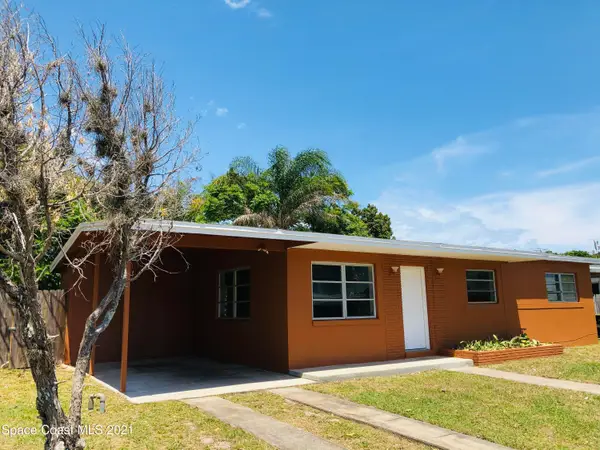 $183,500Active3 beds 2 baths1,040 sq. ft.
2957 Garden Terrace Ne, Palm Bay, FL 32905
MLS# 1082438Listed by: SPACE COAST REALTY CORP. - New
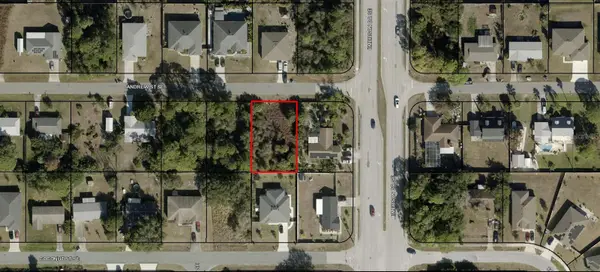 $56,000Active0.23 Acres
840 Andrew Street Se, PALM BAY, FL 32909
MLS# A4698941Listed by: KELLER WILLIAMS ISLAND LIFE REAL ESTATE - New
 $245,000Active3 beds 2 baths1,056 sq. ft.
581 Borraclough Avenue Nw, Palm Bay, FL 32907
MLS# 1082417Listed by: REALTY & RESOURCES LLC


Protect your home and budget from life's surprises with an Assurant Home Warranty, backed by a partner that supports you through every step of homeownership. Explore Plans.
© 2026 Better Homes and Gardens Real Estate LLC. An Anywhere Real Estate company. All rights reserved. Better Homes and Gardens® Real Estate is a registered trademark owned by Meredith Operations Corporation, licensed to Better Homes and Gardens Real Estate LLC and used with permission. Better Homes and Gardens Real Estate LLC fully supports the principles of the Fair Housing Act and the Equal Opportunity Act. Listing information is deemed reliable but is not guaranteed accurate.
Each office is independently owned and operated.
Any services or products provided by third parties are not provided by, affiliated with or related to Better Homes and Gardens Real Estate LLC, or its affiliated companies.