
1356 Walthan Street Se, Palm Bay, FL 32909
Local realty services provided by:Better Homes and Gardens Real Estate Star
Upcoming open houses
- Sun, Aug 3001:00 pm - 04:00 pm
Listed by: sanja hardy
Office: coldwell banker realty
MLS#:1081951
Source:FL_SPACE
Price summary
- Price:$427,500
- Price per sq. ft.:$159.34
About this home
Luxury New Construction with In-Law suite! Ready Now, featuring 4 bedrooms, 3 full bathrooms + Office. NO CLOSING Costs with builders preferred lender!
Packed with upgrades; IMPACT windows & doors, abundant natural light, wood-look porcelain tile, 9'4'' ceilings and 8' interior doors. The kitchen is a showstopper with the large waterfall quartz island, tile backsplash, ceiling-height soft-close cabinetry, pull-out spice rack & hidden trash bin, pendant lights, exterior vented hood, Samsung appliances with refrigerator included, and bar area with built in wine rack. The 4th bedroom is an in-law suite with it's private entrance & kitchenette. The primary suite offers a spa-like retreat with soaking tub, tiled walk-in shower, dual vanities, & walk-in closet. Enjoy a covered lanai pre-plumbed for a summer kitchen. Complete with water filtration system, laundry room w/ utility sink, black gutters, fans and modern light fixtures. Great location close to Bayside Lakes and easy access to I-95...
Contact an agent
Home facts
- Year built:2026
- Subdivision & Development:Port Malabar Unit 18
- Listing ID #:1081951
- Added:50 day(s) ago
Rooms and interior
- Bedrooms:4
- Total bathrooms:3
- Full bathrooms:3
- Flooring:Tile
- Kitchen Description:Pantry, appl_
- Living area:2,018 sq. ft.
Heating and cooling
- Cooling:Electric
- Heating:Central, Electric
- Central air:Yes
Structure and exterior
- Year built:2026
- Building area:2,018 sq. ft.
- Lot area:0.23 Acres
- Construction Materials:Stucco
Schools
- High school:Bayside
- Middle school:Southwest
- Elementary school:Columbia
Finances and disclosures
- Price:$427,500
- Price per sq. ft.:$159.34
- Tax amount:$582 (2023)
Features and amenities
- Laundry features:appl_
- Amenities:Ceiling Fan(s), Pantry
Parking
- Parking description:Attached
- Garage:Yes
- Garage spaces:2
New listings near 1356 Walthan Street Se
- New
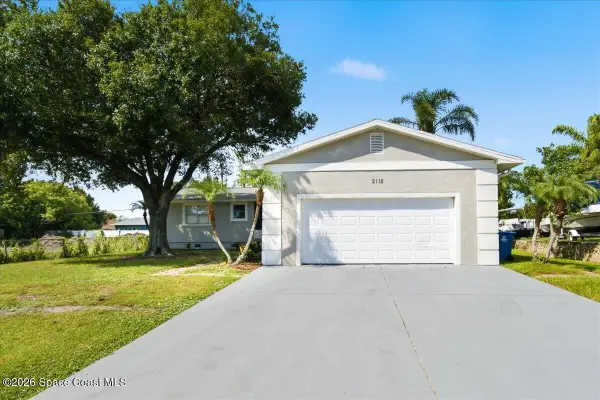 $275,000Active3 beds 2 baths1,520 sq. ft.
2118 Trillo Road Se, Palm Bay, FL 32909
MLS# 1086067Listed by: REAL BROKER LLC - New
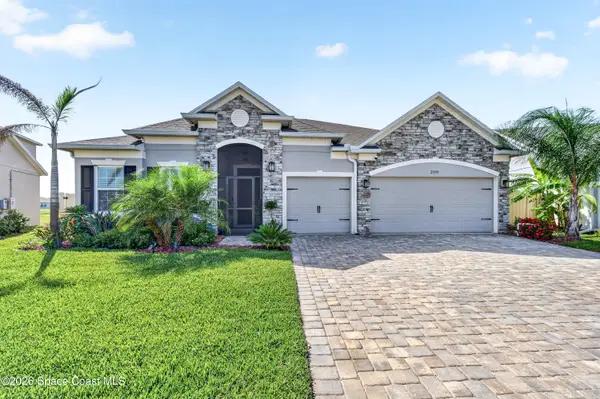 $528,898Active4 beds 3 baths2,692 sq. ft.
2393 Middlebury Drive Se, Palm Bay, FL 32909
MLS# 1086059Listed by: CENTURY 21 BAYTREE REALTY - New
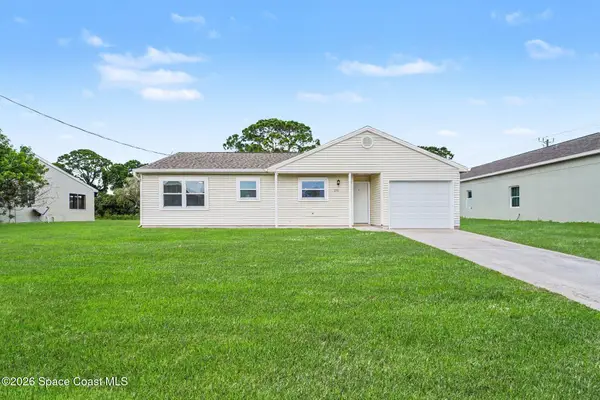 $214,900Active2 beds 2 baths898 sq. ft.
1391 Towton Street Se, Palm Bay, FL 32909
MLS# 1086054Listed by: REAL BROKER LLC - New
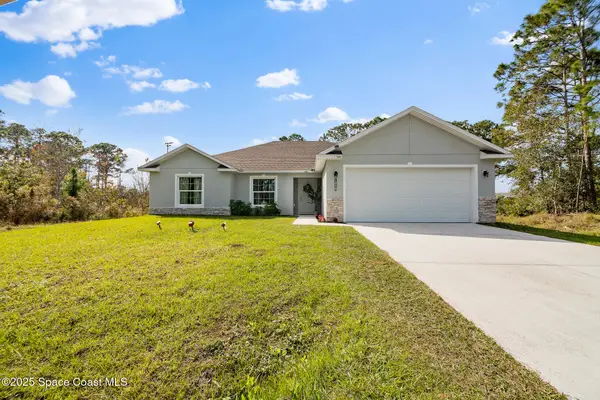 $337,000Active4 beds 2 baths1,783 sq. ft.
1850 Thorman Avenue Se, Palm Bay, FL 32909
MLS# 1086043Listed by: DENOVO REALTY - New
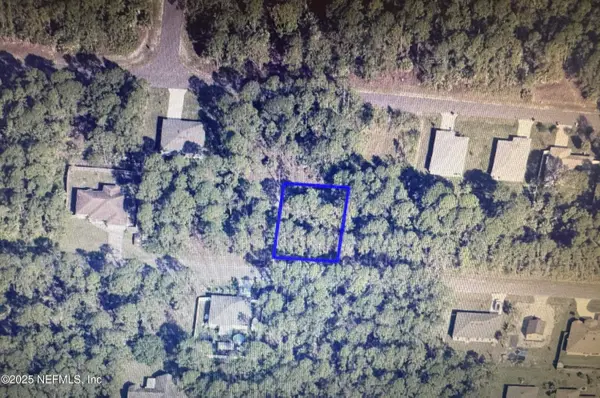 $45,000Active0.23 Acres
155 Frazer Sw Street, Palm Bay, FL 32908
MLS# 2162046Listed by: WATSON REALTY CORP - New
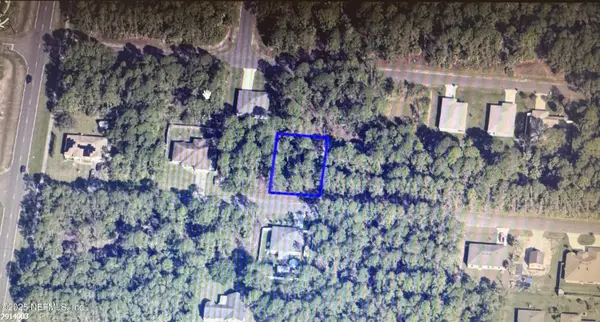 $45,000Active0.23 Acres
163 Frazer Sw Street, Palm Bay, FL 32908
MLS# 2162047Listed by: WATSON REALTY CORP - New
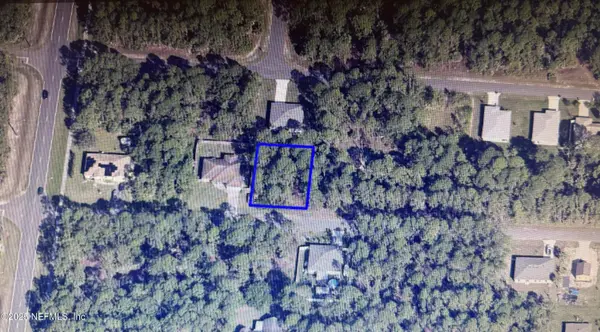 $45,000Active0.24 Acres
171 Frazer Sw Street, Palm Bay, FL 32908
MLS# 2162048Listed by: WATSON REALTY CORP - New
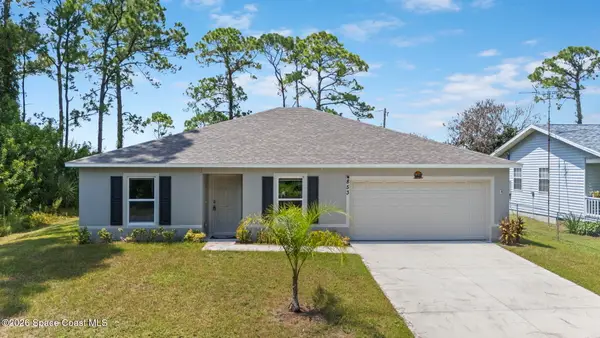 $290,000Active3 beds 2 baths1,542 sq. ft.
853 Redrock Street Se, Palm Bay, FL 32909
MLS# 1086039Listed by: BLUE MARLIN REAL ESTATE - New
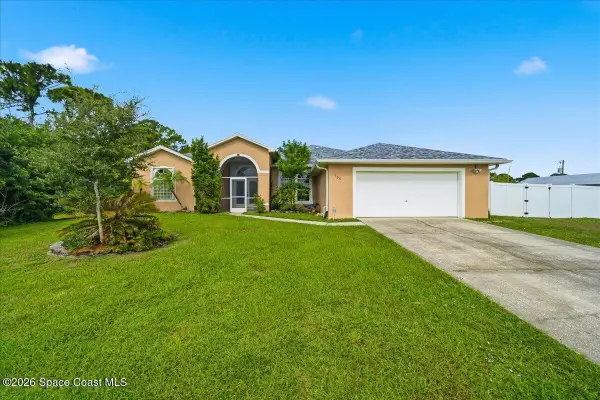 $449,900Active4 beds 2 baths2,312 sq. ft.
730 Campina Avenue Se, Palm Bay, FL 32909
MLS# 1086040Listed by: BLUE MARLIN REAL ESTATE - New
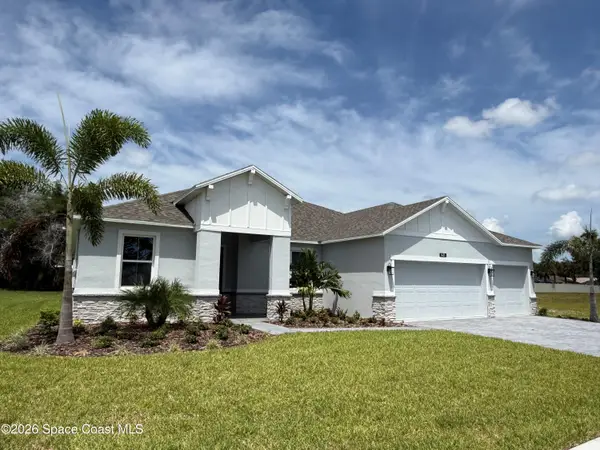 $509,990Active4 beds 3 baths2,246 sq. ft.
1433 Dunblane Way Ne, Palm Bay, FL 32905
MLS# 1086012Listed by: RISEWELL HOMES FL LLC


Protect your home and budget from life's surprises with an Assurant Home Warranty, backed by a partner that supports you through every step of homeownership. Explore Plans.
© 2026 Better Homes and Gardens Real Estate LLC. An Anywhere Real Estate company. All rights reserved. Better Homes and Gardens® Real Estate is a registered trademark owned by Meredith Operations Corporation, licensed to Better Homes and Gardens Real Estate LLC and used with permission. Better Homes and Gardens Real Estate LLC fully supports the principles of the Fair Housing Act and the Equal Opportunity Act. Listing information is deemed reliable but is not guaranteed accurate.
Each office is independently owned and operated.
Any services or products provided by third parties are not provided by, affiliated with or related to Better Homes and Gardens Real Estate LLC, or its affiliated companies.