
1368 Schneider Street Sw, Palm Bay, FL 32908
Local realty services provided by:Better Homes and Gardens Real Estate Star
Listed by: andrew deck, lauren deck
Office: blue marlin real estate
MLS#:1083411
Source:FL_SPACE
Price summary
- Price:$359,900
- Price per sq. ft.:$190.93
About this home
Welcome to this beautifully built 2024 home featuring a bright, open floor plan designed for modern living. The spacious kitchen showcases granite countertops and overlooks the main living and dining areas, creating the perfect space to gather, entertain, or simply enjoy everyday life. Luxury vinyl plank flooring and tray ceilings add a stylish, contemporary feel throughout, while walk in closets provide abundant storage. The thoughtfully designed split floor plan offers a private primary retreat, giving everyone their own space to unwind. Built with impact windows and a two car garage, this home offers both quality craftsmanship and peace of mind without the restrictions of an HOA. Space for RV, boat, or trailer parking! Conveniently located near shopping, dining, parks, schools, and I-95, you'll enjoy the perfect combination of comfort, convenience, and modern living in one of Palm Bay's fastest growing areas.
Contact an agent
Home facts
- Year built:2024
- Subdivision & Development:Port Malabar Unit 36
- Listing ID #:1083411
- Added:64 day(s) ago
Rooms and interior
- Bedrooms:4
- Total bathrooms:2
- Full bathrooms:2
- Flooring:Carpet
- Kitchen Description:appl_
- Living area:1,885 sq. ft.
Heating and cooling
- Cooling:Electric
- Heating:Central, Electric
- Central air:Yes
Structure and exterior
- Year built:2024
- Building area:1,885 sq. ft.
- Lot area:0.25 Acres
- Construction Materials:Stucco
Schools
- High school:Heritage
- Middle school:Central
- Elementary school:Jupiter
Finances and disclosures
- Price:$359,900
- Price per sq. ft.:$190.93
- Tax amount:$5,170 (2025)
Features and amenities
- Laundry features:appl_
Parking
- Parking description:Attached
- Garage:Yes
- Garage spaces:2
New listings near 1368 Schneider Street Sw
- New
 $45,000Active0.26 Acres
1832 Firethorn Road Nw, Palm Bay, FL 32907
MLS# B26081337Listed by: PARTNERSHIP REALTY INC. - New
 $309,000Active3 beds 3 baths1,932 sq. ft.
436 Hamer Road Sw, Palm Bay, FL 32908
MLS# B26081289Listed by: VYLLA HOME - New
 $305,000Active3 beds 2 baths1,505 sq. ft.
1276 Canfield Circle Se, Palm Bay, FL 32909
MLS# B26081265Listed by: ATLANTIC KEY REALTY GROUP - New
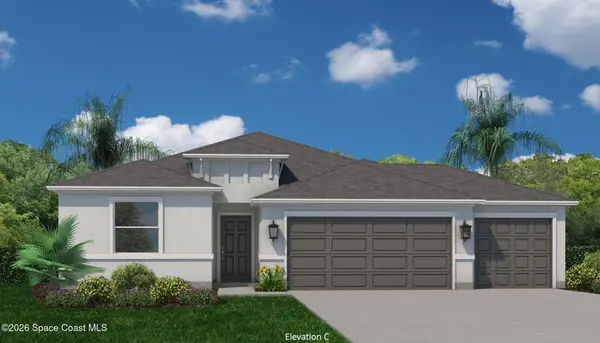 $369,990Active4 beds 2 baths1,801 sq. ft.
1391 Vancouver Avenue Se #16, Palm Bay, FL 32909
MLS# 1088632Listed by: INB REALTY LLC - New
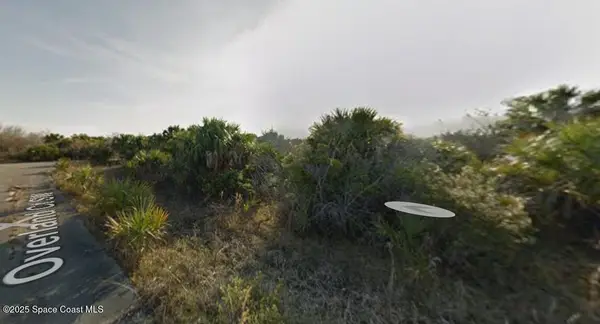 $14,900Active0.35 Acres
000 Woodstock Drive Sw, Palm Bay, FL 32908
MLS# 1088628Listed by: SEAWINDS REALTY, INC - New
 $41,990Active0.23 Acres
225 Catalonia Avenue Nw, PALM BAY, FL 32907
MLS# S5158359Listed by: EXP REALTY LLC - New
 $277,000Active3 beds 2 baths1,032 sq. ft.
729 Hawkins Avenue Sw, Palm Bay, FL 32908
MLS# 1088625Listed by: VYLLA HOME - Open Sat, 1 to 3pmNew
 $385,000Active3 beds 2 baths2,107 sq. ft.
722 Apollo Circle Ne, Palm Bay, FL 32905
MLS# 1088599Listed by: RE/MAX ELITE - New
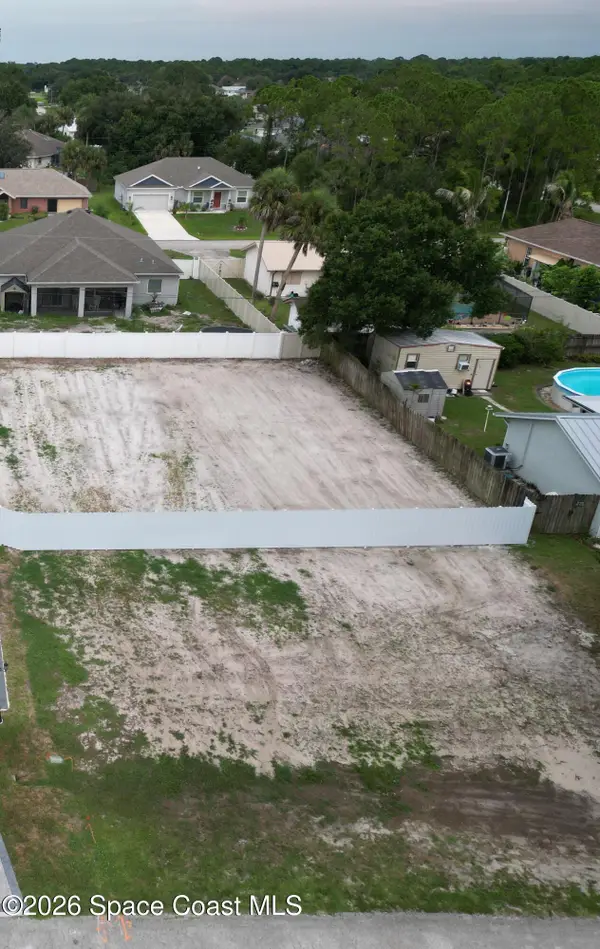 $78,000Active0.23 Acres
1323 Whaling Avenue Se, Palm Bay, FL 32909
MLS# 1088610Listed by: LPT REALTY, LLC - New
 $399,900Active4 beds 3 baths2,028 sq. ft.
1397 Ran Road Se, Palm Bay, FL 32909
MLS# 1088597Listed by: WATERMAN REAL ESTATE, INC.


Protect your home and budget from life's surprises with an Assurant Home Warranty, backed by a partner that supports you through every step of homeownership. Explore Plans.
© 2026 Better Homes and Gardens Real Estate LLC. An Anywhere Real Estate company. All rights reserved. Better Homes and Gardens® Real Estate is a registered trademark owned by Meredith Operations Corporation, licensed to Better Homes and Gardens Real Estate LLC and used with permission. Better Homes and Gardens Real Estate LLC fully supports the principles of the Fair Housing Act and the Equal Opportunity Act. Listing information is deemed reliable but is not guaranteed accurate.
Each office is independently owned and operated.
Any services or products provided by third parties are not provided by, affiliated with or related to Better Homes and Gardens Real Estate LLC, or its affiliated companies.