
1581 Mineral Loop Drive Nw, Palm Bay, FL 32907
Local realty services provided by:Better Homes and Gardens Real Estate Star
1581 Mineral Loop Drive Nw,Palm Bay, FL 32907
$349,000
- 4 Beds
- 2 Baths
- 1,830 sq. ft.
- Single family
- Active
Listed by: soryda ring
Office: real broker llc.
MLS#:1083699
Source:FL_SPACE
Price summary
- Price:$349,000
- Price per sq. ft.:$190.71
- Monthly HOA dues:$91.67
About this home
Built just 4 years ago, this popular Cali floor plan combines modern style, waterfront living, and move-in-ready convenience--without the wait of new construction! Located in the gated community of Avery Springs, this 4-bedroom, 2-bath home offers the added benefit of CITY WATER & CITY SEWER--no well or septic. The bright, open-concept design features granite countertops, white shaker cabinetry, stainless steel appliances, and tile flooring throughout the main living areas. The spacious primary suite includes a large walk-in closet, dual sinks, and an additional linen closet for extra storage. Relax on the screened front porch or enjoy peaceful waterfront views from the screened rear lanai overlooking the fully fenced backyard--perfect for pets, play, or entertaining. Complete with a 2-car garage, a low quarterly HOA with NO CDD, and resort-style amenities including a community pool and playground, this home delivers exceptional value and the Florida lifestyle you've been looking for.
Contact an agent
Home facts
- Year built:2022
- Subdivision & Development:Avery Springs
- Listing ID #:1083699
- Added:56 day(s) ago
Rooms and interior
- Bedrooms:4
- Total bathrooms:2
- Full bathrooms:2
- Flooring:Tile
- Kitchen Description:Pantry, appl_
- Living area:1,830 sq. ft.
Heating and cooling
- Heating:Central
- Central air:Yes
Structure and exterior
- Year built:2022
- Building area:1,830 sq. ft.
- Lot area:0.14 Acres
- Construction Materials:Stucco
Schools
- High school:Heritage
- Middle school:Central
- Elementary school:Jupiter
Utilities
- Sewer:Public Sewer
Finances and disclosures
- Price:$349,000
- Price per sq. ft.:$190.71
- Tax amount:$3,659 (2025)
Features and amenities
- Laundry features:appl_
- Amenities:Ceiling Fan(s), Pantry, Playground
Parking
- Parking description:Attached
- Garage:Yes
- Garage spaces:2
New listings near 1581 Mineral Loop Drive Nw
- Coming Soon
 $298,590Coming Soon3 beds 3 baths1,782 sq. ft.
4347 Jetty Lane Ne, PALM BAY, FL 32905
MLS# O6444205Listed by: PULTE REALTY OF NORTH FLORIDA LLC - Coming Soon
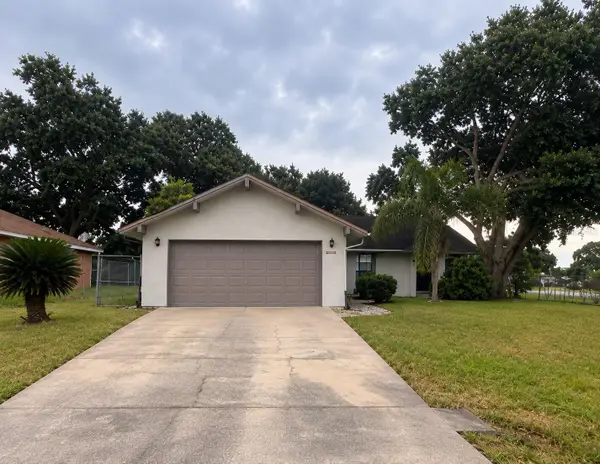 $274,900Coming Soon3 beds 2 baths1,530 sq. ft.
1198 Kevitt Court Se, PALM BAY, FL 32909
MLS# O6440763Listed by: MARK SPAIN REAL ESTATE - New
 $26,900Active0.27 Acres
Salwater St Sw, PALM BAY, FL 32908
MLS# S5158207Listed by: AGENT TRUST REALTY CORPORATION - New
 $489,900Active4 beds 3 baths2,350 sq. ft.
148 Lagoon Street Sw, Palm Bay, FL 32908
MLS# 1087838Listed by: BLUE MARLIN REAL ESTATE - New
 $239,900Active2 beds 2 baths1,025 sq. ft.
1282 Hedgecoth Street Nw, Palm Bay, FL 32907
MLS# 1088058Listed by: REAL BROKER, LLC - New
 $224,900Active4 beds 2 baths1,284 sq. ft.
3611 Jupiter Boulevard Se, Palm Bay, FL 32909
MLS# 1088311Listed by: SILVER PALMS REAL ESTATE - New
 $319,999Active3 beds 2 baths1,541 sq. ft.
814 Nightengale Street Sw, Palm Bay, FL 32908
MLS# 1088382Listed by: WATERMAN REAL ESTATE, INC. - New
 $13,000Active0.23 Acres
979 Osprey Street Sw, PALM BAY, FL 32908
MLS# A4707217Listed by: FLORIDA HOMES REALTY & MORTGAGE - New
 $310,000Active3 beds 2 baths1,860 sq. ft.
1410 Ruffin Circle Se, Palm Bay, FL 32909
MLS# 1088368Listed by: RE/MAX ELITE - New
 $44,000Active0.23 Acres
1266 Landau Road Sw, Palm Bay, FL 32908
MLS# 1088369Listed by: INTERINVESTMENTS REALTY


Protect your home and budget from life's surprises with an Assurant Home Warranty, backed by a partner that supports you through every step of homeownership. Explore Plans.
© 2026 Better Homes and Gardens Real Estate LLC. An Anywhere Real Estate company. All rights reserved. Better Homes and Gardens® Real Estate is a registered trademark owned by Meredith Operations Corporation, licensed to Better Homes and Gardens Real Estate LLC and used with permission. Better Homes and Gardens Real Estate LLC fully supports the principles of the Fair Housing Act and the Equal Opportunity Act. Listing information is deemed reliable but is not guaranteed accurate.
Each office is independently owned and operated.
Any services or products provided by third parties are not provided by, affiliated with or related to Better Homes and Gardens Real Estate LLC, or its affiliated companies.