
1650 Pantone Way Nw, Palm Bay, FL 32907
Local realty services provided by:Better Homes and Gardens Real Estate Star
Listed by: samuel carter boyd
Office: denovo realty
MLS#:1091719
Source:FL_SPACE
Price summary
- Price:$350,000
- Price per sq. ft.:$217.26
- Monthly HOA dues:$265
About this home
Better than new! Built in 2026 with transferable builder warranties. This 3BR/2BA Lennar Camelia sits at the end of a cul-de-sac with a long lake view framed by sabal palms and no rear neighbors. Its orientation keeps the lanai out of the harsh western afternoon sun. Over $28,000 in builder options: white cabinetry with crown, 5-1/4" crown molding, quartz luxury baths with Moen fixtures, laundry cabinets, LED lighting, pendant and TV prewire with hidden cabling, and faux wood blinds. 9' ceilings, 8' doors, prewired for 5 fans. Sellers added extended pavers and a privacy screen. Fridge, washer and dryer included. Impact windows, block construction, smart lock, smart garage, Ring doorbell and in-wall pest control. Split plan with double sinks in both baths. The $265/mo HOA includes high-speed internet and full lawn care, plus a resort pool, lap pool, cabana and playground in gated Riverwood at Everlands. Schedule a showing today!
Contact an agent
Home facts
- Year built:2026
- Subdivision & Development:Riverwood at Everlands
- Listing ID #:1091719
- Added:1 day(s) ago
Rooms and interior
- Bedrooms:3
- Total bathrooms:2
- Full bathrooms:2
- Rooms Total:5
- Flooring:Carpet, Tile
- Kitchen Description:Breakfast Bar, appl_
- Living area:1,611 sq. ft.
Heating and cooling
- Cooling:Electric
- Heating:Central, Electric
- Central air:Yes
Structure and exterior
- Year built:2026
- Building area:1,611 sq. ft.
- Lot area:0.18 Acres
- Construction Materials:Stucco
Schools
- High school:Heritage
- Middle school:Central
- Elementary school:Meadowlane
Utilities
- Sewer:Public Sewer
Finances and disclosures
- Price:$350,000
- Price per sq. ft.:$217.26
Features and amenities
- Laundry features:appl_
- Amenities:Breakfast Bar, Playground
Parking
- Parking description:Attached
- Garage:Yes
- Garage spaces:2
New listings near 1650 Pantone Way Nw
- Coming Soon
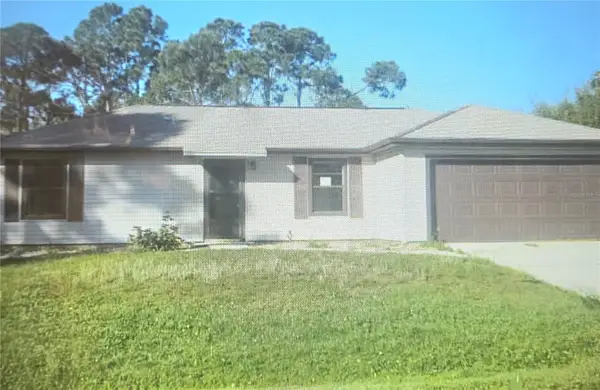 $249,500Coming Soon3 beds 2 baths1,300 sq. ft.
1116 NE Sykes Road Se, PALM BAY, FL 32909
MLS# OM735193Listed by: CROWN & GLORY REALTY INC - Open Sun, 2 to 4pmNew
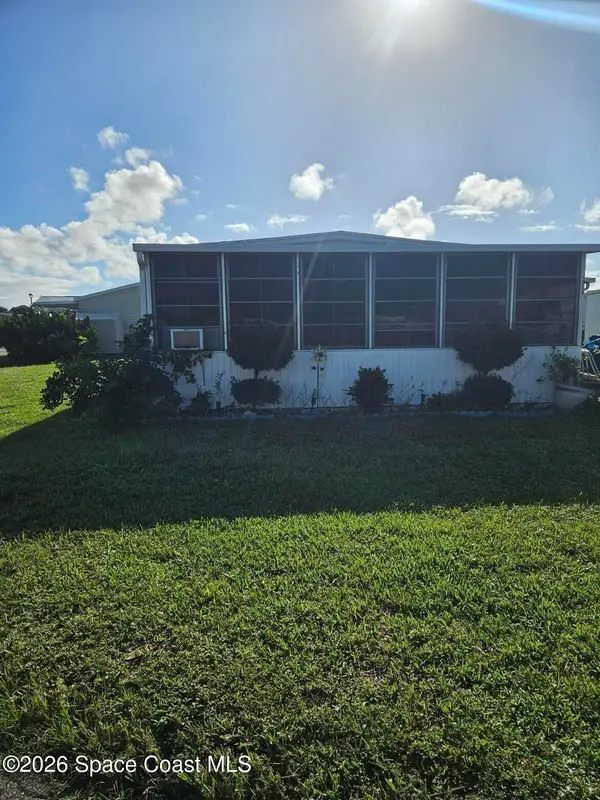 $109,900Active2 beds 2 baths1,127 sq. ft.
1056 Wood Court Ne, Palm Bay, FL 32907
MLS# 1091752Listed by: THE MARCELLE GROUP - New
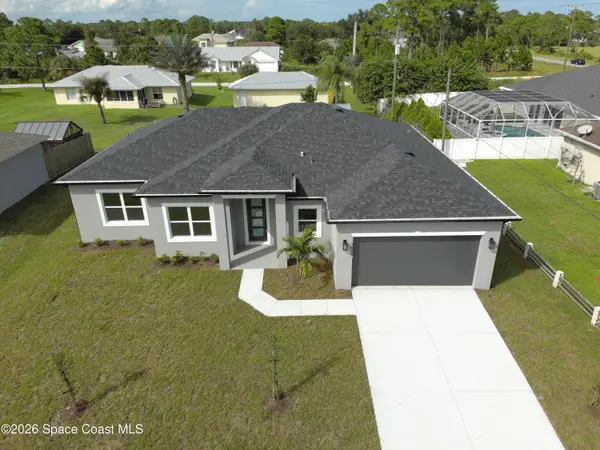 $413,000Active3 beds 2 baths1,910 sq. ft.
1697 Weiman Road Se, Palm Bay, FL 32909
MLS# 1091753Listed by: RE/MAX ELITE - New
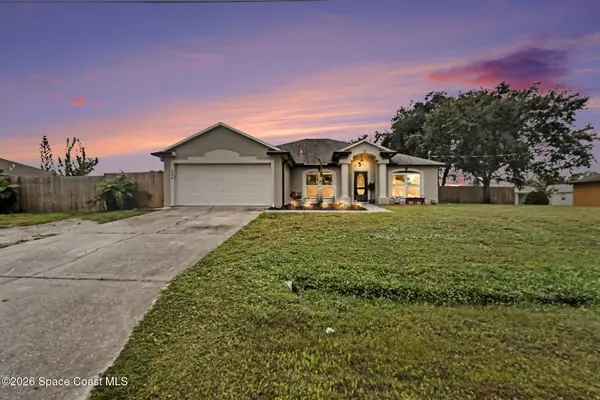 $410,000Active4 beds 2 baths2,083 sq. ft.
524 Gallagher Street Sw, Palm Bay, FL 32908
MLS# 1091737Listed by: LPT REALTY, LLC - New
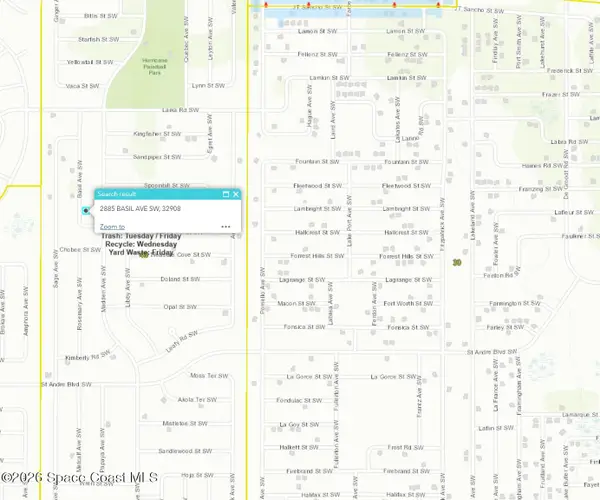 $34,900Active0.23 Acres
2885 Basil Avenue Sw, Palm Bay, FL 32908
MLS# 1091741Listed by: ECOSUN REALTY - New
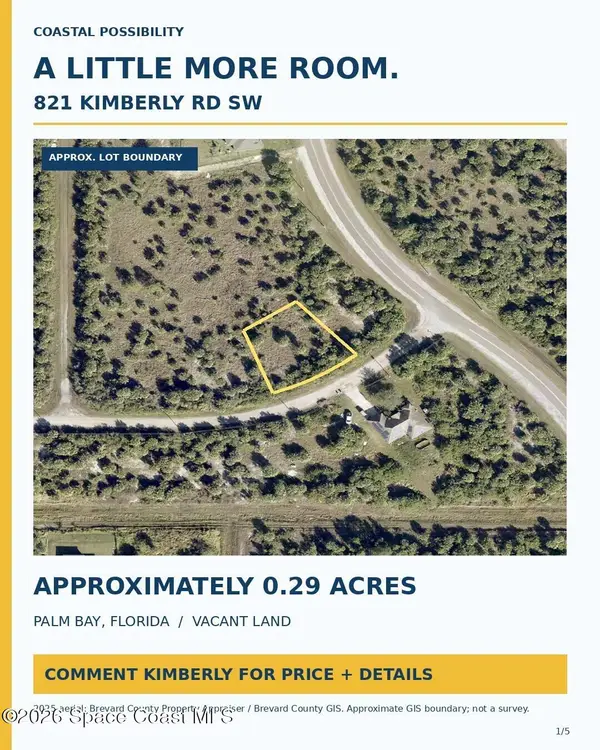 $32,900Active0.29 Acres
821 Kimberly Road Sw, Palm Bay, FL 32908
MLS# 1091742Listed by: ECOSUN REALTY - New
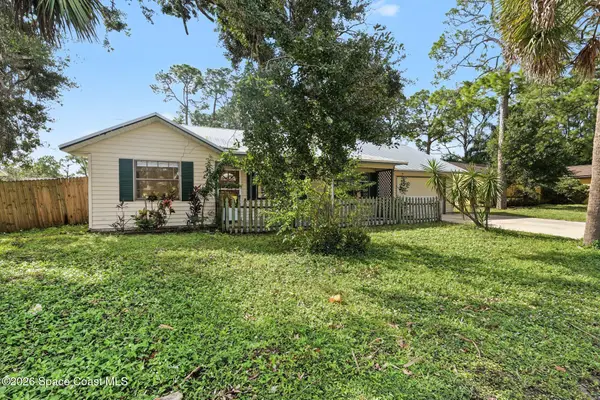 $249,000Active3 beds 2 baths1,308 sq. ft.
270 Emerson Drive Nw, Palm Bay, FL 32907
MLS# 1091743Listed by: NEXTHOME SPACE COAST EXPERTS - New
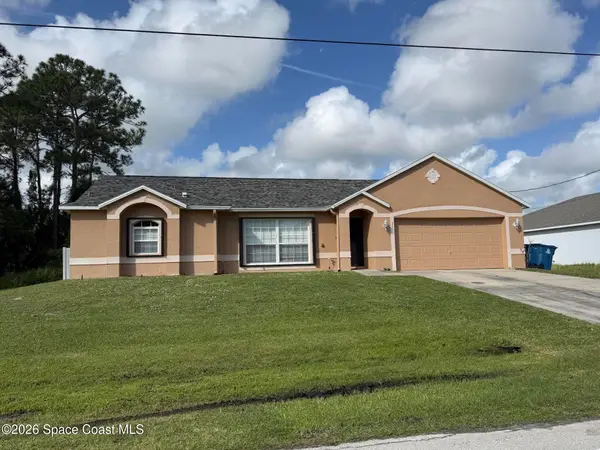 $334,900Active3 beds 2 baths1,803 sq. ft.
2488 Harbison Avenue Sw, Palm Bay, FL 32908
MLS# 1091744Listed by: WELCOME HOME REALTY BREVARD - New
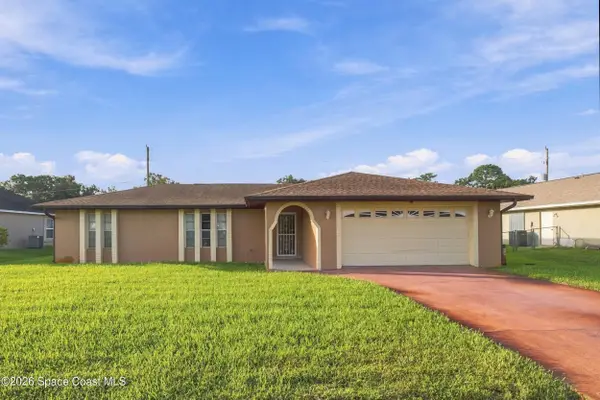 $185,000Active3 beds 2 baths1,988 sq. ft.
2066 Kent Street Ne, Palm Bay, FL 32907
MLS# 1091731Listed by: REAL BROKER, LLC - New
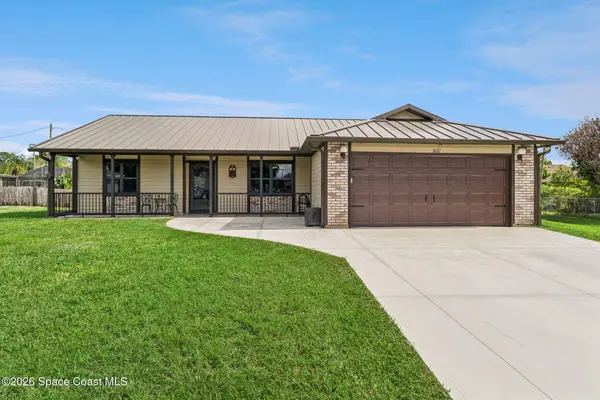 $439,000Active3 beds 2 baths1,728 sq. ft.
1621 Jinn Court Se, Palm Bay, FL 32909
MLS# 1089521Listed by: EXP REALTY LLC


Protect your home and budget from life's surprises with an Assurant Home Warranty, backed by a partner that supports you through every step of homeownership. Explore Plans.
© 2026 Better Homes and Gardens Real Estate LLC. An Anywhere Real Estate company. All rights reserved. Better Homes and Gardens® Real Estate is a registered trademark owned by Meredith Operations Corporation, licensed to Better Homes and Gardens Real Estate LLC and used with permission. Better Homes and Gardens Real Estate LLC fully supports the principles of the Fair Housing Act and the Equal Opportunity Act. Listing information is deemed reliable but is not guaranteed accurate.
Each office is independently owned and operated.
Any services or products provided by third parties are not provided by, affiliated with or related to Better Homes and Gardens Real Estate LLC, or its affiliated companies.