
1864 Capital Drive Se, Palm Bay, FL 32909
Local realty services provided by:Better Homes and Gardens Real Estate Star
Upcoming open houses
- Sat, Aug 2902:00 pm - 04:00 pm
Listed by: soryda ring
Office: real broker llc.
MLS#:1081606
Source:FL_SPACE
Price summary
- Price:$425,000
- Price per sq. ft.:$158.94
- Monthly HOA dues:$76.67
About this home
This beautifully designed 5-bedroom, two-story home offers the space and flexibility today's families are looking for. Upstairs, a spacious loft provides endless possibilities as a second living area, playroom, media room, home office, or even a potential 6th bedroom. Start your mornings on the screened front porch and unwind in the evenings on the extended paver patio overlooking peaceful water views. The fully fenced backyard offers plenty of room for kids, pets, entertaining, or enjoying the Florida sunshine. Located in a welcoming gated community, residents enjoy a beautiful lakefront pool and resort-style amenities, all just minutes from Publix, restaurants, shopping, and everyday conveniences. With the home's major systems only about four years old, you'll enjoy the peace of mind of newer construction with the space and finishing touches already in place.
Contact an agent
Home facts
- Year built:2022
- Subdivision & Development:Cypress Bay Preserve Phase 1
- Listing ID #:1081606
- Added:49 day(s) ago
Rooms and interior
- Bedrooms:5
- Total bathrooms:3
- Full bathrooms:3
- Kitchen Description:Breakfast Bar, Pantry, appl_
- Living area:2,674 sq. ft.
Heating and cooling
- Cooling:Electric
- Heating:Central, Electric
Structure and exterior
- Year built:2022
- Building area:2,674 sq. ft.
- Lot area:0.14 Acres
- Construction Materials:Stucco
Schools
- High school:Bayside
- Middle school:Southwest
- Elementary school:Sunrise
Utilities
- Sewer:Public Sewer
Finances and disclosures
- Price:$425,000
- Price per sq. ft.:$158.94
- Tax amount:$6,684 (2025)
Features and amenities
- Laundry features:appl_
- Amenities:Breakfast Bar, Ceiling Fan(s), Pantry, Playground
Parking
- Parking description:Attached
- Garage:Yes
- Garage spaces:2
New listings near 1864 Capital Drive Se
- New
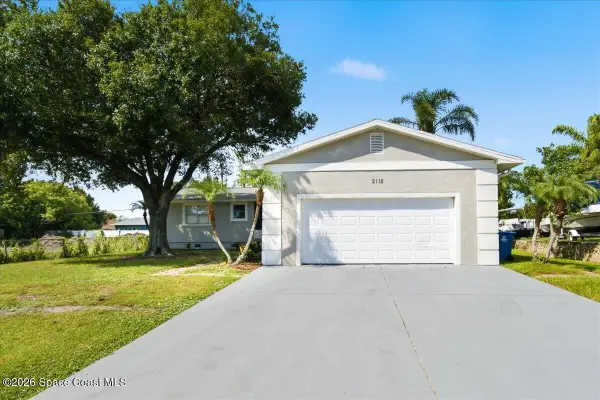 $275,000Active3 beds 2 baths1,520 sq. ft.
2118 Trillo Road Se, Palm Bay, FL 32909
MLS# 1086067Listed by: REAL BROKER LLC - New
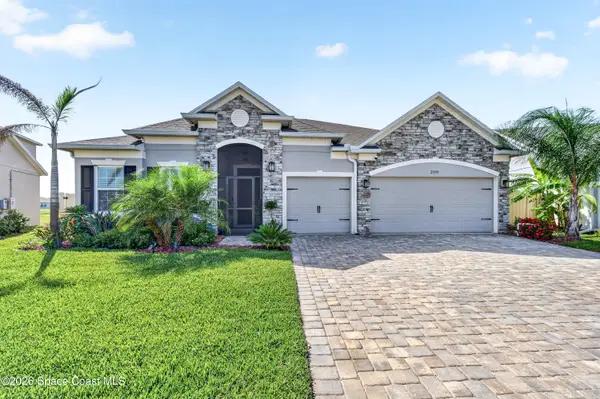 $528,898Active4 beds 3 baths2,692 sq. ft.
2393 Middlebury Drive Se, Palm Bay, FL 32909
MLS# 1086059Listed by: CENTURY 21 BAYTREE REALTY - New
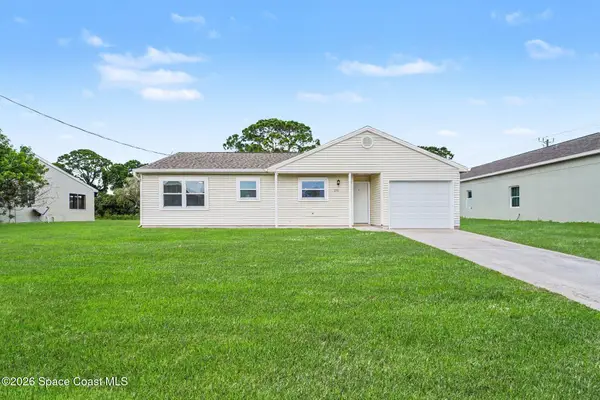 $214,900Active2 beds 2 baths898 sq. ft.
1391 Towton Street Se, Palm Bay, FL 32909
MLS# 1086054Listed by: REAL BROKER LLC - New
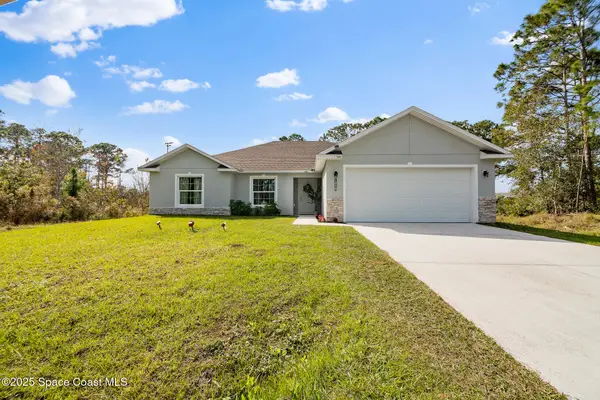 $337,000Active4 beds 2 baths1,783 sq. ft.
1850 Thorman Avenue Se, Palm Bay, FL 32909
MLS# 1086043Listed by: DENOVO REALTY - New
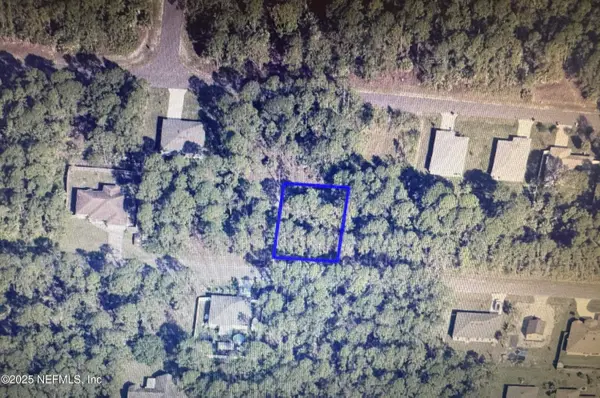 $45,000Active0.23 Acres
155 Frazer Sw Street, Palm Bay, FL 32908
MLS# 2162046Listed by: WATSON REALTY CORP - New
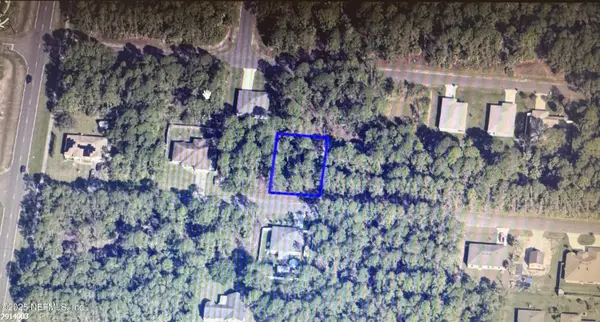 $45,000Active0.23 Acres
163 Frazer Sw Street, Palm Bay, FL 32908
MLS# 2162047Listed by: WATSON REALTY CORP - New
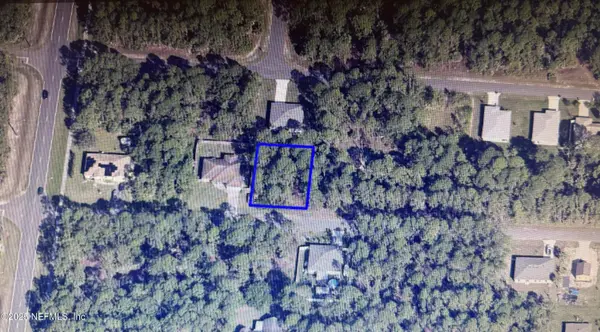 $45,000Active0.24 Acres
171 Frazer Sw Street, Palm Bay, FL 32908
MLS# 2162048Listed by: WATSON REALTY CORP - New
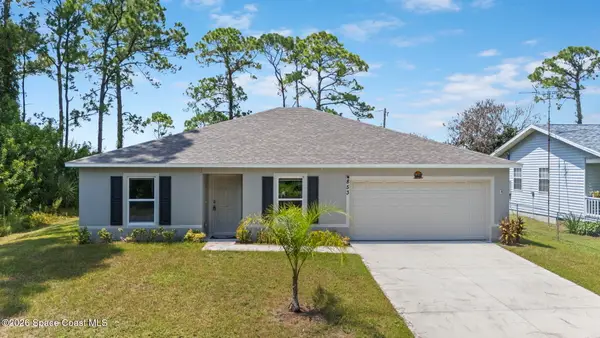 $290,000Active3 beds 2 baths1,542 sq. ft.
853 Redrock Street Se, Palm Bay, FL 32909
MLS# 1086039Listed by: BLUE MARLIN REAL ESTATE - New
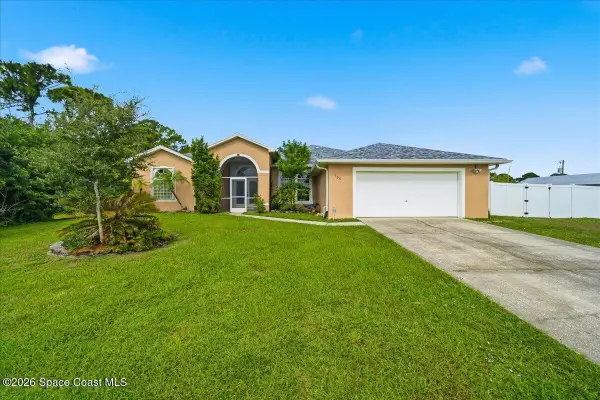 $449,900Active4 beds 2 baths2,312 sq. ft.
730 Campina Avenue Se, Palm Bay, FL 32909
MLS# 1086040Listed by: BLUE MARLIN REAL ESTATE - New
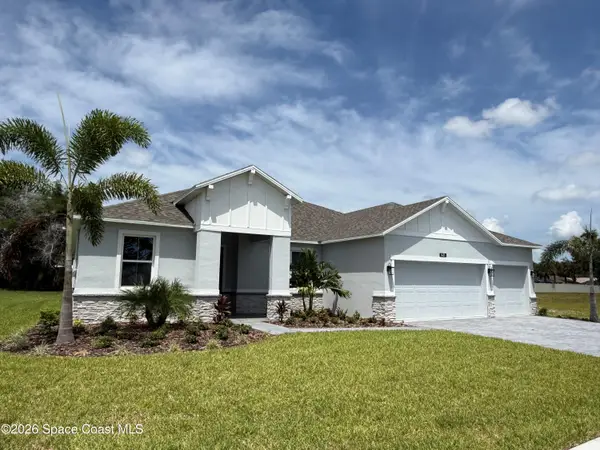 $509,990Active4 beds 3 baths2,246 sq. ft.
1433 Dunblane Way Ne, Palm Bay, FL 32905
MLS# 1086012Listed by: RISEWELL HOMES FL LLC


Protect your home and budget from life's surprises with an Assurant Home Warranty, backed by a partner that supports you through every step of homeownership. Explore Plans.
© 2026 Better Homes and Gardens Real Estate LLC. An Anywhere Real Estate company. All rights reserved. Better Homes and Gardens® Real Estate is a registered trademark owned by Meredith Operations Corporation, licensed to Better Homes and Gardens Real Estate LLC and used with permission. Better Homes and Gardens Real Estate LLC fully supports the principles of the Fair Housing Act and the Equal Opportunity Act. Listing information is deemed reliable but is not guaranteed accurate.
Each office is independently owned and operated.
Any services or products provided by third parties are not provided by, affiliated with or related to Better Homes and Gardens Real Estate LLC, or its affiliated companies.