
1914 Middlebury Drive Se, Palm Bay, FL 32909
Local realty services provided by:Better Homes and Gardens Real Estate Star
Listed by: brandon michael lape
Office: exp realty, llc.
MLS#:1084369
Source:FL_SPACE
Price summary
- Price:$444,000
- Price per sq. ft.:$223.34
- Monthly HOA dues:$78.67
About this home
CUSTOM POOL HOME in gated Courtyards at Waterstone featuring SMART HOME technology! Unlike nearby cookie-cutter homes, this newer 3BR/2BA + OFFICE custom home was designed with style, function, and luxury in mind.
The large corner lot offers a fenced backyard, stunning screened pool, covered patio, roll-down privacy screens, pool cage lights, and outdoor space for entertaining. Inside, enjoy abundant natural light, tall ceilings, and an open floor plan. The kitchen features granite countertops, stainless appliances, a breakfast bar, plus a built-in wine or coffee bar with mini fridge.
Extras include a large two car garage, widened paver driveway, hurricane shutters, generator connection, tankless water heater, irrigation well, quartz in bathrooms, transferable AC warranty, termite bond, and LOW HOA.
Located near the Emerald Lakes, called the ''New Viera'', featuring major development, shopping, dining, and resort-style communities that offer strong long-term investment potential....
Contact an agent
Home facts
- Year built:2022
- Subdivision & Development:Waterstone Plat 1 PUD
- Listing ID #:1084369
- Added:40 day(s) ago
Rooms and interior
- Bedrooms:3
- Total bathrooms:2
- Full bathrooms:2
- Flooring:Carpet, Tile
- Kitchen Description:Breakfast Bar, Breakfast Nook, Pantry, appl_
- Living area:1,988 sq. ft.
Heating and cooling
- Cooling:Electric
- Heating:Central, Electric, Heat Pump
- Central air:Yes
Structure and exterior
- Year built:2022
- Building area:1,988 sq. ft.
- Lot area:0.2 Acres
- Construction Materials:Stucco
- Exterior Features:Storm Shutters
Schools
- High school:Bayside
- Middle school:Southwest
- Elementary school:Sunrise
Utilities
- Sewer:Public Sewer
Finances and disclosures
- Price:$444,000
- Price per sq. ft.:$223.34
- Tax amount:$72 (2025)
Features and amenities
- Laundry features:appl_
- Amenities:Breakfast Bar, Breakfast Nook, Ceiling Fan(s), Pantry, Playground
- Smart home:Yes
Parking
- Parking description:Attached
- Garage:Yes
- Garage spaces:2
New listings near 1914 Middlebury Drive Se
- Coming Soon
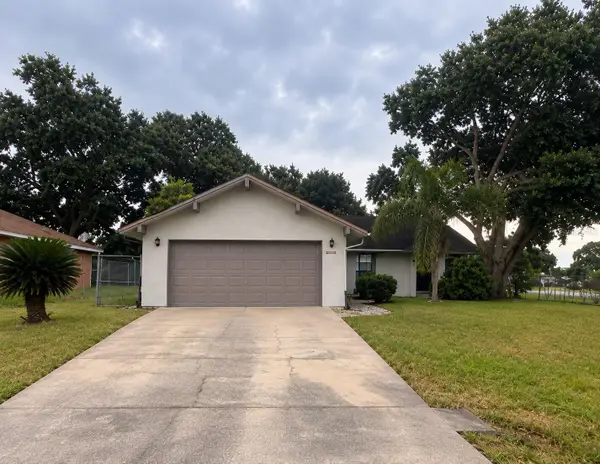 $274,900Coming Soon3 beds 2 baths1,530 sq. ft.
1198 Kevitt Court Se, PALM BAY, FL 32909
MLS# O6440763Listed by: MARK SPAIN REAL ESTATE - New
 $32,500Active0.23 Acres
2922 Sage Avenue Sw, PALM BAY, FL 32908
MLS# GC543555Listed by: FLORIDA HOMES REALTY & MORTGAGE GVILLE - New
 $52,500Active0.24 Acres
409 Olsmar Street Sw, PALM BAY, FL 32908
MLS# GC543558Listed by: FLORIDA HOMES REALTY & MORTGAGE GVILLE - New
 $55,000Active0.26 Acres
401 Olsmar Street Sw, PALM BAY, FL 32908
MLS# GC543562Listed by: FLORIDA HOMES REALTY & MORTGAGE GVILLE - New
 $285,000Active3 beds 2 baths1,721 sq. ft.
1438 Gray Street Se, Palm Bay, FL 32909
MLS# 1087657Listed by: BLUE MARLIN REAL ESTATE - New
 $47,500Active0.24 Acres
1387 Degroodt Road Sw, Palm Bay, FL 32908
MLS# 1087702Listed by: COLDWELL BANKER REALTY - New
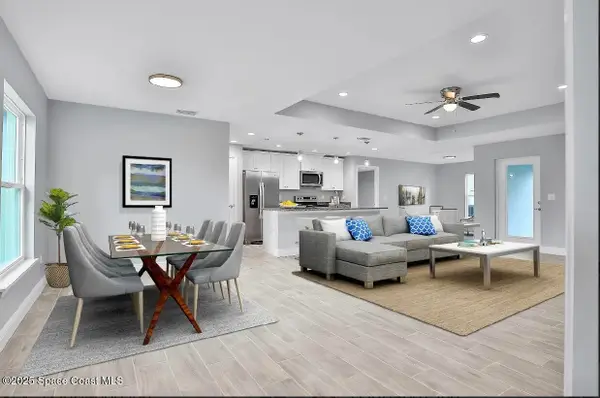 $335,000Active4 beds 2 baths1,891 sq. ft.
2641 Daisy Avenue Se, Palm Bay, FL 32909
MLS# 1087706Listed by: ARIUM REAL ESTATE, LLC - New
 $419,900Active4 beds 3 baths2,471 sq. ft.
1034 Windmill Street Se, Palm Bay, FL 32909
MLS# 1087714Listed by: NEW HOME STAR FLORIDA LLC - New
 $8,999Active0.23 Acres
2573 Chataway Avenue Sw, PALM BAY, FL 32908
MLS# O6442199Listed by: J & R GLOBAL REALTY - New
 $649,900Active5 beds 5 baths3,408 sq. ft.
446 Glaspell Circle Se, Palm Bay, FL 32909
MLS# 1087056Listed by: REAL BROKER, LLC


Protect your home and budget from life's surprises with an Assurant Home Warranty, backed by a partner that supports you through every step of homeownership. Explore Plans.
© 2026 Better Homes and Gardens Real Estate LLC. An Anywhere Real Estate company. All rights reserved. Better Homes and Gardens® Real Estate is a registered trademark owned by Meredith Operations Corporation, licensed to Better Homes and Gardens Real Estate LLC and used with permission. Better Homes and Gardens Real Estate LLC fully supports the principles of the Fair Housing Act and the Equal Opportunity Act. Listing information is deemed reliable but is not guaranteed accurate.
Each office is independently owned and operated.
Any services or products provided by third parties are not provided by, affiliated with or related to Better Homes and Gardens Real Estate LLC, or its affiliated companies.