
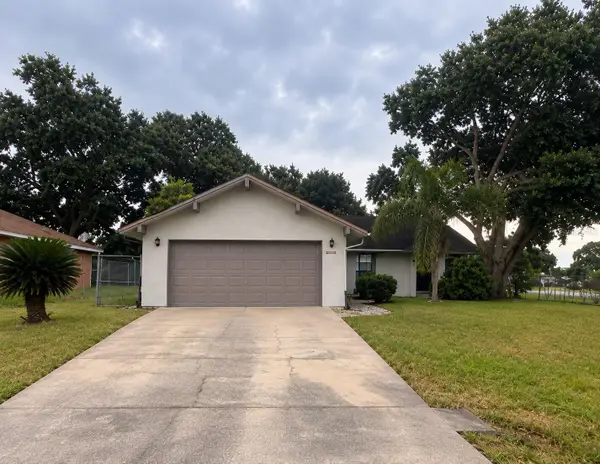
197 Brandy Creek Circle Se, Palm Bay, FL 32909
Local realty services provided by:Better Homes and Gardens Real Estate Star
Listed by: whitney ward
Office: real broker, llc.
MLS#:1084346
Source:FL_SPACE
Price summary
- Price:$493,000
- Price per sq. ft.:$191.09
- Monthly HOA dues:$85
About this home
Paid-off solar, major upgrades, and resort-style amenities, this move-in ready home has it all! Offering 4 bedrooms, plus a loft or 5th bedroom, 3 bathrooms, 2,580 sq ft, soaring ceilings, and a 3-car garage, there's room for everyone. The mother-in-law suite features a private bath and screened porch access, perfect for guests, multigenerational living, or a home office. Enjoy peace of mind with a 2021 roof, 2025 HVAC, 2024 water heater, 2023 water softener, 2023 gutters, new toilets, and a 2021 solar system paid off at closing. A private irrigation well helps reduce water costs. Relax in the screened porch overlooking the fenced backyard. Located in a gated community with a resort-style pool, clubhouse, pickleball, tennis, RV & boat storage, and just minutes to shopping, dining, I-95, and Florida's beautiful beaches.
Contact an agent
Home facts
- Year built:2005
- Subdivision & Development:Forest Glen at Bayside Lakes
- Listing ID #:1084346
- Added:48 day(s) ago
Rooms and interior
- Bedrooms:4
- Total bathrooms:3
- Full bathrooms:3
- Rooms Total:13
- Flooring:Carpet, Tile
- Kitchen Description:Breakfast Bar, Pantry, appl_
- Living area:2,580 sq. ft.
Heating and cooling
- Cooling:Electric
- Heating:Central, Electric
- Central air:Yes
Structure and exterior
- Year built:2005
- Building area:2,580 sq. ft.
- Lot area:0.33 Acres
- Construction Materials:Stucco
- Exterior Features:Storm Shutters
Schools
- High school:Bayside
- Middle school:Southwest
- Elementary school:Westside
Utilities
- Sewer:Public Sewer
Finances and disclosures
- Price:$493,000
- Price per sq. ft.:$191.09
- Tax amount:$6,132 (2025)
Features and amenities
- Laundry features:appl_
- Amenities:Breakfast Bar, Pantry
Parking
- Parking description:Detached
- Garage:Yes
- Garage spaces:3
New listings near 197 Brandy Creek Circle Se
- Coming Soon
 $298,590Coming Soon3 beds 3 baths1,782 sq. ft.
4347 Jetty Lane Ne, PALM BAY, FL 32905
MLS# O6444205Listed by: PULTE REALTY OF NORTH FLORIDA LLC - Coming Soon
 $274,900Coming Soon3 beds 2 baths1,530 sq. ft.
1198 Kevitt Court Se, PALM BAY, FL 32909
MLS# O6440763Listed by: MARK SPAIN REAL ESTATE - New
 $355,000Active4 beds 3 baths2,171 sq. ft.
1342 Tordira Street Se, PALM BAY, FL 32909
MLS# O6442739Listed by: DENOVO REALTY - New
 $26,900Active0.27 Acres
Salwater St Sw, PALM BAY, FL 32908
MLS# S5158207Listed by: AGENT TRUST REALTY CORPORATION - New
 $489,900Active4 beds 3 baths2,350 sq. ft.
148 Lagoon Street Sw, Palm Bay, FL 32908
MLS# 1087838Listed by: BLUE MARLIN REAL ESTATE - New
 $239,900Active2 beds 2 baths1,025 sq. ft.
1282 Hedgecoth Street Nw, Palm Bay, FL 32907
MLS# 1088058Listed by: REAL BROKER, LLC - New
 $224,900Active4 beds 2 baths1,284 sq. ft.
3611 Jupiter Boulevard Se, Palm Bay, FL 32909
MLS# 1088311Listed by: SILVER PALMS REAL ESTATE - New
 $319,999Active3 beds 2 baths1,541 sq. ft.
814 Nightengale Street Sw, Palm Bay, FL 32908
MLS# 1088382Listed by: WATERMAN REAL ESTATE, INC. - New
 $13,000Active0.23 Acres
979 Osprey Street Sw, PALM BAY, FL 32908
MLS# A4707217Listed by: FLORIDA HOMES REALTY & MORTGAGE - New
 $310,000Active3 beds 2 baths1,860 sq. ft.
1410 Ruffin Circle Se, Palm Bay, FL 32909
MLS# 1088368Listed by: RE/MAX ELITE


Protect your home and budget from life's surprises with an Assurant Home Warranty, backed by a partner that supports you through every step of homeownership. Explore Plans.
© 2026 Better Homes and Gardens Real Estate LLC. An Anywhere Real Estate company. All rights reserved. Better Homes and Gardens® Real Estate is a registered trademark owned by Meredith Operations Corporation, licensed to Better Homes and Gardens Real Estate LLC and used with permission. Better Homes and Gardens Real Estate LLC fully supports the principles of the Fair Housing Act and the Equal Opportunity Act. Listing information is deemed reliable but is not guaranteed accurate.
Each office is independently owned and operated.
Any services or products provided by third parties are not provided by, affiliated with or related to Better Homes and Gardens Real Estate LLC, or its affiliated companies.