
202 Teaberry Drive Nw, Palm Bay, FL 32907
Local realty services provided by:Better Homes and Gardens Real Estate Star
202 Teaberry Drive Nw,Palm Bay, FL 32907
$384,900
- 4 Beds
- 2 Baths
- 2,226 sq. ft.
- Single family
- Active
Listed by: tiffany campos
Office: exp realty, llc.
MLS#:1086343
Source:FL_SPACE
Price summary
- Price:$384,900
- Price per sq. ft.:$172.91
- Monthly HOA dues:$116.67
About this home
Welcome to 202 Teaberry Dr - a 4 bed, 2 bath lakefront home in the GATED community of Parkside West in NW Palm Bay. Quiet , friendly neighborhood with a community pool and playground on an oversized CORNER LOT offering many possibilities for outdoor recreation. Split floor plan with LVP and tile flooring; NEW ROOF January 2026. Front bonus room could be a formal dining room, second living room or even a guest space. Huge kitchen island and custom touches with shelving and lighting in the pantry. New Bosch quiet dishwasher and stainless steel throughout the kitchen. French doors in living room and primary bedroom leading to your screened back porch and partially fenced back yard, making a great area for a dog run and a small garden. The lake views are peaceful and you can fish in the lake! Located near St. John's Heritage Parkway and Heritage Square, where you'll find Publix, McDonald's, a dentist with more to come. HOA includes lawn care. Heritage HS and Fred Poppe Regional Park within walking distance. The park has walking/biking trails, a dog park, pavilions for picnics and athletic fields. Whether you have kids and need the amenities or just are looking for comfortable Florida living, this house can be your new home!...
Contact an agent
Home facts
- Year built:2014
- Subdivision & Development:Parkside West
- Listing ID #:1086343
- Added:28 day(s) ago
Rooms and interior
- Bedrooms:4
- Total bathrooms:2
- Full bathrooms:2
- Rooms Total:10
- Flooring:Tile
- Kitchen Description:appl_
- Living area:2,226 sq. ft.
Heating and cooling
- Cooling:Electric
- Heating:Central, Electric
- Central air:Yes
Structure and exterior
- Year built:2014
- Building area:2,226 sq. ft.
- Lot area:0.25 Acres
- Construction Materials:Stucco
Schools
- High school:Heritage
- Middle school:Central
- Elementary school:Jupiter
Utilities
- Sewer:Public Sewer
Finances and disclosures
- Price:$384,900
- Price per sq. ft.:$172.91
- Tax amount:$5,228 (2025)
Features and amenities
- Laundry features:appl_
- Amenities:Playground
Parking
- Parking description:Attached
- Garage:Yes
- Garage spaces:2
New listings near 202 Teaberry Drive Nw
- New
 $45,000Active0.26 Acres
1832 Firethorn Road Nw, Palm Bay, FL 32907
MLS# B26081337Listed by: PARTNERSHIP REALTY INC. - New
 $309,000Active3 beds 3 baths1,932 sq. ft.
436 Hamer Road Sw, Palm Bay, FL 32908
MLS# B26081289Listed by: VYLLA HOME - New
 $305,000Active3 beds 2 baths1,505 sq. ft.
1276 Canfield Circle Se, Palm Bay, FL 32909
MLS# B26081265Listed by: ATLANTIC KEY REALTY GROUP - New
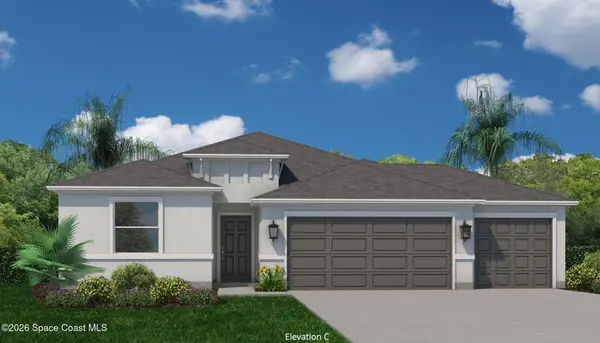 $369,990Active4 beds 2 baths1,801 sq. ft.
1391 Vancouver Avenue Se #16, Palm Bay, FL 32909
MLS# 1088632Listed by: INB REALTY LLC - New
 $14,900Active0.35 Acres
000 Woodstock Drive Sw, Palm Bay, FL 32908
MLS# 1088628Listed by: SEAWINDS REALTY, INC - New
 $41,990Active0.23 Acres
225 Catalonia Avenue Nw, PALM BAY, FL 32907
MLS# S5158359Listed by: EXP REALTY LLC - New
 $277,000Active3 beds 2 baths1,032 sq. ft.
729 Hawkins Avenue Sw, Palm Bay, FL 32908
MLS# 1088625Listed by: VYLLA HOME - Open Sat, 1 to 3pmNew
 $385,000Active3 beds 2 baths2,107 sq. ft.
722 Apollo Circle Ne, Palm Bay, FL 32905
MLS# 1088599Listed by: RE/MAX ELITE - New
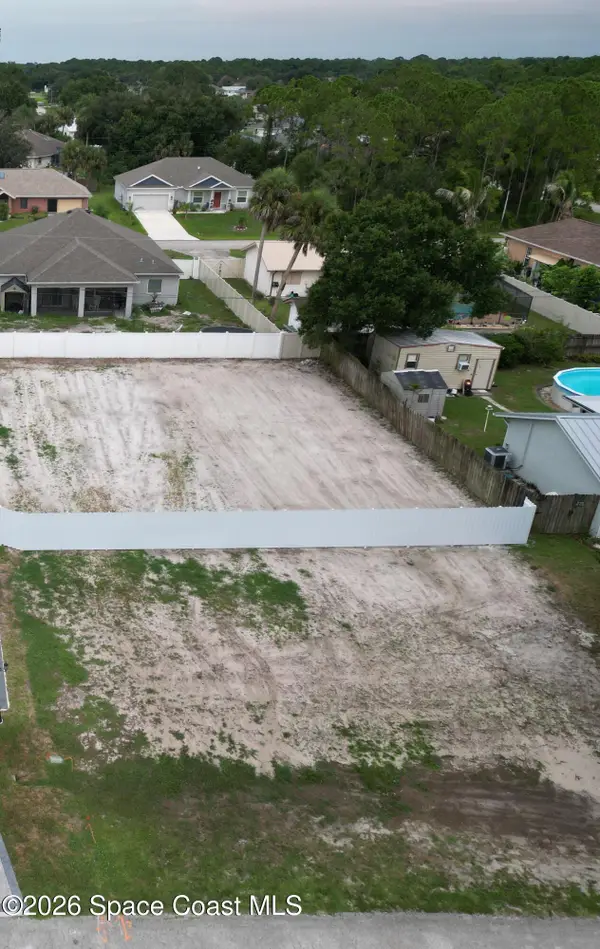 $78,000Active0.23 Acres
1323 Whaling Avenue Se, Palm Bay, FL 32909
MLS# 1088610Listed by: LPT REALTY, LLC - New
 $399,900Active4 beds 3 baths2,028 sq. ft.
1397 Ran Road Se, Palm Bay, FL 32909
MLS# 1088597Listed by: WATERMAN REAL ESTATE, INC.


Protect your home and budget from life's surprises with an Assurant Home Warranty, backed by a partner that supports you through every step of homeownership. Explore Plans.
© 2026 Better Homes and Gardens Real Estate LLC. An Anywhere Real Estate company. All rights reserved. Better Homes and Gardens® Real Estate is a registered trademark owned by Meredith Operations Corporation, licensed to Better Homes and Gardens Real Estate LLC and used with permission. Better Homes and Gardens Real Estate LLC fully supports the principles of the Fair Housing Act and the Equal Opportunity Act. Listing information is deemed reliable but is not guaranteed accurate.
Each office is independently owned and operated.
Any services or products provided by third parties are not provided by, affiliated with or related to Better Homes and Gardens Real Estate LLC, or its affiliated companies.