
2033 Snapdragon Drive Nw, Palm Bay, FL 32907
Local realty services provided by:Better Homes and Gardens Real Estate Star
2033 Snapdragon Drive Nw,Palm Bay, FL 32907
$315,000
- 3 Beds
- 2 Baths
- 1,614 sq. ft.
- Single family
- Active
Listed by: nicole lovin miller, dillon bout
Office: blue marlin real estate
MLS#:1085068
Source:FL_SPACE
Price summary
- Price:$315,000
- Price per sq. ft.:$195.17
- Monthly HOA dues:$116.67
About this home
BEST VALUE IN PARKSIDE WEST! This gated community home offers beautiful lake views from the main living areas and primary suite, along with an open Great Room floor plan designed for easy everyday living.
The kitchen features plenty of cabinet and counter space, a large island, and an open view into the Family Room. The indoor laundry room includes storage cabinets, with the washer and dryer included.
Enjoy multiple outdoor spaces, including a large shaded front porch, private fenced backyard, screened-in porch, and additional open patio overlooking the lake and spacious yard.
Additional features include a two-car garage with sliding screen doors, sprinkler system, gutters, and attic decking for extra storage. Parkside West amenities include lawn maintenance, community pool, and playground.
Great location, desirable gated community, beautiful water views, and one of the BEST VALUES in the neighborhood.
Contact an agent
Home facts
- Year built:2011
- Subdivision & Development:Parkside West
- Listing ID #:1085068
- Added:1 day(s) ago
Rooms and interior
- Bedrooms:3
- Total bathrooms:2
- Full bathrooms:2
- Flooring:Laminate, Vinyl
- Kitchen Description:Breakfast Bar, appl_
- Living area:1,614 sq. ft.
Heating and cooling
- Heating:Central
- Central air:Yes
Structure and exterior
- Year built:2011
- Building area:1,614 sq. ft.
- Lot area:0.17 Acres
- Construction Materials:Stucco
- Exterior Features:Storm Shutters
Schools
- High school:Heritage
- Middle school:Central
- Elementary school:Jupiter
Utilities
- Sewer:Public Sewer
Finances and disclosures
- Price:$315,000
- Price per sq. ft.:$195.17
- Tax amount:$4,236 (2025)
Features and amenities
- Laundry features:appl_
- Amenities:Breakfast Bar, Ceiling Fan(s), Playground
Parking
- Parking description:Attached
- Garage:Yes
- Garage spaces:2
New listings near 2033 Snapdragon Drive Nw
- New
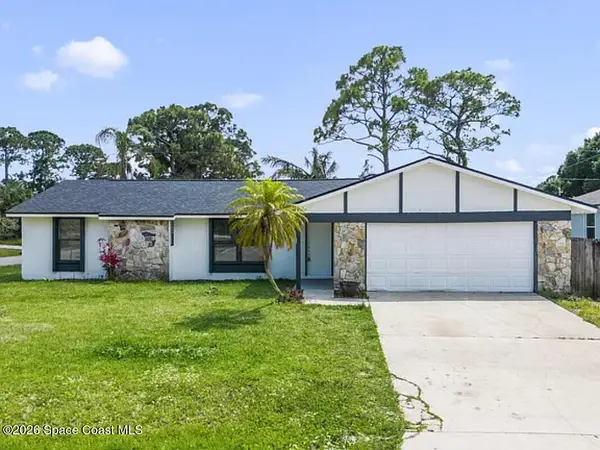 $309,000Active4 beds 2 baths1,638 sq. ft.
1800 Calmar Street Nw, Palm Bay, FL 32907
MLS# 1085061Listed by: FLATFEE.COM - New
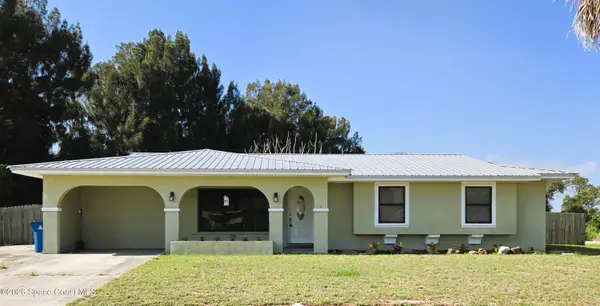 $269,900Active3 beds 2 baths1,504 sq. ft.
940 Bacon Circle Ne, Palm Bay, FL 32905
MLS# 1085062Listed by: YOUNG & YOUNG PROPERTIES - New
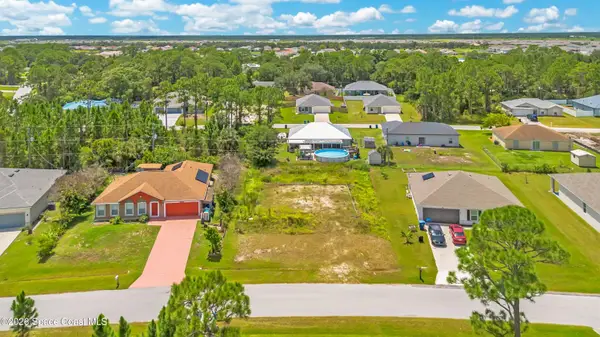 $40,000Active0.23 Acres
1358 Tordira Street Se, Palm Bay, FL 32909
MLS# 1085067Listed by: MEP REALTY INVESTMENTS - New
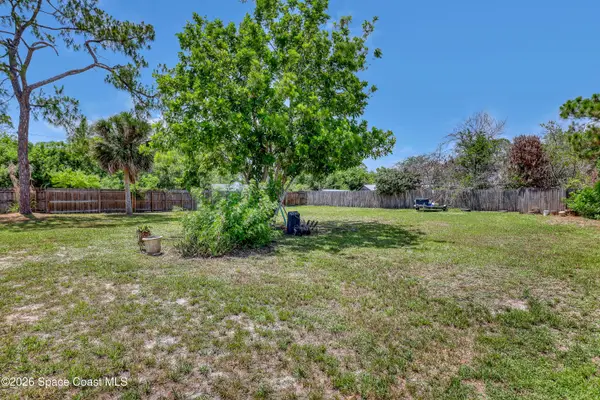 $60,000Active0.23 Acres
850 Carnival Road Se, Palm Bay, FL 32909
MLS# 1085075Listed by: EXP REALTY, LLC - New
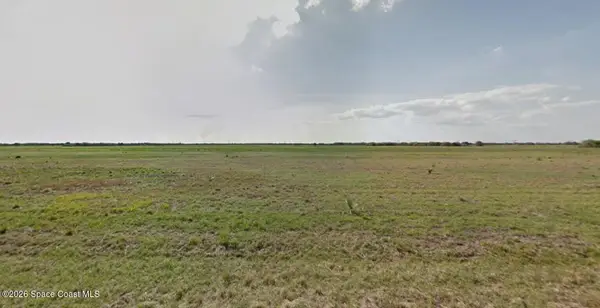 $29,000Active0.46 Acres
2500 Irwin Avenue Sw, Palm Bay, FL 32908
MLS# 1085083Listed by: CITARELLI REALTY GROUP - New
 $416,648Active4 beds 3 baths2,094 sq. ft.
802 Upland Avenue Se, Palm Bay, FL 32909
MLS# B26064401Listed by: K HOVNANIAN FLORIDA REALTY - New
 $624,900Active6 beds 4 baths2,784 sq. ft.
1623-1625 Chamorro Street Se, Palm Bay, FL 32909
MLS# 1085051Listed by: ZOOM REALTY GROUP LLC - New
 $639,900Active6 beds 4 baths2,780 sq. ft.
1611-1613 Chamorro Street Se, Palm Bay, FL 32909
MLS# 1085050Listed by: ZOOM REALTY GROUP LLC - New
 $429,900Active4 beds 2 baths2,060 sq. ft.
146 Battersea Avenue Ne, Palm Bay, FL 32907
MLS# 1085041Listed by: RE/MAX ELITE


Protect your home and budget from life's surprises with an Assurant Home Warranty, backed by a partner that supports you through every step of homeownership. Explore Plans.
© 2026 Better Homes and Gardens Real Estate LLC. An Anywhere Real Estate company. All rights reserved. Better Homes and Gardens® Real Estate is a registered trademark owned by Meredith Operations Corporation, licensed to Better Homes and Gardens Real Estate LLC and used with permission. Better Homes and Gardens Real Estate LLC fully supports the principles of the Fair Housing Act and the Equal Opportunity Act. Listing information is deemed reliable but is not guaranteed accurate.
Each office is independently owned and operated.
Any services or products provided by third parties are not provided by, affiliated with or related to Better Homes and Gardens Real Estate LLC, or its affiliated companies.