
2056 Redwood Circle Ne, Palm Bay, FL 32905
Local realty services provided by:Better Homes and Gardens Real Estate Lifestyles Realty
Listed by: robert salmons
Office: entera realty llc.
MLS#:O6430725
Source:MFRMLS
Price summary
- Price:$259,900
- Price per sq. ft.:$201.16
- Monthly HOA dues:$68.33
About this home
This exceptional 3-bedroom, 2-bathroom single-story home offers a wonderfully functional layout and effortless low-maintenance living, featuring a seamless aesthetic with durable laminate flooring running throughout the entire home. The heart of the floor plan highlights a warm, open-concept design where the kitchen and family room are seamlessly connected, making it the perfect hub for daily life and entertaining. For absolute convenience and peace of mind, all appliances are accounted for and appear to be in working condition, while the private master bedroom serves as a relaxing retreat boasting a spacious walk-in closet. The interior leads out beautifully to the rear of the home, which features a private screened patio in the back—ideal for pest-free morning coffees or evening relaxation. Complete with an attached 2-car garage providing secure parking and excellent extra utility storage, this turnkey residence delivers an outstanding balance of comfort, organization, and relaxed indoor-outdoor living....
Contact an agent
Home facts
- Year built:2001
- Subdivision & Development:COURTYARDS AT SANDY PINES PRESERVE PHASE 1
- Listing ID #:O6430725
- Added:41 day(s) ago
- Updated:September 21, 2026 at 06:50 PM
Rooms and interior
- Bedrooms:3
- Total bathrooms:2
- Full bathrooms:2
- Flooring:Ceramic Tile
- Kitchen Description:Dishwasher, Kitchen/Family Room Combo, Microwave, Range, Refrigerator
- Bedroom Description:High Ceilings, Primary Bedroom Main Floor, Walk-In Closet(s)
- Living area:1,292 sq. ft.
Heating and cooling
- Cooling:Central Air
- Heating:Central, Natural Gas
- Central air:Yes
Structure and exterior
- Roof:Shingle
- Year built:2001
- Building area:1,292 sq. ft.
- Lot area:0.11 Acres
- Architectural Style:Traditional
- Construction Materials:Block, Stucco
- Exterior Features:Lighting, Patio, Porch, Private Mailbox
- Foundation Description:Slab
- Levels:1 Story
Schools
- High school:Palm Bay Magnet High
- Middle school:Stone Magnet Middle
Utilities
- Water:Public
- Sewer:Public Sewer
Finances and disclosures
- Price:$259,900
- Price per sq. ft.:$201.16
- Tax amount:$4,155 (2025)
Features and amenities
- Appliances:Dishwasher, Microwave, Range, Refrigerator
- Laundry features:Laundry Upper Level
- Amenities:Ceiling Fans(s), High Ceilings, Kitchen/Family Room Combo, Primary Bedroom Main Floor, Thermostat, Underground Utilities, Walk-In Closet(s)
- Pool features:Public Pool
Parking
- Parking description:Attached Garage, Driveway
- Garage:Yes
- Garage spaces:2
 The information being provided by Stellar Mls is for the consumer's personal, non-commercial use and may not be used for any purpose other than to identify prospective properties consumer may be interested in purchasing. Any information relating to real estate for sale referenced on this web site comes from the Internet Data Exchange (IDX) program of the Stellar Mls. Better Homes and Gardens Real Estate Lifestyles Realty is not a Multiple Listing Service (MLS), nor does it offer MLS access. This website is a service of Better Homes and Gardens Real Estate Lifestyles Realty, a broker participant of Stellar Mls. This web site may reference real estate listing(s) held by a brokerage firm other than the broker and/or agent who owns this web site.
The accuracy of all information, regardless of source, including but not limited to open house information, square footages and lot sizes, is deemed reliable but not guaranteed and should be personally verified through personal inspection by and/or with the appropriate professionals. The data contained herein is copyrighted by Stellar Mls and is protected by all applicable copyright laws. Any unauthorized dissemination of this information is in violation of copyright laws and is strictly prohibited.
Properties in listings may have been sold or may no longer be available.
Copyright 2026 Stellar Mls. All rights reserved.
The information being provided by Stellar Mls is for the consumer's personal, non-commercial use and may not be used for any purpose other than to identify prospective properties consumer may be interested in purchasing. Any information relating to real estate for sale referenced on this web site comes from the Internet Data Exchange (IDX) program of the Stellar Mls. Better Homes and Gardens Real Estate Lifestyles Realty is not a Multiple Listing Service (MLS), nor does it offer MLS access. This website is a service of Better Homes and Gardens Real Estate Lifestyles Realty, a broker participant of Stellar Mls. This web site may reference real estate listing(s) held by a brokerage firm other than the broker and/or agent who owns this web site.
The accuracy of all information, regardless of source, including but not limited to open house information, square footages and lot sizes, is deemed reliable but not guaranteed and should be personally verified through personal inspection by and/or with the appropriate professionals. The data contained herein is copyrighted by Stellar Mls and is protected by all applicable copyright laws. Any unauthorized dissemination of this information is in violation of copyright laws and is strictly prohibited.
Properties in listings may have been sold or may no longer be available.
Copyright 2026 Stellar Mls. All rights reserved.New listings near 2056 Redwood Circle Ne
- Coming Soon
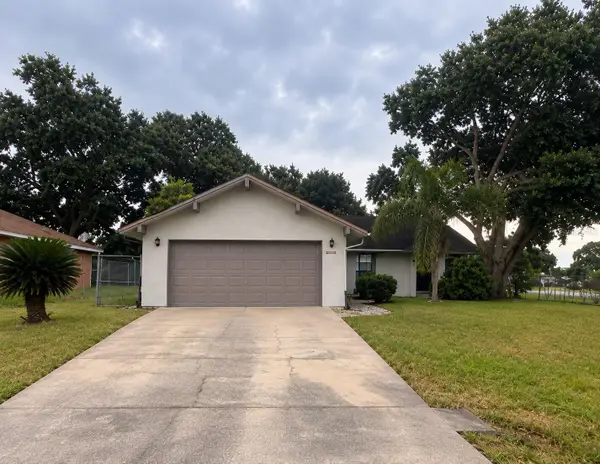 $274,900Coming Soon3 beds 2 baths1,530 sq. ft.
1198 Kevitt Court Se, PALM BAY, FL 32909
MLS# O6440763Listed by: MARK SPAIN REAL ESTATE - New
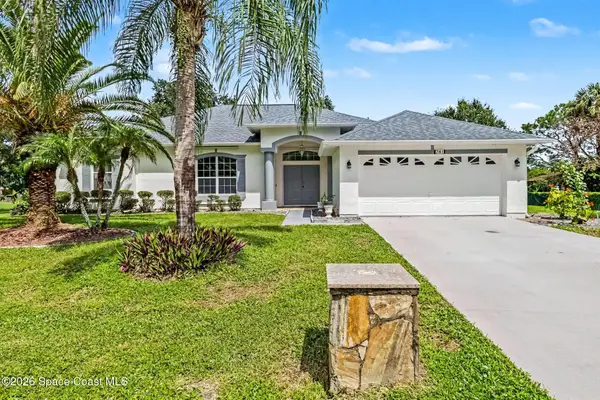 $427,000Active3 beds 2 baths2,310 sq. ft.
741 Pepper Street Ne, Palm Bay, FL 32907
MLS# 1088125Listed by: RELIABLE REALTY & ASSOC. LLC - New
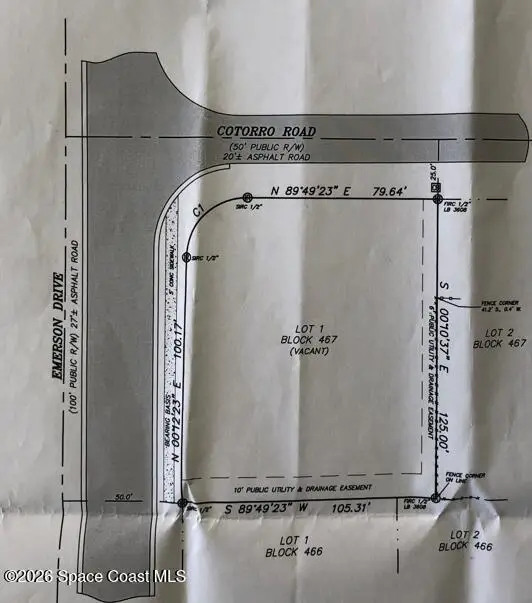 $70,000Active0.3 Acres
860 Cotorro Road Se, Palm Bay, FL 32909
MLS# 1088128Listed by: ONE SOTHEBY'S INTERNATIONAL - New
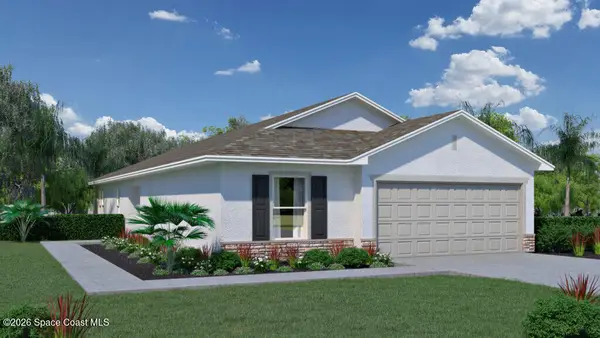 $313,990Active3 beds 2 baths1,802 sq. ft.
671 SW Richmond Circle Sw, Palm Bay, FL 32908
MLS# 1088141Listed by: HOLIDAY BUILDERS GULF COAST - New
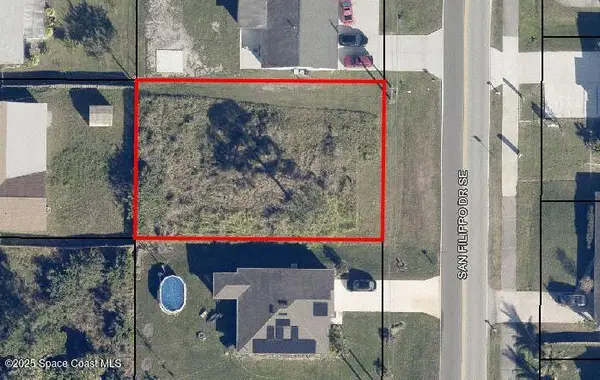 $65,000Active0.23 Acres
350 San Filippo Drive Se, Palm Bay, FL 32909
MLS# 1088143Listed by: EXP REALTY, LLC - New
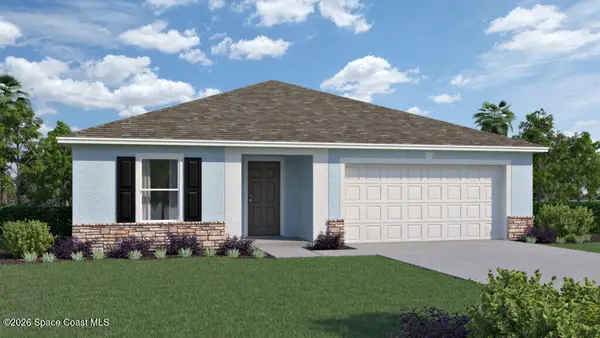 $318,990Active4 beds 2 baths2,104 sq. ft.
872 SW Richmond Circle Sw, Palm Bay, FL 32908
MLS# 1088145Listed by: HOLIDAY BUILDERS GULF COAST - New
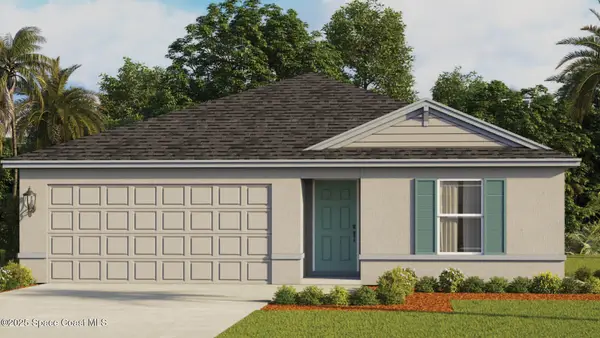 $294,000Active3 beds 2 baths1,328 sq. ft.
771 Kingfisher Street Sw, Palm Bay, FL 32908
MLS# 1088146Listed by: D.R.HORTON REALTY OF MELBOURNE - New
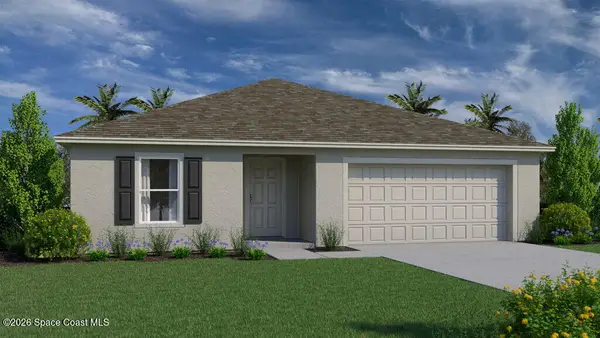 $329,990Active4 beds 2 baths2,104 sq. ft.
622 SW Richmond Circle Sw, Palm Bay, FL 32908
MLS# 1088148Listed by: HOLIDAY BUILDERS GULF COAST - New
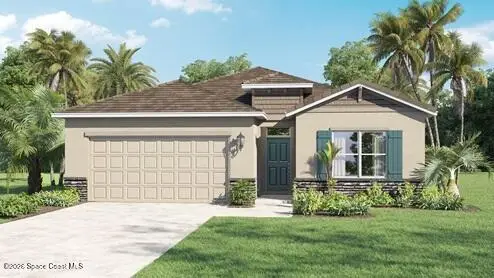 $394,000Active4 beds 2 baths2,034 sq. ft.
799 Sailboat Street Sw, Palm Bay, FL 32908
MLS# 1088149Listed by: D.R.HORTON REALTY OF MELBOURNE - New
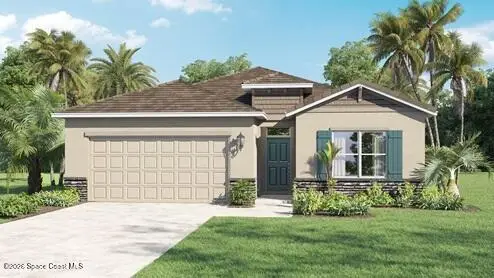 $394,000Active4 beds 2 baths2,034 sq. ft.
540 Estes Avenue Sw, Palm Bay, FL 32908
MLS# 1088150Listed by: D.R.HORTON REALTY OF MELBOURNE


Protect your home and budget from life's surprises with an Assurant Home Warranty, backed by a partner that supports you through every step of homeownership. Explore Plans.
© 2026 Better Homes and Gardens Real Estate LLC. An Anywhere Real Estate company. All rights reserved. Better Homes and Gardens® Real Estate is a registered trademark owned by Meredith Operations Corporation, licensed to Better Homes and Gardens Real Estate LLC and used with permission. Better Homes and Gardens Real Estate LLC fully supports the principles of the Fair Housing Act and the Equal Opportunity Act. Listing information is deemed reliable but is not guaranteed accurate.
Each office is independently owned and operated.
Any services or products provided by third parties are not provided by, affiliated with or related to Better Homes and Gardens Real Estate LLC, or its affiliated companies.