
2071 Thornwood Drive Se, Palm Bay, FL 32909
Local realty services provided by:Better Homes and Gardens Real Estate Star
Listed by: carrie l cross
Office: arium real estate, llc.
MLS#:1082044
Source:FL_SPACE
Price summary
- Price:$515,000
- Price per sq. ft.:$235.81
About this home
Welcome to this beautifully updated pool home with a newer roof in the gated community of Bayside Lakes! Situated on over a quarter-acre with a preserve behind the property that will never be built on, this home offers privacy and plenty of outdoor space. Inside, you'll find a split floor plan with soaring ceilings, no carpet, an updated kitchen, and 3 full bathrooms, including a dedicated pool bath. The spacious screened pool deck is perfect for entertaining, while the fenced backyard offers additional green space, a patio, and mature privacy trees. Additional features include a 3-car garage, and paver driveway. The home has been completely re-plumbed throughout and a new hot water heater installed. Conveniently located near shopping, dining, parks, and top-rated schools, this move-in-ready home has everything you've been looking for!
Contact an agent
Home facts
- Year built:2004
- Subdivision & Development:Magnolia Park at Bayside Lakes
- Listing ID #:1082044
- Added:92 day(s) ago
Rooms and interior
- Bedrooms:4
- Total bathrooms:3
- Full bathrooms:3
- Flooring:Tile, Wood
- Kitchen Description:Breakfast Bar, Pantry, appl_
- Living area:2,184 sq. ft.
Heating and cooling
- Cooling:Electric
- Heating:Electric
- Central air:Yes
Structure and exterior
- Year built:2004
- Building area:2,184 sq. ft.
- Lot area:0.27 Acres
- Construction Materials:Stucco
Schools
- High school:Bayside
- Middle school:Southwest
- Elementary school:Westside
Utilities
- Sewer:Public Sewer
Finances and disclosures
- Price:$515,000
- Price per sq. ft.:$235.81
- Tax amount:$3,056 (2025)
Features and amenities
- Laundry features:appl_
- Amenities:Breakfast Bar, Ceiling Fan(s), Pantry, Playground
Parking
- Garage:Yes
- Garage spaces:3
New listings near 2071 Thornwood Drive Se
- New
 $369,900Active3 beds 3 baths2,130 sq. ft.
2975 SE Grant Avenue Se, Palm Bay, FL 32909
MLS# 1089634Listed by: KELLER WILLIAMS REALTY BREVARD - New
 $79,900Active0.23 Acres
1350 Foundation Park Boulevard Se, Palm Bay, FL 32909
MLS# 1089639Listed by: M. DAVID MOALLEM, INC - New
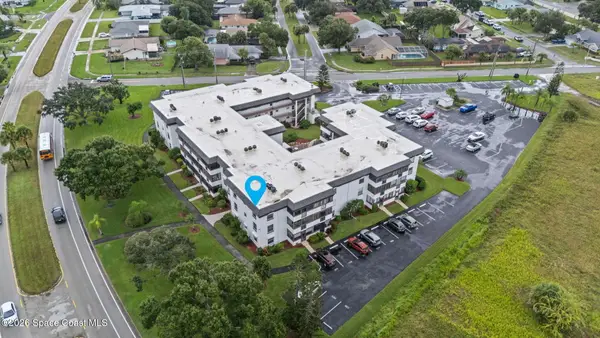 $120,000Active2 beds 2 baths1,184 sq. ft.
725 Port Malabar Boulevard Ne #307, Palm Bay, FL 32905
MLS# 1089630Listed by: BLUE MARLIN REAL ESTATE - New
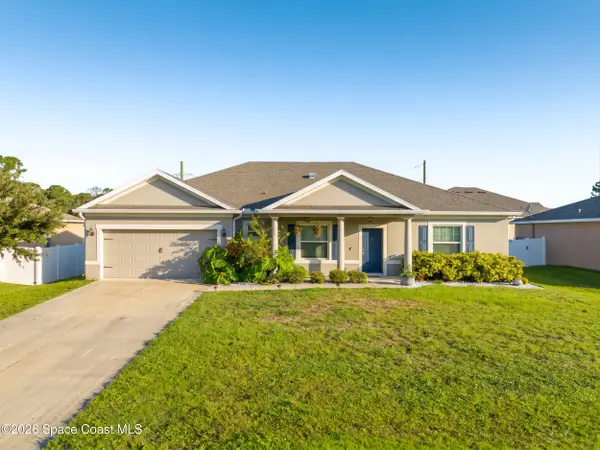 $444,900Active3 beds 2 baths2,040 sq. ft.
2716 Diane Avenue Se, Palm Bay, FL 32909
MLS# 1089632Listed by: BLUE MARLIN REAL ESTATE - Open Sat, 11am to 2pmNew
 $334,900Active3 beds 2 baths1,786 sq. ft.
427 Flagler Road Se, Palm Bay, FL 32909
MLS# B26086330Listed by: PIONEER PROPERTIES USA - New
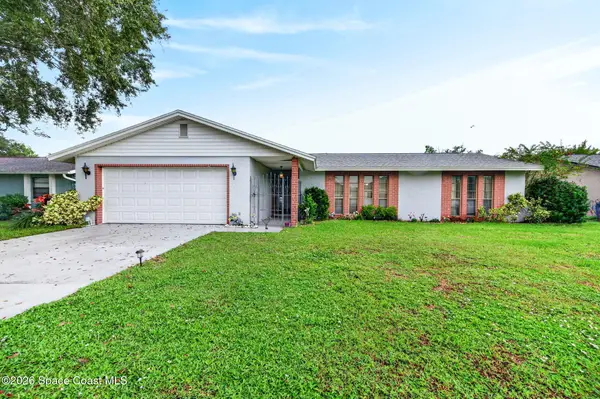 $349,900Active4 beds 3 baths1,869 sq. ft.
541 Charlotta Avenue Se, Palm Bay, FL 32909
MLS# 1089607Listed by: BLUE MARLIN REAL ESTATE - New
 $199,000Active3 beds 2 baths1,430 sq. ft.
274 Charm Court Ne, Palm Bay, FL 32907
MLS# 1089614Listed by: REAL ESTATE DIRECT OF FLORIDA - New
 $179,900Active2 beds 2 baths1,060 sq. ft.
3121 Kirkland Road Ne, Palm Bay, FL 32905
MLS# 1089615Listed by: REAL BROKER, LLC - New
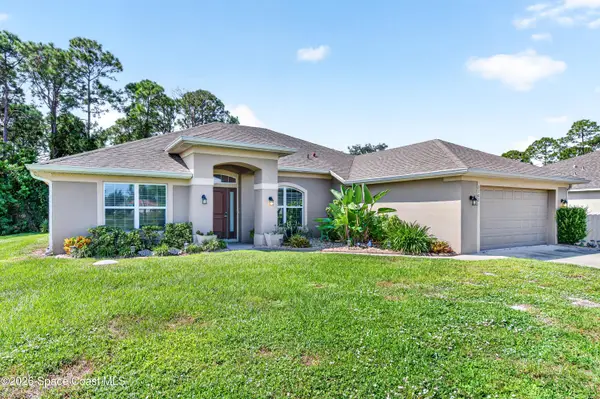 $356,500Active4 beds 3 baths2,301 sq. ft.
2162 Ramsdale Drive Se, Palm Bay, FL 32909
MLS# 1089597Listed by: BREVARD COUNTY REALTY LLC - New
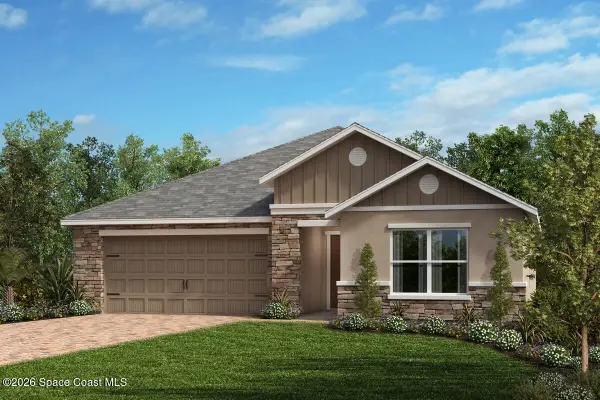 $373,065Active4 beds 2 baths2,168 sq. ft.
3723 Barringer Drive Se, Palm Bay, FL 32909
MLS# 1089583Listed by: KELLER WILLIAMS ADVANTAGE RLTY


Protect your home and budget from life's surprises with an Assurant Home Warranty, backed by a partner that supports you through every step of homeownership. Explore Plans.
© 2026 Better Homes and Gardens Real Estate LLC. An Anywhere Real Estate company. All rights reserved. Better Homes and Gardens® Real Estate is a registered trademark owned by Meredith Operations Corporation, licensed to Better Homes and Gardens Real Estate LLC and used with permission. Better Homes and Gardens Real Estate LLC fully supports the principles of the Fair Housing Act and the Equal Opportunity Act. Listing information is deemed reliable but is not guaranteed accurate.
Each office is independently owned and operated.
Any services or products provided by third parties are not provided by, affiliated with or related to Better Homes and Gardens Real Estate LLC, or its affiliated companies.