
275 Sutherland Drive Sw, Palm Bay, FL 32908
Local realty services provided by:Better Homes and Gardens Real Estate Star
Listed by: norma p. serrato, rosa fairman
Office: real broker llc.
MLS#:1091936
Source:FL_SPACE
Price summary
- Price:$359,000
- Price per sq. ft.:$135.47
- Monthly HOA dues:$61
About this home
Welcome home to this spacious and well-maintained 4-bedroom, 2.5-bath home located in a small, gated community in Palm Bay! Offering plenty of room for comfortable living, this home features a screened-in porch, perfect for relaxing and enjoying the private, fenced backyard. The community offers sidewalks and low HOA fees, making it an attractive place to call home. Conveniently located near shopping, grocery stores, restaurants, and everyday conveniences, with easy access to I-95 for commuting and travel. Enjoy the space, privacy, and convenience this home has to offer!
Contact an agent
Home facts
- Year built:2018
- Subdivision & Development:Falls of Palm Bay Pud
- Listing ID #:1091936
- Added:2 day(s) ago
Rooms and interior
- Bedrooms:4
- Total bathrooms:4
- Full bathrooms:3
- Half bathrooms:1
- Kitchen Description:Pantry, appl_
- Living area:2,498 sq. ft.
Heating and cooling
- Cooling:Electric
- Heating:Central, Electric
- Central air:Yes
Structure and exterior
- Year built:2018
- Building area:2,498 sq. ft.
- Lot area:0.16 Acres
- Construction Materials:Stucco
Schools
- High school:Heritage
- Middle school:Southwest
- Elementary school:Jupiter
Utilities
- Sewer:Public Sewer
Finances and disclosures
- Price:$359,000
- Price per sq. ft.:$135.47
- Tax amount:$5,052 (2026)
Features and amenities
- Laundry features:appl_
- Amenities:Ceiling Fan(s), Pantry, Playground
Parking
- Parking description:Attached
- Garage:Yes
- Garage spaces:2
New listings near 275 Sutherland Drive Sw
- New
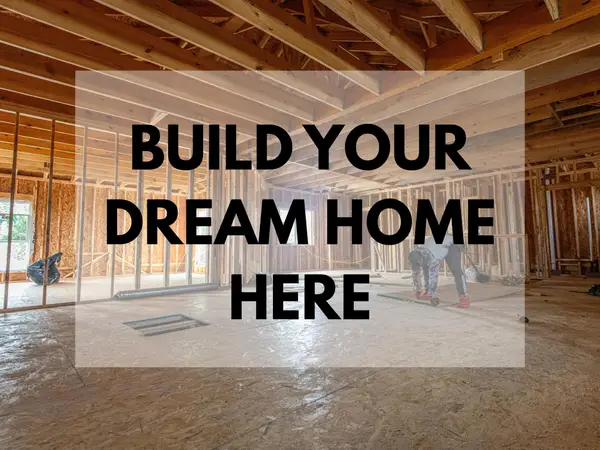 $49,900Active0.29 Acres
Tbd Burney Street Sw, Palm Bay, FL 32908
MLS# B26099685Listed by: LPT REALTY, LLC - New
 $49,900Active0.29 Acres
1510 Briscoe Circle Sw, Palm Bay, FL 32908
MLS# B26099690Listed by: LPT REALTY, LLC - New
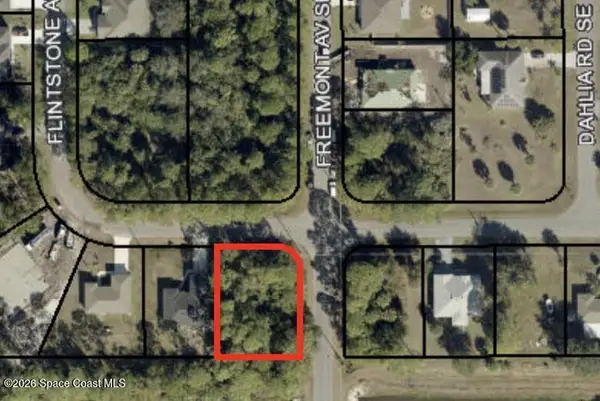 $35,000Active0.27 Acres
000 Todd Street Se, Palm Bay, FL 32909
MLS# 1092137Listed by: BLUE MARLIN REAL ESTATE - New
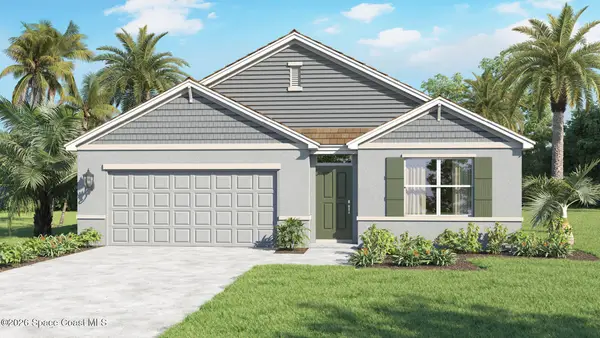 $377,170Active4 beds 2 baths1,828 sq. ft.
473 Halifax Street Sw, Palm Bay, FL 32908
MLS# 1092139Listed by: D.R.HORTON REALTY OF MELBOURNE - New
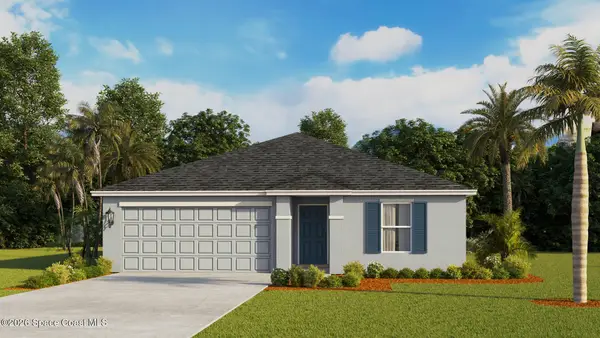 $319,660Active3 beds 2 baths1,328 sq. ft.
921 Ray Road Se, Palm Bay, FL 32909
MLS# 1092140Listed by: D.R.HORTON REALTY OF MELBOURNE - New
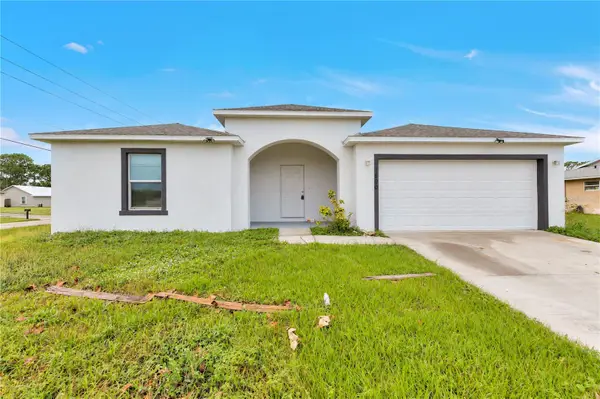 $305,000Active4 beds 2 baths1,720 sq. ft.
1600 Dallam Avenue Nw, PALM BAY, FL 32907
MLS# O6457034Listed by: MEP REALTY INVESTMENTS LLC - New
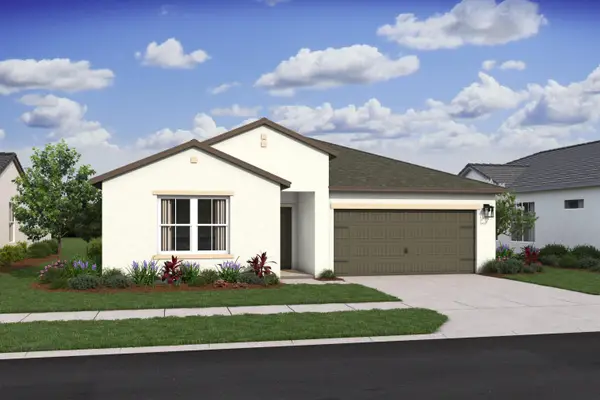 $409,995Active4 beds 3 baths2,094 sq. ft.
637 Bremerhaven Street Nw, Palm Bay, FL 32907
MLS# B26099599Listed by: K HOVNANIAN FLORIDA REALTY - New
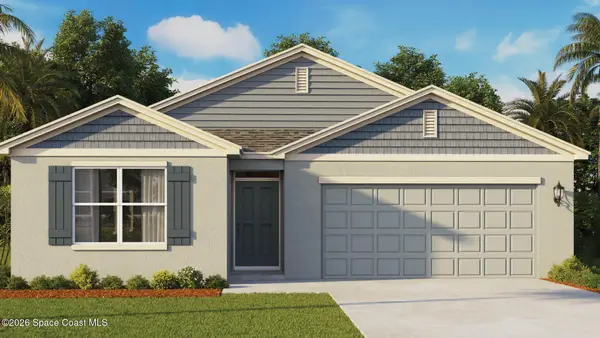 $410,820Active5 beds 3 baths2,077 sq. ft.
2851 Fontainebleau Avenue Se, Palm Bay, FL 32909
MLS# 1092101Listed by: D.R.HORTON REALTY OF MELBOURNE - New
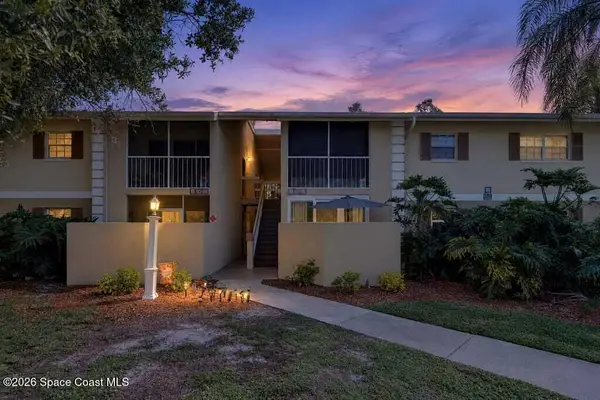 $165,000Active2 beds 2 baths898 sq. ft.
1649 Sunny Brook Lane Ne #B101, Palm Bay, FL 32905
MLS# 1092110Listed by: COLDWELL BANKER PARADISE - New
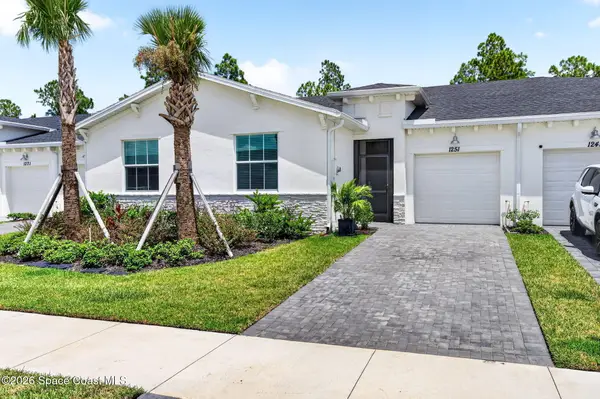 $246,000Active2 beds 2 baths1,310 sq. ft.
1251 Miraflores Trail Nw, Palm Bay, FL 32907
MLS# 1092114Listed by: LEGACY REAL ESTATE GROUP


Protect your home and budget from life's surprises with an Assurant Home Warranty, backed by a partner that supports you through every step of homeownership. Explore Plans.
© 2026 Better Homes and Gardens Real Estate LLC. An Anywhere Real Estate company. All rights reserved. Better Homes and Gardens® Real Estate is a registered trademark owned by Meredith Operations Corporation, licensed to Better Homes and Gardens Real Estate LLC and used with permission. Better Homes and Gardens Real Estate LLC fully supports the principles of the Fair Housing Act and the Equal Opportunity Act. Listing information is deemed reliable but is not guaranteed accurate.
Each office is independently owned and operated.
Any services or products provided by third parties are not provided by, affiliated with or related to Better Homes and Gardens Real Estate LLC, or its affiliated companies.