
3396 Sage Avenue Sw, Palm Bay, FL 32908
Local realty services provided by:Better Homes and Gardens Real Estate Star
3396 Sage Avenue Sw,Palm Bay, FL 32908
$350,000
- 4 Beds
- 2 Baths
- 2,475 sq. ft.
- Single family
- Active
Listed by: nicole lovin miller, dillon bout
Office: blue marlin real estate
MLS#:1082360
Source:FL_SPACE
Price summary
- Price:$350,000
- Price per sq. ft.:$141.41
About this home
Welcome to your own private oasis in the heart of South Palm Bay! Built in 2007 with concrete block construction, this beautifully designed split 4-bedroom, 2-bath pool home sits on an oversized 0.36-acre homesite, offering a rare level of privacy with no immediate surrounding neighbors. You'll enjoy the peace of knowing there is no opportunity for future development directly behind the property. Designed with both everyday living and entertaining in mind, the spacious open-concept floor plan centers around a large kitchen featuring granite countertops, custom cabinetry, and plenty of room for gathering with family and friends. The primary suite is a true retreat, offering private access to the screened pool, an expansive bedroom, dual walk-in closets, ensuite complete with separate vanities, a beautiful walk-through shower, and an soaking tub. Whether you're relaxing poolside, entertaining guests, or simply enjoying the tranquility of your private backyard, this home offers it All!
Contact an agent
Home facts
- Year built:2007
- Listing ID #:1082360
- Added:1 day(s) ago
Rooms and interior
- Bedrooms:4
- Total bathrooms:2
- Full bathrooms:2
- Flooring:Tile
- Kitchen Description:Breakfast Bar, Breakfast Nook, Pantry, appl_
- Living area:2,475 sq. ft.
Heating and cooling
- Heating:Central
- Central air:Yes
Structure and exterior
- Year built:2007
- Building area:2,475 sq. ft.
- Lot area:0.36 Acres
- Lot Features:Drainage Canal, Wooded
- Construction Materials:Stucco
- Exterior Features:Storm Shutters
Schools
- High school:Bayside
- Middle school:Southwest
- Elementary school:Westside
Finances and disclosures
- Price:$350,000
- Price per sq. ft.:$141.41
- Tax amount:$1,865 (2025)
Features and amenities
- Laundry features:appl_
- Amenities:Breakfast Bar, Breakfast Nook, Ceiling Fan(s), Pantry
Parking
- Parking description:Attached
- Garage:Yes
- Garage spaces:2
New listings near 3396 Sage Avenue Sw
- New
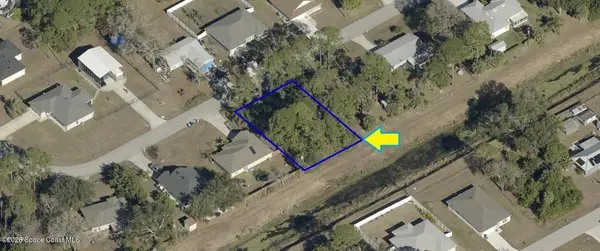 $50,000Active0.23 Acres
1661 Wacker Avenue Se, Palm Bay, FL 32909
MLS# 1082427Listed by: COLDWELL BANKER REALTY - New
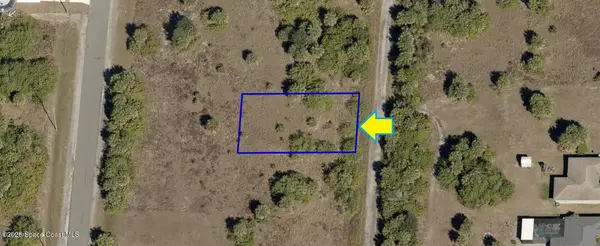 $20,000Active0.23 Acres
2424 Bimini Avenue Sw, Palm Bay, FL 32908
MLS# 1082429Listed by: COLDWELL BANKER REALTY - New
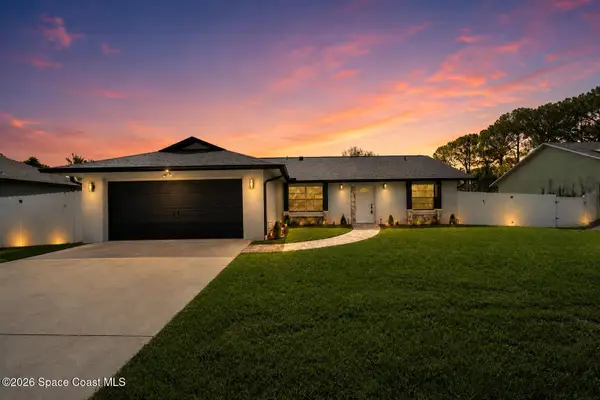 $355,000Active3 beds 2 baths1,642 sq. ft.
1137 Hill Avenue Nw, Palm Bay, FL 32907
MLS# 1082431Listed by: REAL BROKER, LLC - New
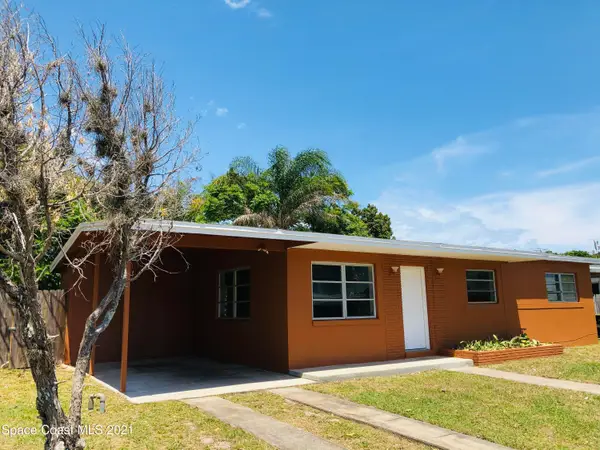 $183,500Active3 beds 2 baths1,040 sq. ft.
2957 Garden Terrace Ne, Palm Bay, FL 32905
MLS# 1082438Listed by: SPACE COAST REALTY CORP. - New
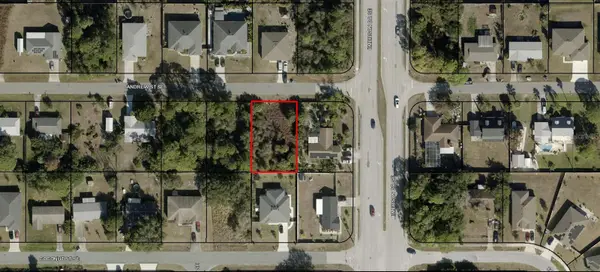 $56,000Active0.23 Acres
840 Andrew Street Se, PALM BAY, FL 32909
MLS# A4698941Listed by: KELLER WILLIAMS ISLAND LIFE REAL ESTATE - New
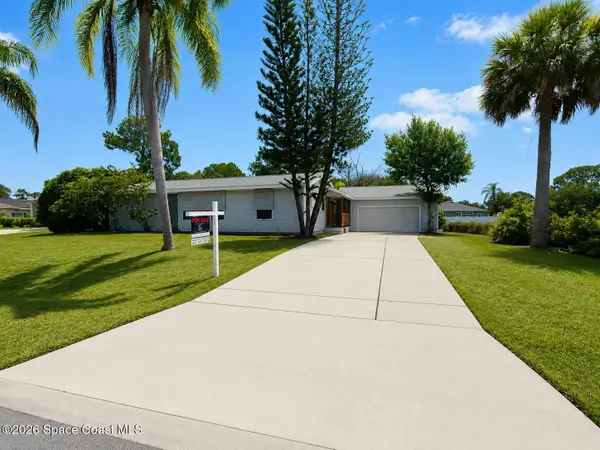 $245,000Active3 beds 2 baths1,056 sq. ft.
581 Borraclough Avenue Nw, Palm Bay, FL 32907
MLS# 1082417Listed by: REALTY & RESOURCES LLC - New
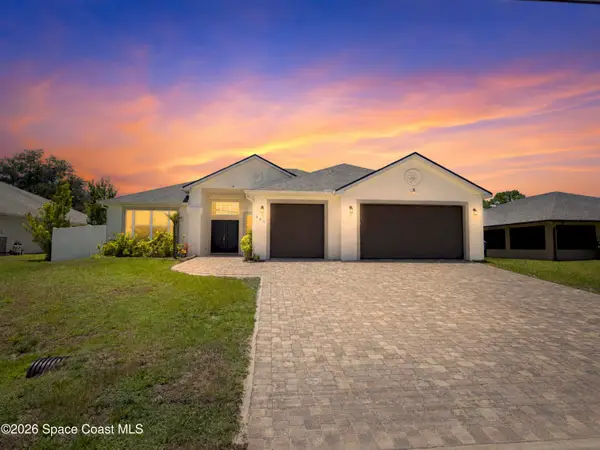 $499,950Active4 beds 3 baths2,511 sq. ft.
382 Eldron Boulevard Ne, Palm Bay, FL 32907
MLS# 1082419Listed by: REAL BROKER LLC - Open Sat, 12 to 2pm
 $265,000Active3 beds 2 baths1,737 sq. ft.
1404 NW Nanton St, Other, FL 32907
MLS# A12033128Listed by: UNITED REALTY GROUP INC. - Open Sat, 11am to 1pmNew
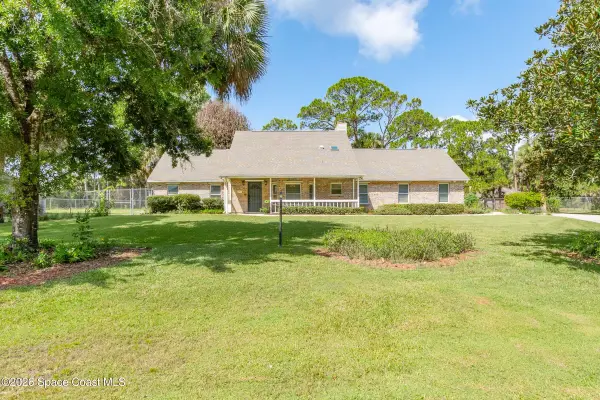 $430,000Active3 beds 3 baths2,234 sq. ft.
898 Havelock Avenue Sw, Palm Bay, FL 32908
MLS# 1082403Listed by: ITG REALTY


Protect your home and budget from life's surprises with an Assurant Home Warranty, backed by a partner that supports you through every step of homeownership. Explore Plans.
© 2026 Better Homes and Gardens Real Estate LLC. An Anywhere Real Estate company. All rights reserved. Better Homes and Gardens® Real Estate is a registered trademark owned by Meredith Operations Corporation, licensed to Better Homes and Gardens Real Estate LLC and used with permission. Better Homes and Gardens Real Estate LLC fully supports the principles of the Fair Housing Act and the Equal Opportunity Act. Listing information is deemed reliable but is not guaranteed accurate.
Each office is independently owned and operated.
Any services or products provided by third parties are not provided by, affiliated with or related to Better Homes and Gardens Real Estate LLC, or its affiliated companies.